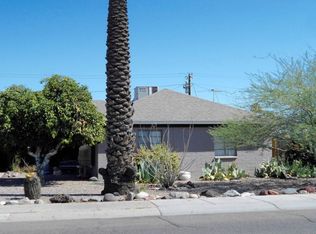
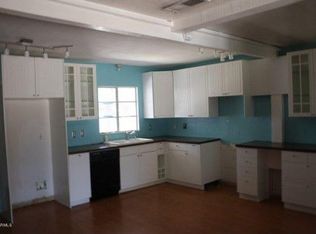
This exceptional Central Phoenix property is a rare find, offering a unique combination of features that make it a true GEM! NO HOA restrictions, this 4-bedroom, 2.5-bathroom home is situated on a PRIME corner lot in one of the most desirable neighborhoods in central Phoenix. Upon entering, you'll be greeted by a move-in-ready interior that has been meticulously cared for and updated. The kitchen is a standout featuring granite counter tops, upgraded cabinets, a butler's pantry, and stainless steel appliances. The vaulted wood ceilings add a touch of elegance and warmth, creating a welcoming atmosphere throughout. The house has been thoughtfully updated with new floors and a fresh coat of neutral paint, both inside and out. The versatile fourth bedroom opens up possibilities for for customization, whether it be as a second master suite, an office, a multi-generational living space, a workout studio, or even a potential source of extra income as a VRBO. Backyard is a perfect OASIS for relaxation and entertainment, situated on an oversized lot with a beautiful pool, turf and plants. Additionally, the property features an RV gate, catering to those with larger vehicles or RVs. The corner lot location adds an extra layer of privacy and curb appeal to this already impressive home. The property includes a covered workshop area and additional storage. With proximity to downtown Phoenix and fabulous restaurants, as well as easy access to freeways, the location is ideal for those seeking both convenience and lifestyle. Don't miss the opportunity to make this rare Central Phoenix beauty your home and experience the perfect blend of comfort and style. MUST SEE!
Sold for $679,950
$679,950
1202 W CAMPBELL Avenue, Phoenix, AZ 85013
4beds
1,641sqft
Single Family Residence
Built in 1952
6,211 Square Feet Lot
$627,300 Zestimate®
$414/sqft
$2,975 Estimated rent
Home value
$627,300
$596,000 - $659,000
$2,975/mo
Zestimate® history
Owner options
List your home for rent
$2,975/mo
Rent Zestimate®
Find your next renter with Zillow Rental Manager. Plus, with online applications, you can quickly screen prospective tenants – for free.
$2,975/mo
Rent Zestimate®
Refinance and save
$3,925/mo
Est. payment
Refinancing to a lower rate could help reduce your monthly payments and save thousands over the life of the loan.
$3,925/mo
Est. payment
Explore your selling options
Work with a Zillow partner agent
Leverage their expertise and Zillow's premium Showcase listings to get your home seen by more buyers.
Get startedList with your own agent
Get your home in front of millions of buyers by listing it on Zillow.
Learn how to do itSell it yourself
Take full control of how buyers see your home on Zillow by listing For Sale by Owner (FSBO).
List your homeWhat's special
Beautiful poolProximity to downtown phoenixCentral phoenix propertyCentral phoenixRv gateMaster suiteCovered workshop area
Zillow last checked:
Listing updated:
Listed by:
Radojka Lala Smith 602-810-0165,
eXp Realty
Bought with:
Rachel Krill, BR559282000
eXp Realty
Source: ARMLS,MLS#: 6674706
Facts & features
Interior
Bedrooms & bathrooms
- Bedrooms: 4
- Bathrooms: 3
- Full bathrooms: 2
- 1/2 bathrooms: 1
Heating
- Natural Gas
Cooling
- Central Air, Ceiling Fan(s)
Appliances
- Included: Refrigerator, Dishwasher, Disposal, Gas Range, Gas Oven
- Laundry: Inside
Features
- Granite Counters, No Interior Steps, Vaulted Ceiling(s), Full Bth Master Bdrm
- Flooring: Laminate
- Has basement: No
- Number of fireplaces: 1
- Fireplace features: Living Room
Interior area
- Total structure area: 1,641
- Total interior livable area: 1,641 sqft
Property
Parking
- Total spaces: 5
- Parking features: RV Gate
- Carport spaces: 4
- Uncovered spaces: 1
Features
- Stories: 1
- Patio & porch: Covered
- Exterior features: Storage
- Has private pool: Yes
- Spa features: None
- Fencing: Block,Wood
Lot
- Size: 6,211 Square Feet
- Features: None, North/South Exposure, Corner Lot, Grass Front
Details
- Parcel number: 15543008
Construction
Type & style
- Home type: SingleFamily
- Architectural style: Ranch
- Property subtype: Single Family Residence
Materials
- Painted, Block
- Roof: Composition
Condition
- Year built: 1952
Utilities & green energy
- Sewer: Public Sewer
- Water: City Water
Community & HOA
Community
- Features: Near Light Rail Stop, Near Bus Stop
- Subdivision: PARK VIEW HOMES PLAT 2 LOTS 88-273
HOA
- Has HOA: No
- Services included: No Fees
Location
- Region: Phoenix
Financial & listing details
- Price per square foot: $414/sqft
- Tax assessed value: $392,800
- Annual tax amount: $2,156
- Date on market: 2/14/2026
- Cumulative days on market: 36 days
- Listing terms: Cash,Conventional,FHA,VA Loan
- Ownership: Fee Simple
Price history
| Date | Event | Price |
|---|---|---|
| 4/12/2024 | Sold | $679,950$414/sqft |
Source:  ARMLS #6674706 Report a problem ARMLS #6674706 Report a problem | ||
| 3/8/2024 | Listed for sale | $679,950+9.7%$414/sqft |
Source: ARMLS #6674706 Report a problem | ||
| 4/20/2022 | Sold | $620,000+7.8%$378/sqft |
Source: ARMLS #6362959 Report a problem | ||
| 3/15/2022 | Pending sale | $575,000$350/sqft |
Source: ARMLS #6362959 Report a problem | ||
| 3/13/2022 | Listed for sale | $575,000$350/sqft |
Source: ARMLS #6362959 Report a problem | ||
| 3/7/2022 | Pending sale | $575,000$350/sqft |
Source: ARMLS #6362959 Report a problem | ||
| 3/3/2022 | Listed for sale | $575,000$350/sqft |
Source: ARMLS #6362959 Report a problem | ||
Public tax history
| Year | Property taxes | Tax assessment |
|---|---|---|
| 2025 | $2,319 +3.6% | $39,280 -7.2% |
| 2024 | $2,240 +3.9% | $42,350 +130% |
| 2023 | $2,156 +0.4% | $18,414 -37% |
| 2022 | $2,147 -0.2% | $29,220 +14.7% |
| 2021 | $2,150 +4.9% | $25,480 -1.3% |
| 2020 | $2,050 +3.7% | $25,810 +21.9% |
| 2019 | $1,976 | $21,180 +6.4% |
| 2018 | $1,976 +9.9% | $19,910 +10.1% |
| 2017 | $1,798 +96% | $18,080 +12.9% |
| 2016 | $917 -0.7% | $16,020 +14.7% |
| 2015 | $924 | $13,970 +54% |
| 2014 | -- | $9,070 +51.7% |
| 2013 | -- | $5,980 -6.6% |
| 2012 | -- | $6,400 -20.3% |
| 2011 | -- | $8,030 -27.3% |
| 2010 | -- | $11,050 -29.7% |
| 2009 | -- | $15,710 -9.7% |
| 2008 | -- | $17,400 +25.2% |
| 2007 | -- | $13,900 +33% |
| 2006 | -- | $10,450 |
| 2005 | -- | $10,450 +25.9% |
| 2004 | -- | $8,300 |
| 2003 | -- | $8,300 +25.8% |
| 2002 | -- | $6,600 |
Find assessor info on the county website
Neighborhood: Alhambra
Nearby homes
- $403,700-- bd2 ba1.3k sqft1206 W Campbell Ave, Phoenix, AZ 85013Off Market
- $492,8003 bd2 ba1.3k sqft4510 N 12th Ave, Phoenix, AZ 85013Off Market
- $444,3003 bd1 ba1.6k sqft1112 W Campbell Ave, Phoenix, AZ 85013Off Market

- $394,7003 bd2 ba1.5k sqft1212 W Campbell Ave, Phoenix, AZ 85013Off Market
- $453,9003 bd2 ba1.3k sqft4516 N 12th Ave, Phoenix, AZ 85013Off Market
- $463,900-- bd2 ba1.9k sqft1203 W Campbell Ave, Phoenix, AZ 85013Off Market
- $435,8003 bd2 ba1.6k sqft4509 N 12th Ave, Phoenix, AZ 85013Off Market
- $480,0003 bd2 ba1.3k sqft1119 W Campbell Ave, Phoenix, AZ 85013Sold
Nearby schools
GreatSchools rating
- 4/10Clarendon SchoolGrades: PK-8Distance: 0.8 mi
- 3/10Central High SchoolGrades: 9-12Distance: 0.8 mi
- 4/10Osborn Middle SchoolGrades: 7-8Distance: 0.3 mi
Schools provided by the listing agent
- Elementary: Encanto School
- Middle: Osborn Middle School
- High: Cesar Chavez High School
- District: Osborn Elementary District
Source: ARMLS. This data may not be complete. We recommend contacting the local school district to confirm school assignments for this home.
Get a cash offer in 3 minutes
Find out how much your home could sell for in as little as 3 minutes with a no-obligation cash offer.
Estimated market value
$627,300
Get a cash offer in 3 minutes
Find out how much your home could sell for in as little as 3 minutes with a no-obligation cash offer.
Estimated market value
$627,300
- Arizona
- Maricopa County
- Phoenix
- 85013
- Alhambra
- 1202 W CAMPBELL Avenue
Nearby cities
Nearby neighborhoods
Nearby zip codes
Other Phoenix Topics
