Classic mid-century Bozeman home on a corner lot in a highly convenient central location near MSU, Cooper Park, and downtown Bozeman. Offering approximately 1,734 square feet with four bedrooms and two bathrooms, this versatile property features hardwood floors, abundant natural light, comfortable main-level living spaces, and a flexible lower level apartment with updated flooring, additional living areas, a bathroom, and kitchenette. The lower level can be rented separately from the upper level, offering excellent income-producing or multigenerational potential. Enjoy a landscaped yard, deck, concrete patio, and detached two-car garage. A wonderful opportunity for an owner-occupant, investor, or a buyer seeking adaptable space in the heart of Bozeman. Buyer to verify all property details, rental eligibility, permitting, and permitted uses.
Sold
Price Unknown
1202 W Koch St, Bozeman, MT 59715
4beds
1,734sqft
Single Family Residence
Built in 1952
6,403 Square Feet Lot
$677,500 Zestimate®
$--/sqft
$2,766 Estimated rent
Home value
$677,500
$623,000 - $738,000
$2,766/mo
Zestimate® history
Owner options
List your home for rent
$2,766/mo
Rent Zestimate®
Find your next renter with Zillow Rental Manager. Plus, with online applications, you can quickly screen prospective tenants – for free.
$2,766/mo
Rent Zestimate®
Refinance and save
Refinancing to a lower rate could help reduce your monthly payments and save thousands over the life of the loan.
Explore your selling options
Work with a Zillow partner agent
Leverage their expertise and Zillow's premium Showcase listings to get your home seen by more buyers.
Get startedList with your own agent
Get your home in front of millions of buyers by listing it on Zillow.
Learn how to do itSell it yourself
Take full control of how buyers see your home on Zillow by listing For Sale by Owner (FSBO).
List your homeWhat's special
Detached two-car garageUpdated flooringLandscaped yardComfortable main-level living spacesAbundant natural lightFlexible lower level apartmentCorner lot
Zillow last checked:
Listing updated:
Listed by:
Bert Brandon 406-570-9775,
Realty One Group Peak
Bought with:
Chris Awe, BRO-31748
PureWest Real Estate Belgrade
Source: Big Sky Country MLS,MLS#: 413024Originating MLS: Big Sky Country MLS
Facts & features
Interior
Bedrooms & bathrooms
- Bedrooms: 4
- Bathrooms: 2
- Full bathrooms: 2
Rooms
- Room types: Three Quarter Bath, Kitchen, Laundry, Living Room
Bedroom
- Level: Main
Kitchen
- Level: Main
Laundry
- Level: Main
Living room
- Level: Main
Other
- Level: Main
Heating
- Forced Air
Cooling
- None
Appliances
- Included: Dryer, Range
- Laundry: In Basement
Features
- Bedroom on Main Level
- Flooring: Hardwood, Laminate, Partially Carpeted
- Basement: Bathroom,Bedroom,Rec/Family Area
Interior area
- Total structure area: 1,734
- Total interior livable area: 1,734 sqft
- Finished area above ground: 867
Property
Parking
- Total spaces: 2
- Parking features: Detached, Garage, Garage Door Opener
- Garage spaces: 2
Features
- Levels: One
- Stories: 1
- Patio & porch: Deck, Patio
- Exterior features: Landscaping
Lot
- Size: 6,403 Square Feet
- Features: Landscaped
Details
- Parcel number: RGG5004
- Zoning description: RA
- Special conditions: Standard
Construction
Type & style
- Home type: SingleFamily
- Property subtype: Single Family Residence
Materials
- Asbestos
- Roof: Asphalt
Condition
- New construction: No
- Year built: 1952
Utilities & green energy
- Sewer: Public Sewer
- Water: Public
- Utilities for property: Phone Available, Sewer Available, Water Available
Community & HOA
Community
- Subdivision: Glendale Rearrangement
HOA
- Has HOA: No
Location
- Region: Bozeman
Financial & listing details
- Tax assessed value: $685,900
- Annual tax amount: $3,997
- Date on market: 7/13/2026
- Cumulative days on market: 2 days
- Listing terms: Cash,3rd Party Financing
- Ownership: Full
Price history
| Date | Event | Price |
|---|---|---|
| 8/14/2026 | Sold | -- |
Source: Big Sky Country MLS #413024 Report a problem | ||
| 7/15/2026 | Contingent | $669,000$386/sqft |
Source: Big Sky Country MLS #413024 Report a problem | ||
| 7/13/2026 | Listed for sale | $669,000+130.7%$386/sqft |
Source: Big Sky Country MLS #413024 Report a problem | ||
| 8/30/2013 | Sold | -- |
Source: Big Sky Country MLS #192439 Report a problem | ||
| 7/27/2013 | Listed for sale | $290,000$167/sqft |
Source: Heart of Montana Realty, LLC #192439 Report a problem | ||
Public tax history
| Year | Property taxes | Tax assessment |
|---|---|---|
| 2025 | $3,463 -23.3% | $685,900 +4.1% |
| 2024 | $4,515 +6.7% | $658,600 |
| 2023 | $4,232 +17.7% | $658,600 +54.1% |
| 2022 | $3,595 +9.7% | $427,400 |
| 2021 | $3,277 -3% | $427,400 +9.5% |
| 2020 | $3,379 -7.2% | $390,200 |
| 2019 | $3,644 +19% | $390,200 +20.1% |
| 2018 | $3,061 +7% | $325,000 |
| 2017 | $2,862 +12.2% | $325,000 +20.1% |
| 2016 | $2,550 | $270,500 |
| 2015 | $2,550 -3.6% | $270,500 +64% |
| 2014 | $2,645 +14.7% | $164,989 +9.1% |
| 2013 | $2,305 +4.7% | $151,273 +7.3% |
| 2012 | $2,201 | $140,947 |
| 2011 | -- | -- |
| 2010 | -- | -- |
| 2009 | -- | -- |
| 2008 | -- | $148,200 |
| 2007 | -- | $148,200 |
| 2006 | -- | $148,200 +2.3% |
| 2005 | -- | $144,900 |
| 2004 | -- | $144,900 |
| 2003 | -- | $144,900 +41% |
| 2002 | -- | $102,800 |
| 2000 | -- | $102,800 |
Find assessor info on the county website
Neighborhood: 59715
Nearby homes
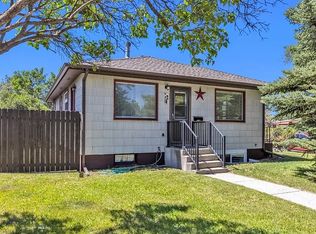
- $--2 bd1 ba867 sqft1202 W Koch St APT B, Bozeman, MT 59715Off Market
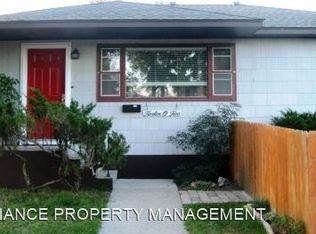
- $--2 bd1 ba1k sqft1202 W Koch St APT A, Bozeman, MT 59715Off Market
- $--6 bd3 ba-- sqft405 S 12th Ave, Bozeman, MT 59715Sold

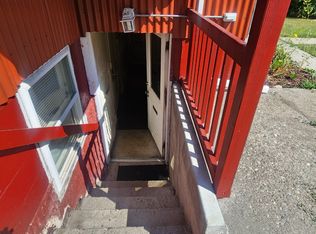
- $412,9003 bd1 ba1k sqft405 S 12th Ave #BASEMENT, Bozeman, MT 59715Off Market
- $612,5004 bd2 ba1k sqft411 S 12th Ave, Bozeman, MT 59715Off Market
- $--2 bd1 ba1.4k sqft1214 W Koch St, Bozeman, MT 59715Sold
- $659,4004 bd2 ba1.9k sqft408 S 13th Ave, Bozeman, MT 59715Off Market
- $568,3004 bd1 ba934 sqft1203 W Koch St, Bozeman, MT 59715Off Market
Nearby schools
GreatSchools rating
- 7/10Irving SchoolGrades: PK-5Distance: 0.3 mi
- 8/10Sacajawea Middle SchoolGrades: 6-8Distance: 2.2 mi
- 8/10Bozeman High SchoolGrades: 9-12Distance: 0.5 mi
- Montana
- Gallatin County
- Bozeman
- 59715
- 1202 W Koch St
