WELCOME HOME TO 1202 WEST THRUSH! CHARM & CHARACTER ABOUND, 3 BEDROOMS, 1 BATHROOM, FEATURING OVER 1500 SQ. FT. PLUS A HOBBYIST'S DREAM 3-CAR GARAGE, PLUS A FENCED-IN YARD & SHED! WONDERFUL CURB APPEAL HIGHLIGHTED BY THE UPDATED WINDOWS, SIDING, & ROOF. BEAUTIFUL HARDWOOD FLOORING IN THE LIVING ROOM & FORMAL DINING ROOM. KITCHEN FEATURES LUXURY VINYL PLANK FLOORING & STAINLESS STEEL APPLIANCES! UPDATED BATHROOM WITH TRENDY WALL TILE, UPDATED VANITY, & JETTED TUB! FLEXIBLE FLOOR PLAN WITH 2 MAIN LEVEL BEDROOMS & AN ADDITIONAL BEDROOM AND RECREATION SPACE ON THE UPPER LEVEL. FRESHLY PAINTED FULL BASEMENT OFFERS ADDITIONAL STORAGE & LAUNDRY ROOM WITH WASHER & DRYER. SCHEDULE YOUR TOUR TODAY!
Sold for $130,000
$130,000
1202 W Thrush Ave, Peoria, IL 61604
3beds
1,502sqft
Single Family Residence, Residential
Built in 1937
10,454 Square Feet Lot
$138,900 Zestimate®
$87/sqft
$1,376 Estimated rent
Home value
$138,900
$126,000 - $151,000
$1,376/mo
Zestimate® history
Owner options
List your home for rent
$1,376/mo
Rent Zestimate®
Find your next renter with Zillow Rental Manager. Plus, with online applications, you can quickly screen prospective tenants – for free.
$1,376/mo
Rent Zestimate®
Refinance and save
$1,022/mo
Est. payment
Refinancing to a lower rate could help reduce your monthly payments and save thousands over the life of the loan.
$1,022/mo
Est. payment
Explore your selling options
Work with a Zillow partner agent
Leverage their expertise and Zillow's premium Showcase listings to get your home seen by more buyers.
Get startedList with your own agent
Get your home in front of millions of buyers by listing it on Zillow.
Learn how to do itSell it yourself
Take full control of how buyers see your home on Zillow by listing For Sale by Owner (FSBO).
List your homeWhat's special
Fenced-in yardUpdated bathroomWonderful curb appealUpdated windowsFlexible floor planAdditional storageLaundry room
Zillow last checked:
Listing updated:
Listed by:
Stephen Schauble Office:309-226-3223,
The Royal Realty Company Illin
Bought with:
Alex J Smith, 475164837
Keller Williams Premier Realty
Source: RMLS Alliance as distributed by MLS GRID,MLS#: PA1253625 Originating MLS: Peoria Area Association of Realtors
Originating MLS: Peoria Area Association of Realtors
Facts & features
Interior
Bedrooms & bathrooms
- Bedrooms: 3
- Bathrooms: 1
- Full bathrooms: 1
Bedroom 1
- Level: Main
- Dimensions: 11ft 0in x 10ft 0in
Bedroom 2
- Level: Main
- Dimensions: 11ft 0in x 10ft 0in
Bedroom 3
- Level: Upper
- Dimensions: 14ft 0in x 13ft 0in
Other
- Level: Main
- Dimensions: 13ft 0in x 11ft 0in
Other
- Area: 0
Additional level
- Area: 0
Kitchen
- Level: Main
- Dimensions: 10ft 0in x 9ft 0in
Laundry
- Level: Basement
- Dimensions: 10ft 0in x 8ft 0in
Living room
- Level: Main
- Dimensions: 12ft 0in x 17ft 0in
Main level
- Area: 1016
Recreation room
- Level: Upper
- Dimensions: 19ft 0in x 16ft 0in
Upper level
- Area: 486
Heating
- Forced Air
Cooling
- Central Air
Appliances
- Included: Dryer, Range, Refrigerator, Washer, Gas Water Heater
Features
- Vaulted Ceiling(s)
- Basement: Full,Unfinished
Interior area
- Total structure area: 1,502
- Total interior livable area: 1,502 sqft
Property
Parking
- Total spaces: 3
- Parking features: Detached
- Garage spaces: 3
- Details: Number Of Garage Remotes: 3
Features
- Spa features: Bath
Lot
- Size: 10,454 Square Feet
- Dimensions: 75 x 173 x 165.99
- Features: Level
Details
- Additional structures: Shed(s)
- Parcel number: 1432404008
- Zoning description: RESIDENTIAL
Construction
Type & style
- Home type: SingleFamily
- Property subtype: Single Family Residence, Residential
Materials
- Frame, Vinyl Siding
- Foundation: Block, Concrete Perimeter
- Roof: Shingle
Condition
- New construction: No
- Year built: 1937
Utilities & green energy
- Sewer: Public Sewer
- Water: Public
- Utilities for property: Cable Available
Community & HOA
Community
- Subdivision: AE Giles
Location
- Region: Peoria
Financial & listing details
- Price per square foot: $87/sqft
- Tax assessed value: $71,070
- Annual tax amount: $1,780
- Date on market: 10/2/2024
- Road surface type: Paved
Price history
| Date | Event | Price |
|---|---|---|
| 11/5/2024 | Sold | $130,000+18.3%$87/sqft |
Source:  RMLS Alliance as distributed by MLS GRID #PA1253625 Report a problem RMLS Alliance as distributed by MLS GRID #PA1253625 Report a problem | ||
| 10/3/2024 | Pending sale | $109,900$73/sqft |
Source: RMLS Alliance as distributed by MLS GRID #PA1253625 Report a problem | ||
| 10/2/2024 | Listed for sale | $109,900+89.5%$73/sqft |
Source: RMLS Alliance as distributed by MLS GRID #PA1253625 Report a problem | ||
| 5/26/1999 | Sold | $58,000$39/sqft |
Source: Public Record Report a problem | ||
Public tax history
| Year | Property taxes | Tax assessment |
|---|---|---|
| 2024 | $1,600 +8% | $23,690 +9% |
| 2023 | $1,481 +10.7% | $21,740 +9.4% |
| 2022 | $1,338 +4.2% | $19,870 +5% |
| 2021 | $1,284 +0.7% | $18,920 +1% |
| 2020 | $1,276 -2.3% | $18,730 -2% |
| 2019 | $1,306 +31% | $19,110 +17.7% |
| 2018 | $997 -1% | $16,240 -1.3% |
| 2017 | $1,007 +0.8% | $16,450 -19.6% |
| 2016 | $1,000 +4.1% | $20,460 +27.5% |
| 2015 | $961 -25.9% | $16,050 -20.1% |
| 2014 | $1,296 -7.4% | $20,080 -6.1% |
| 2013 | $1,400 -4% | $21,390 -4.8% |
| 2011 | $1,457 | $22,470 -16.7% |
| 2010 | -- | $26,960 +0.4% |
| 2009 | $1,825 +4.3% | $26,850 +2% |
| 2008 | $1,750 +10.6% | $26,320 +9.9% |
| 2007 | $1,583 +4.3% | $23,940 +3.2% |
| 2006 | $1,517 +5.6% | $23,200 +2.4% |
| 2005 | $1,437 +65.2% | $22,650 +57.5% |
| 1998 | $870 | $14,380 |
Find assessor info on the county website
Neighborhood: West Bluff
Nearby homes
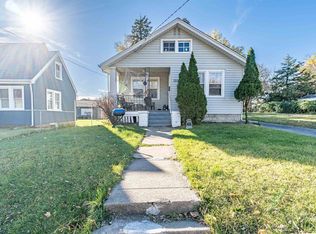
- $59,0002 bd1 ba768 sqft1204 W Thrush Ave, Peoria, IL 61604Sold
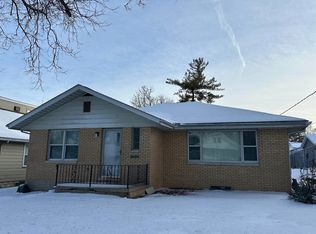
- $129,9003 bd1 ba1.6k sqft1130 W Thrush Ave, Peoria, IL 61604Sold
- $5,1601,000 Square Feet1206 W Thrush Ave, Peoria, IL 61604Off Market
- $87,0002 bd1 ba1k sqft1128 W Thrush Ave, Peoria, IL 61604Off Market
- $54,3002 bd1 ba768 sqft1210 W Thrush Ave, Peoria, IL 61604Off Market
- $62,5002 bd1 ba952 sqft1126 W Thrush Ave, Peoria, IL 61604Sold
- $105,2003 bd3 ba1.3k sqft1217 W Brons Ave, Peoria, IL 61604Off Market
- $65,1003 bd1 ba1.2k sqft1203 W Thrush Ave, Peoria, IL 61604Off Market
Nearby schools
GreatSchools rating
- 2/10Franklin-Edison Primary SchoolGrades: K-4Distance: 0.8 mi
- 2/10Sterling Middle SchoolGrades: 5-8Distance: 1.2 mi
- 1/10Peoria High SchoolGrades: 9-12Distance: 0.8 mi
Schools provided by the listing agent
- Elementary: Franklin
- Middle: Sterling
- High: Peoria High
Source: RMLS Alliance as distributed by MLS GRID. This data may not be complete. We recommend contacting the local school district to confirm school assignments for this home.


Get pre-qualified for a loan
At Zillow Home Loans, we can pre-qualify you in as little as 5 minutes with no impact to your credit score.An equal housing lender. NMLS #10287.
Sell for more on Zillow
Get a Zillow Showcase℠ listing at no additional cost and you could sell for .
$138,900
2% more
+$2,778
With Zillow Showcase(estimated)
$141,678
- Illinois
- Peoria County
- Peoria
- 61604
- West Bluff
- 1202 W Thrush Ave
Nearby cities
Nearby neighborhoods
Nearby zip codes
Other Peoria Topics
