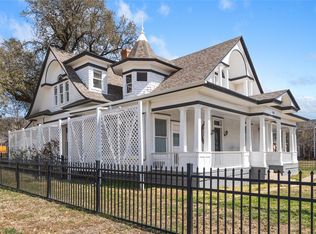
Beautiful Historical home built in the 1880s. Take a step back in time as you enter the foyer with high ceilings, wood floors & stairway, den with fireplace, dining room, master bed room & en suite bath, 2nd bedroom , en suite bath, kitchen with fireplace(refurbished dry stack stone), living room with fireplace & laundry room are on main level. Recently remodeled: plumbing, electrical, flooring, kitchen, fixtures, bathrooms & more.
Upstairs: a landing, 3 bedrooms, bathroom & living area. The Country Chic decor is carried throughout the home & has enhanced its original charm.
Large pecan trees are around the property. There is a privacy fence with above ground pool, deck, outdoor living space & bath house, garage, carport, & a small guest house.
The home encourages you to slow down & enjoy the beauty that surrounds you, reminding you of a time when architecture & workmanship were treasured is updated with the comforts todays homeowners desire. Home is sold AS IS.
Sold
Price Unknown
1202 Wallis Ave, Santa Anna, TX 76878
5beds
4,200sqft
Single Family Residence
Built in 1886
0.61 Acres Lot
$344,400 Zestimate®
$--/sqft
$2,655 Estimated rent
Home value
$344,400
Estimated sales range
Not available
$2,655/mo
Zestimate® history
Owner options
List your home for rent
$2,655/mo
Rent Zestimate®
Find your next renter with Zillow Rental Manager. Plus, with online applications, you can quickly screen prospective tenants – for free.
$2,655/mo
Rent Zestimate®
Refinance and save
Refinancing to a lower rate could help reduce your monthly payments and save thousands over the life of the loan.
Explore your selling options
Work with a Zillow partner agent
Leverage their expertise and Zillow's premium Showcase listings to get your home seen by more buyers.
Get startedList with your own agent
Get your home in front of millions of buyers by listing it on Zillow.
Learn how to do itSell it yourself
Take full control of how buyers see your home on Zillow by listing For Sale by Owner (FSBO).
List your homeWhat's special
Den with fireplacePrivacy fenceAbove ground poolWood floorsDining roomOutdoor living spaceMaster bed room
Zillow last checked:
Listing updated:
Listed by:
Teresa Lee 0527243 325-646-1229,
Stephens Ranch Hand Real Estate 325-646-1229
Bought with:
Zane Martin
Coldwell Banker - Mark Campbell & Assc
Source: NTREIS,MLS#: 20809004
Facts & features
Interior
Bedrooms & bathrooms
- Bedrooms: 5
- Bathrooms: 4
- Full bathrooms: 3
- 1/2 bathrooms: 1
Primary bedroom
- Features: En Suite Bathroom
- Level: First
- Dimensions: 1 x 1
Bedroom
- Features: En Suite Bathroom
- Level: First
- Dimensions: 1 x 1
Bedroom
- Level: Second
- Dimensions: 1 x 1
Bedroom
- Level: Second
- Dimensions: 1 x 1
Bedroom
- Level: Second
- Dimensions: 1 x 1
Dining room
- Features: Built-in Features
- Level: First
- Dimensions: 1 x 1
Kitchen
- Features: Built-in Features, Eat-in Kitchen, Granite Counters, Kitchen Island, Pantry, Stone Counters
- Level: First
- Dimensions: 1 x 1
Living room
- Features: Fireplace
- Level: First
- Dimensions: 1 x 1
Living room
- Level: Second
- Dimensions: 1 x 1
Office
- Features: Fireplace
- Level: First
- Dimensions: 1 x 1
Heating
- Central, Electric, Heat Pump, Zoned
Cooling
- Central Air, Electric
Appliances
- Included: Some Gas Appliances, Dishwasher, Gas Cooktop, Disposal, Gas Oven, Microwave, Plumbed For Gas
Features
- Built-in Features, Cedar Closet(s), Decorative/Designer Lighting Fixtures, Double Vanity, Eat-in Kitchen, Granite Counters, High Speed Internet, Kitchen Island, Other, Pantry, Cable TV, Vaulted Ceiling(s), Natural Woodwork, Walk-In Closet(s), Wired for Sound
- Flooring: Hardwood, Laminate, Tile, Wood
- Has basement: No
- Number of fireplaces: 3
- Fireplace features: Kitchen, Other, Stone
Interior area
- Total interior livable area: 4,200 sqft
Property
Parking
- Total spaces: 4
- Parking features: Covered, Detached Carport, Driveway, Garage, Gravel, Garage Faces Side
- Garage spaces: 2
- Carport spaces: 2
- Covered spaces: 4
- Has uncovered spaces: Yes
Features
- Levels: Two
- Stories: 2
- Exterior features: Outdoor Living Area, Private Yard, Storage
- Pool features: Above Ground, Other, Pool
- Fencing: Back Yard,Privacy,Wood
Lot
- Size: 0.61 Acres
- Features: Many Trees
Details
- Parcel number: R19558
Construction
Type & style
- Home type: SingleFamily
- Architectural style: Colonial,Historic/Antique
- Property subtype: Single Family Residence
- Attached to another structure: Yes
Materials
- Wood Siding
- Foundation: Pillar/Post/Pier
- Roof: Composition
Condition
- Year built: 1886
Utilities & green energy
- Sewer: Public Sewer
- Water: Public
- Utilities for property: Electricity Available, Overhead Utilities, Sewer Available, Water Available, Cable Available
Community & HOA
Community
- Subdivision: Original Town Santa Anna
HOA
- Has HOA: No
Location
- Region: Santa Anna
Financial & listing details
- Tax assessed value: $279,230
- Annual tax amount: $3,377
- Date on market: 1/4/2025
- Cumulative days on market: 1032 days
- Listing terms: Cash,Conventional,Other
- Exclusions: refrigerator, note: fire places are not functioning at this time
- Electric utility on property: Yes
- Road surface type: Asphalt
Price history
| Date | Event | Price |
|---|---|---|
| 2/19/2025 | Sold | -- |
Source: NTREIS #20809004 Report a problem | ||
| 1/4/2025 | Listed for sale | $395,000$94/sqft |
Source: NTREIS #20809004 Report a problem | ||
| 11/23/2024 | Listing removed | $395,000$94/sqft |
Source: NTREIS #20243615 Report a problem | ||
| 6/6/2023 | Price change | $395,000-2.5%$94/sqft |
Source: NTREIS #20243615 Report a problem | ||
| 1/21/2023 | Listed for sale | $405,000-8%$96/sqft |
Source: NTREIS #20243615 Report a problem | ||
| 1/6/2023 | Listing removed | $440,000$105/sqft |
Source: NTREIS #20029295 Report a problem | ||
| 4/10/2022 | Listed for sale | $440,000+195.3%$105/sqft |
Source: NTREIS #20029295 Report a problem | ||
| 1/27/2013 | Listing removed | $149,000$35/sqft |
Source: Coldwell Banker Mark Campbell & Associates #11812936 Report a problem | ||
| 7/29/2012 | Listed for sale | $149,000+65.7%$35/sqft |
Source: Coldwell Banker, Mark Campbell & Associates #11812936 Report a problem | ||
| 10/6/2010 | Listing removed | $89,900$21/sqft |
Source: Coldwell Banker Mark Campbell & Associates #37294 Report a problem | ||
| 10/1/2010 | Listed for sale | $89,900$21/sqft |
Source: Coldwell Banker Mark Campbell & Associates #37294 Report a problem | ||
Public tax history
| Year | Property taxes | Tax assessment |
|---|---|---|
| 2025 | $2,211 -5.7% | $279,230 -8.4% |
| 2024 | $2,346 +11.9% | $304,800 +146.6% |
| 2023 | $2,097 -22.3% | $123,610 +10% |
| 2022 | $2,699 -6.4% | $112,370 |
| 2021 | $2,884 | $112,370 |
| 2020 | -- | $112,370 |
| 2019 | -- | $112,370 |
| 2018 | -- | $112,370 |
| 2017 | -- | $112,370 +1.4% |
| 2016 | -- | $110,870 |
| 2015 | -- | $110,870 -6.5% |
| 2014 | -- | $118,550 +174.6% |
| 2012 | -- | $43,170 |
| 2011 | -- | $43,170 |
| 2010 | -- | $43,170 |
| 2009 | -- | $43,170 |
| 2008 | -- | $43,170 |
| 2007 | -- | $43,170 |
Find assessor info on the county website
Neighborhood: 76878
Nearby homes
- $125,500-- bd-- ba1.3k sqft1203 Avenue B, Santa Anna, TX 76878Off Market
- $3,230-- bd-- ba440 sqft207 S 7th St, Santa Anna, TX 76878Off Market
- $148,280-- bd-- ba1.3k sqft207 N 7th St, Santa Anna, TX 76878Off Market
- $--4 bd2 ba2.5k sqft1206 Wallis Ave, Santa Anna, TX 76878Sold
- $--3 bd2 ba1.5k sqft206 N 8th St, Santa Anna, TX 76878Sold
- $93,820-- bd-- ba1.3k sqft1105 Avenue B, Santa Anna, TX 76878Off Market
- $72,900-- bd-- ba832 sqft1204 Avenue B, Santa Anna, TX 76878Off Market
- $74,390-- bd-- ba1.6k sqft301 N 7th St, Santa Anna, TX 76878Off Market
Nearby schools
GreatSchools rating
- 3/10Santa Anna Elementary SchoolGrades: PK-6Distance: 0.6 mi
- 3/10Santa Anna SecondaryGrades: 7-12Distance: 0.6 mi
Schools provided by the listing agent
- Elementary: Santa Anna
- High: Santa Anna
- District: Santa Anna ISD
Source: NTREIS. This data may not be complete. We recommend contacting the local school district to confirm school assignments for this home.
- Texas
- Coleman County
- Santa Anna
- 76878
- 1202 Wallis Ave
Nearby cities
Nearby zip codes
Other Santa Anna Topics
