Tucked away at the end of a QUIET CUL-DE-SAC on a PREIMUM OVERSIZED LOT in the prestigious Enclave at the Villages of Pinetree, this beautifully updated estate invites you to experience SARASOTA LIVING at its finest. Surrounded by MANIQURED landscapes and nestled within a tranquil, well-maintained neighborhood, this residence offers a sanctuary for those who seek both luxury and serenity. From the moment you arrive, the home captivates with its STATELY PRESENCE and a PEACEFUL POND VIEW just across the street. A pair of exquisite double front doors, etched with decorative glass, welcome you with elegance. Above, a TOWERING WINDOW floods the entry with natural light, illuminating the SOARING CEILINGS and GRAND STAIRCASE that curves gracefully into the heart of the home. Just off the entryway, a light-filled den offers the perfect FLEX SPACE for a home office, reading room, or quiet retreat. Inside, rich NEW VINYL FLOORING flows throughout the main living areas, adding warmth and continuity. At the heart of the home is a REIMAGINED KITCHEN completed in 2021, featuring CUSTOM CABINETRY, QUARTZ countertops, a deep FARMHOUSE SINK, and top-of-the-line stainless steel appliances. Whether cooking a quiet breakfast or entertaining, this space delivers both function and style. The living room is a showpiece with FLOOR-TO-CEILING WINDOWS that frame the outdoors like art and invite natural light throughout the day. The primary suite, located on the MAIN FLOOR, includes a sitting area and DUAL WALK-IN CLOSETS. Warm laminate flooring and CUSTOM DAKWON WOOD PANELING add depth and comfort. The ensuite has been transformed into a spa-like retreat with SEPARATE vanities, sleek QUARTZ countertops, a GARDEN TUB for soaking, and a SPACIOUS WALK-IN SHOWER tiled floor to ceiling. Step outside to a backyard designed for both relaxation and gathering. The EXPANSIVE, FENCED-IN YARD provides privacy and room to play, while the patio is perfect for entertaining or dining al fresco. A hanging chair tucked in the corner offers a peaceful place to unwind as you enjoy the natural setting. Throughout the home, every detail has been thoughtfully curated—from MODERN LIGHT FIXTURES and elegant WAINSCOTING in the dining room to the WHITE OAK STAIR RAILING and upgraded FANS AND RECEPTACLES. Upstairs bathrooms feature NEW MARBLE TILE in one, refreshed tile in the other, refreshed cabinetry, and updated toilets. The entire interior and garage have been freshly painted with Sherwin Williams Super Paint. Major upgrades include TWO NEW AC UNITS (both under warranty), a 50-gallon water heater, a BRAND-NEW mocha TILE ROOF, and a FULL GUTTER REPLACEMENT. Additional highlights include plantation shutters, a THREE-CAR GARAGE with CUSTOM cabinetry, and a WHOLE-HOME water softener system. This home is part of a serene, family-friendly neighborhood connected by pedestrian walkways and charming bridges—perfect for evening strolls. In the quiet of dusk, deer often gather by the pond, offering a daily reminder of nature’s quiet beauty. Ideally located within walking distance of A-rated Tatum Ridge Elementary and minutes from Big Cat Habitat, Celery Fields, Detwiler’s Farm Market, UTC Mall, and Fruitville Farms shopping center. Enjoy easy access to St. Armands Circle and Lido Beach, both just 30 minutes away. More than a place to live, this is a home where comfort meets sophistication, nature meets convenience, and every detail tells a story of care and quality. Welcome home to the Enclave.
Sold for $755,000
$755,000
1202 WESTERN PINE CIRCLE, SARASOTA, FL 34240
4beds
3,005sqft
Single Family Residence
Built in 2006
0.28 Acres Lot
$721,800 Zestimate®
$251/sqft
$3,977 Estimated rent
Home value
$721,800
$650,000 - $801,000
$3,977/mo
Zestimate® history
Owner options
List your home for rent
$3,977/mo
Rent Zestimate®
Find your next renter with Zillow Rental Manager. Plus, with online applications, you can quickly screen prospective tenants – for free.
$3,977/mo
Rent Zestimate®
Refinance and save
$4,968/mo
Est. payment
Refinancing to a lower rate could help reduce your monthly payments and save thousands over the life of the loan.
$4,968/mo
Est. payment
Explore your selling options
Work with a Zillow partner agent
Leverage their expertise and Zillow's premium Showcase listings to get your home seen by more buyers.
Get startedList with your own agent
Get your home in front of millions of buyers by listing it on Zillow.
Learn how to do itSell it yourself
Take full control of how buyers see your home on Zillow by listing For Sale by Owner (FSBO).
List your homeWhat's special
Modern light fixturesUpdated toiletsTowering windowRefreshed tileFloor-to-ceiling windowsQuartz countertopsPeaceful pond view
Zillow last checked:
Listing updated:
Listed by:
Mike Polachek 941-524-0241,
KELLER WILLIAMS ON THE WATER 941-729-7400
Bought with:
Victoria Beckham, 3466002
MICHAEL SAUNDERS & COMPANY
Source: Stellar MLS,MLS#: A4649256 Originating MLS: Sarasota - Manatee
Originating MLS: Sarasota - Manatee
Facts & features
Interior
Bedrooms & bathrooms
- Bedrooms: 4
- Bathrooms: 4
- Full bathrooms: 3
- 1/2 bathrooms: 1
Rooms
- Room types: Den/Library/Office, Family Room, Living Room, Great Room, Utility Room
Primary bedroom
- Features: Walk-In Closet(s)
- Level: First
- Area: 360 Square Feet
- Dimensions: 20x18
Bedroom 2
- Features: Walk-In Closet(s)
- Level: First
- Area: 204 Square Feet
- Dimensions: 12x17
Bedroom 3
- Features: Built-in Closet
- Level: First
- Area: 168 Square Feet
- Dimensions: 14x12
Bedroom 4
- Features: Walk-In Closet(s)
- Level: First
- Area: 168 Square Feet
- Dimensions: 12x14
Den
- Level: First
- Area: 150 Square Feet
- Dimensions: 12.5x12
Kitchen
- Level: First
- Area: 357 Square Feet
- Dimensions: 17x21
Living room
- Level: First
- Area: 272 Square Feet
- Dimensions: 17x16
Heating
- Central, Electric, Heat Pump
Cooling
- Central Air, Zoned
Appliances
- Included: Convection Oven, Dishwasher, Disposal, Dryer, Electric Water Heater, Exhaust Fan, Range, Range Hood, Washer, Water Filtration System, Whole House R.O. System
- Laundry: Electric Dryer Hookup, Inside, Laundry Room
Features
- Cathedral Ceiling(s), Ceiling Fan(s), Eating Space In Kitchen, High Ceilings, Kitchen/Family Room Combo, Living Room/Dining Room Combo, Open Floorplan, Primary Bedroom Main Floor, Solid Wood Cabinets, Stone Counters, Thermostat, Walk-In Closet(s)
- Flooring: Laminate, Tile, Vinyl
- Windows: Shutters, Window Treatments
- Has fireplace: No
Interior area
- Total structure area: 3,762
- Total interior livable area: 3,005 sqft
Property
Parking
- Total spaces: 3
- Parking features: Driveway, Garage Door Opener, On Street, Oversized, Workshop in Garage
- Attached garage spaces: 3
- Has uncovered spaces: Yes
- Details: Garage Dimensions: 20x27
Features
- Levels: Two
- Stories: 2
- Patio & porch: Covered, Patio, Porch
- Exterior features: Irrigation System, Lighting, Rain Gutters, Sidewalk, Storage
- Fencing: Fenced,Vinyl
- Has view: Yes
- View description: Trees/Woods, Water, Pond
- Has water view: Yes
- Water view: Water,Pond
Lot
- Size: 0.28 Acres
- Features: Conservation Area, Corner Lot, Cul-De-Sac, City Lot, Landscaped, Level, Oversized Lot, Sidewalk, Street Dead-End
- Residential vegetation: Mature Landscaping, Trees/Landscaped
Details
- Parcel number: 0235093029
- Zoning: RSF2
- Special conditions: None
Construction
Type & style
- Home type: SingleFamily
- Architectural style: Contemporary,Craftsman,Custom,Traditional
- Property subtype: Single Family Residence
Materials
- Block, Stucco
- Foundation: Slab
- Roof: Tile
Condition
- New construction: No
- Year built: 2006
Utilities & green energy
- Sewer: Public Sewer
- Water: Public
- Utilities for property: Cable Connected, Electricity Connected, Fiber Optics, Phone Available, Sewer Connected, Sprinkler Meter, Street Lights, Underground Utilities, Water Available
Community & HOA
Community
- Features: Deed Restrictions, Golf Carts OK, Sidewalks
- Pet fee: $0 monthly
- Subdivision: VILLAGES AT PINETREE MARSH PINE ENCLAVE
HOA
- Has HOA: Yes
- Services included: Common Area Taxes, Maintenance Grounds, Manager
- HOA fee: $80 monthly
- HOA name: Jennifer Buckmaster
- HOA phone: 941-361-1222
Location
- Region: Sarasota
Financial & listing details
- Price per square foot: $251/sqft
- Tax assessed value: $566,900
- Annual tax amount: $5,826
- Date on market: 4/17/2025
- Cumulative days on market: 20 days
- Listing terms: Cash,Conventional
- Ownership: Fee Simple
- Total actual rent: 0
- Electric utility on property: Yes
- Road surface type: Paved, Asphalt
Price history
| Date | Event | Price |
|---|---|---|
| 6/6/2025 | Sold | $755,000-0.7%$251/sqft |
Source:  Stellar MLS #A4649256 Report a problem Stellar MLS #A4649256 Report a problem | ||
| 5/7/2025 | Pending sale | $760,000$253/sqft |
Source: Stellar MLS #A4649256 Report a problem | ||
| 5/1/2025 | Price change | $760,000-5%$253/sqft |
Source: Stellar MLS #A4649256 Report a problem | ||
| 4/24/2025 | Price change | $800,000-4.3%$266/sqft |
Source: Stellar MLS #A4649256 Report a problem | ||
| 4/17/2025 | Listed for sale | $835,990+59.2%$278/sqft |
Source: Stellar MLS #A4649256 Report a problem | ||
| 3/19/2021 | Sold | $525,000-0.8%$175/sqft |
Source: Stellar MLS #A4488648 Report a problem | ||
| 3/5/2021 | Pending sale | $529,000$176/sqft |
Source: SAVVY AVENUE, LLC #A4488648 Report a problem | ||
| 3/5/2021 | Listed for sale | $529,000$176/sqft |
Source: SAVVY AVENUE, LLC #A4488648 Report a problem | ||
| 3/5/2021 | Pending sale | $529,000$176/sqft |
Source: Stellar MLS #A4488648 Report a problem | ||
| 1/15/2021 | Listed for sale | $529,000+92.4%$176/sqft |
Source: Stellar MLS #A4488648 Report a problem | ||
| 3/3/2011 | Sold | $274,900$91/sqft |
Source: Public Record Report a problem | ||
| 2/26/2011 | Price change | $274,900+100228.5%$91/sqft |
Source: Realty Express #A3937781 Report a problem | ||
| 2/25/2011 | Price change | $274-99.9% |
Source: foreclosure.com Report a problem | ||
| 2/4/2011 | Price change | $274,900+1.9%$91/sqft |
Source: isNowListed.com Report a problem | ||
| 1/22/2011 | Price change | $269,900-1.8%$90/sqft |
Source: REALTY EXPRESS #A3937781 Report a problem | ||
| 1/15/2011 | Price change | $274,900-41%$91/sqft |
Source: foreclosure.com Report a problem | ||
| 12/3/2010 | Listed for sale | -- |
Source: foreclosure.com Report a problem | ||
| 10/10/2010 | Listing removed | -- |
Source: foreclosure.com Report a problem | ||
| 10/8/2010 | Listed for sale | -- |
Source: foreclosure.com Report a problem | ||
| 8/14/2006 | Sold | $465,800$155/sqft |
Source: Public Record Report a problem | ||
Public tax history
| Year | Property taxes | Tax assessment |
|---|---|---|
| 2025 | $6,248 +3% | $512,209 +2.9% |
| 2024 | $6,068 +3.7% | $497,774 +3% |
| 2023 | $5,851 +3.4% | $483,276 +3% |
| 2022 | $5,660 +74% | $469,200 +81.2% |
| 2021 | $3,252 +0% | $258,967 +1.4% |
| 2020 | $3,252 +3.8% | $255,392 +2.3% |
| 2019 | $3,134 | $249,650 +1.9% |
| 2018 | $3,134 +2.6% | $244,995 +2.1% |
| 2017 | $3,054 -0.8% | $239,956 -23.7% |
| 2016 | $3,080 +1.7% | $314,600 +6.3% |
| 2015 | $3,029 -1.3% | $295,900 +29.7% |
| 2014 | $3,067 +0.1% | $228,113 |
| 2013 | $3,064 +2.7% | $228,113 +1.7% |
| 2012 | $2,984 -18.3% | $224,300 -7.7% |
| 2011 | $3,651 -13.5% | $243,000 -12.4% |
| 2010 | $4,222 +17% | $277,300 -2.6% |
| 2009 | $3,608 | $284,700 -2.1% |
| 2008 | $3,608 -18.1% | $290,700 -14.1% |
| 2007 | $4,407 | $338,400 +255.8% |
| 2006 | -- | $95,100 |
Find assessor info on the county website
Neighborhood: 34240
Nearby homes
- $753,6004 bd3 ba3.2k sqft1208 Western Pine Cir, Sarasota, FL 34240Off Market

- $675,0004 bd3 ba2.3k sqft7431 Aguila Dr, Sarasota, FL 34240Pending

- $783,7004 bd4 ba3.1k sqft7432 Aguila Dr, Sarasota, FL 34240Off Market
- $783,7004 bd3 ba3.2k sqft1214 Western Pine Cir, Sarasota, FL 34240Off Market
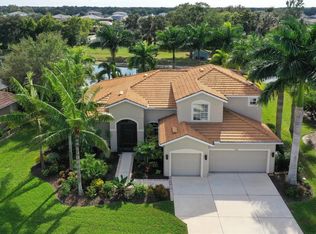
- $809,6006 bd4 ba3.2k sqft7435 Aguila Dr, Sarasota, FL 34240Off Market
- $600,7005 bd3 ba2.8k sqft7439 Aguila Dr, Sarasota, FL 34240Off Market
- $736,5004 bd3 ba3.1k sqft1220 Western Pine Cir, Sarasota, FL 34240Off Market
- $704,2004 bd2 ba3.2k sqft7440 Aguila Dr, Sarasota, FL 34240Off Market
Nearby schools
GreatSchools rating
- 9/10Tatum Ridge Elementary SchoolGrades: PK-5Distance: 0.3 mi
- 5/10Mcintosh Middle SchoolGrades: 6-8Distance: 3.2 mi
- 5/10Sarasota High SchoolGrades: 9-12Distance: 6.6 mi
Schools provided by the listing agent
- Elementary: Tatum Ridge Elementary
- Middle: McIntosh Middle
- High: Sarasota High
Source: Stellar MLS. This data may not be complete. We recommend contacting the local school district to confirm school assignments for this home.
Get a cash offer in 3 minutes
Find out how much your home could sell for in as little as 3 minutes with a no-obligation cash offer.
Estimated market value
$721,800
Get a cash offer in 3 minutes
Find out how much your home could sell for in as little as 3 minutes with a no-obligation cash offer.
Estimated market value
$721,800
- Florida
- Sarasota County
- Sarasota
- 34240
- 1202 WESTERN PINE CIRCLE
Nearby cities
Nearby neighborhoods
Nearby zip codes
Other Sarasota Topics
