Welcome to your dream home in the sought-after Huxley Westview Heights community! This beautifully designed bi-attached single-family home offers 2,200 square feet of living space. The main level features a well thought out floorplan with an open concept in the main living areas. Step inside to an open-concept main level where the kitchen, dining, and living areas flow effortlessly together. The kitchen features white quartz countertops, rich pecan-toned shaker cabinets, and a full-height matching backsplash. High-quality stainless steel appliances—including a spacious side-by-side refrigerator, a modern electric range, a quiet dishwasher, and a powerful over-the-range microwave. A matte black pull-down faucet and stylish pendant lights over the island add a touch of sophistication. The kitchen easily flows into the living room and dining area, all with LVP flooring and tons of windows that allow for natural light. The spacious primary suite features a 3/4 bathroom with dual vanity and walk-in closet. A half bath can be found near the front entrance of the home. A mudroom and laundry area are located between the kitchen and garage entry, featuring a custom built-in bench, matte black coat hooks, and an energy-efficient smart washer and dryer. The finished basement provides an additional living space two additional bedrooms and a 3/4 bathroom. Don’t miss this opportunity to own one of these gorgeous homes in The Ballard School District.
Sold for $320,000
$320,000
1202 Westview Dr, Huxley, IA 50124
3beds
1,176sqft
Single Family Residence
Built in 2024
7,849 Square Feet Lot
$323,700 Zestimate®
$272/sqft
$1,966 Estimated rent
Home value
$323,700
$291,000 - $359,000
$1,966/mo
Zestimate® history
Owner options
List your home for rent
$1,966/mo
Rent Zestimate®
Find your next renter with Zillow Rental Manager. Plus, with online applications, you can quickly screen prospective tenants – for free.
$1,966/mo
Rent Zestimate®
Refinance and save
$2,101/mo
Est. payment
Refinancing to a lower rate could help reduce your monthly payments and save thousands over the life of the loan.
$2,101/mo
Est. payment
Explore your selling options
Work with a Zillow partner agent
Leverage their expertise and Zillow's premium Showcase listings to get your home seen by more buyers.
Get startedList with your own agent
Get your home in front of millions of buyers by listing it on Zillow.
Learn how to do itSell it yourself
Take full control of how buyers see your home on Zillow by listing For Sale by Owner (FSBO).
List your homeWhat's special
Finished basementLaundry areaStylish pendant lightsAdditional living spaceWalk-in closetTons of windowsOpen concept
Zillow last checked:
Listing updated:
Listed by:
Ethan Hokel (865)801-1887,
Century 21 Signature,
Rog Wheeler,
Century 21 Signature
Bought with:
Danielle Gibson
Century 21 Signature Real Esta
Rog Wheeler
Century 21 Signature
Source: DMMLS,MLS#: 716154 Originating MLS: Des Moines Area Association of REALTORS
Originating MLS: Des Moines Area Association of REALTORSFacts & features
Interior
Bedrooms & bathrooms
- Bedrooms: 3
- Bathrooms: 3
- 3/4 bathrooms: 2
- 1/2 bathrooms: 1
- Main level bedrooms: 1
Heating
- Forced Air, Gas, Natural Gas
Cooling
- Central Air
Appliances
- Included: Dryer, Dishwasher, Microwave, Refrigerator, Stove, Washer
- Laundry: Main Level
Features
- Dining Area
- Flooring: Carpet, Tile
- Basement: Finished
Interior area
- Total structure area: 1,176
- Total interior livable area: 1,176 sqft
- Finished area below ground: 1,045
Property
Parking
- Total spaces: 2
- Parking features: Attached, Garage, Two Car Garage
- Attached garage spaces: 2
Features
- Stories: 1
- Patio & porch: Deck
- Exterior features: Deck
Lot
- Size: 7,849 Square Feet
- Features: Rectangular Lot
Details
- Parcel number: 1314385160
- Zoning: res
Construction
Type & style
- Home type: SingleFamily
- Architectural style: Ranch
- Property subtype: Single Family Residence
Materials
- Cement Siding
- Foundation: Poured
- Roof: Asphalt,Shingle
Condition
- New Construction
- New construction: Yes
- Year built: 2024
Utilities & green energy
- Sewer: Public Sewer
- Water: Public
Community & HOA
HOA
- Has HOA: No
Location
- Region: Huxley
Financial & listing details
- Price per square foot: $272/sqft
- Tax assessed value: $292,800
- Annual tax amount: $4
- Date on market: 4/22/2025
- Cumulative days on market: 306 days
- Listing terms: Cash,Conventional,FHA,USDA Loan,VA Loan
- Road surface type: Concrete
Price history
| Date | Event | Price |
|---|---|---|
| 3/26/2026 | Sold | $320,000-1.5%$272/sqft |
Source:  DMMLS #716154 Report a problem DMMLS #716154 Report a problem | ||
| 2/23/2026 | Pending sale | $325,000$276/sqft |
Source: DMMLS #716154 Report a problem | ||
| 9/23/2025 | Price change | $325,000-7.1%$276/sqft |
Source: DMMLS #716154 Report a problem | ||
| 4/22/2025 | Listed for sale | $350,000-2.8%$298/sqft |
Source: DMMLS #716154 Report a problem | ||
| 4/15/2025 | Listing removed | -- |
Source: Owner Report a problem | ||
| 3/13/2025 | Listed for sale | $360,000$306/sqft |
Source: Owner Report a problem | ||
Public tax history
| Year | Property taxes | Tax assessment |
|---|---|---|
| 2025 | $4 | $292,800 +146300% |
| 2024 | $4 | $200 |
| 2023 | $4 | $200 |
| 2022 | $4 | $200 |
| 2021 | -- | $200 |
Find assessor info on the county website
Neighborhood: 50124
Nearby homes
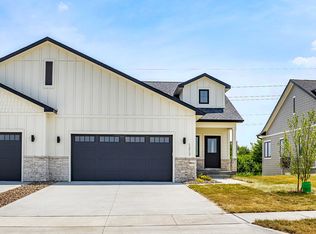
- $325,0003 bd3 ba1.1k sqft1204 Westview Dr, Huxley, IA 50124Sold
- $315,0003 bd3 ba1.1k sqft1200 Westview Dr, Huxley, IA 50124Sold
- $315,0003 bd3 ba1.1k sqft1206 Westview Dr, Huxley, IA 50124Sold
- $315,0003 bd3 ba1.1k sqft1208 Westview Dr, Huxley, IA 50124Sold
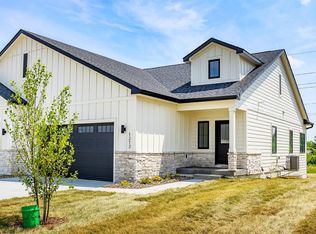
- $328,7003 bd3 ba1.1k sqft1124 Westview Dr, Huxley, IA 50124Sold
- $305,0003 bd3 ba1.1k sqft1210 Westview Dr, Huxley, IA 50124Sold
- $315,0003 bd3 ba1.1k sqft1122 Westview Dr, Huxley, IA 50124Sold
- $315,5003 bd3 ba1.1k sqft1126 Westview Dr, Huxley, IA 50124Sold
Nearby schools
GreatSchools rating
- 5/10East Elementary SchoolGrades: 3-5Distance: 3.5 mi
- 10/10Ballard Community Middle SchoolGrades: 6-8Distance: 0.8 mi
- 7/10Ballard Community Senior High SchoolGrades: 9-12Distance: 0.6 mi
Schools provided by the listing agent
- District: Ballard
Source: DMMLS. This data may not be complete. We recommend contacting the local school district to confirm school assignments for this home.


Get pre-qualified for a loan
At Zillow Home Loans, we can pre-qualify you in as little as 5 minutes with no impact to your credit score.An equal housing lender. NMLS #10287.
Sell for more on Zillow
Get a Zillow Showcase℠ listing at no additional cost and you could sell for .
$323,700
2% more
+$6,474
With Zillow Showcase(estimated)
$330,174
- Iowa
- Story County
- Huxley
- 50124
- 1202 Westview Dr
Nearby cities
Nearby zip codes
Other Huxley Topics
