Luxury Living on 3 acres in Oakdale Estates. This exceptional single-level home located in the prestigious Oakdale Estates Subdivion. Situated on a private , semi wooded 3-acre corner lot at the end of a dead end street, this beautifully appointed 4 Bedroom 4 Bath residence offers comfort, space, and unmatched outdoor living. Step inside to find rich hardwood floors, and a spacious master suite complete with a cozy fireplace. Your personal retreat after a long day. The heart of the home connects seamlessly to the expansive 1500 sq foot deck where you will find beautiful views of a gorgeous in groud salt pool. Car enthusiasts and hobbyist will appreciate the 4 car garage and dedicated workshop, perfect for projects, storage, or creative space.Whether you're enjoying the quiet surroundings, this home offers something special for everyone.
Closed
Price Unknown
1202 White Oak Dr, Hernando, MS 38632
4beds
4,250sqft
Residential, Single Family Residence
Built in 1985
3 Acres Lot
$654,400 Zestimate®
$--/sqft
$4,325 Estimated rent
Home value
$654,400
$589,000 - $726,000
$4,325/mo
Zestimate® history
Owner options
List your home for rent
$4,325/mo
Rent Zestimate®
Find your next renter with Zillow Rental Manager. Plus, with online applications, you can quickly screen prospective tenants – for free.
$4,325/mo
Rent Zestimate®
Refinance and save
$250/mo
Est. payment
Refinancing to a lower rate could help reduce your monthly payments and save thousands over the life of the loan.
$250/mo
Est. payment
Explore your selling options
Work with a Zillow partner agent
Leverage their expertise and Zillow's premium Showcase listings to get your home seen by more buyers.
Get startedList with your own agent
Get your home in front of millions of buyers by listing it on Zillow.
Learn how to do itSell it yourself
Take full control of how buyers see your home on Zillow by listing For Sale by Owner (FSBO).
List your homeWhat's special
Zillow last checked:
Listing updated:
Listed by:
Krystal D Pieri 870-450-8536,
Kitchens Realty Group
Bought with:
Amy L Helms, S60133
Weichert Realtors Benchmark
Source: MLS United,MLS#: 4118577
Facts & features
Interior
Bedrooms & bathrooms
- Bedrooms: 4
- Bathrooms: 4
- Full bathrooms: 4
Primary bedroom
- Level: Main
Bedroom
- Level: Main
Bedroom
- Level: Main
Bedroom
- Level: Main
Primary bathroom
- Level: Main
Bathroom
- Level: Main
Bathroom
- Level: Main
Bathroom
- Level: Upper
Kitchen
- Level: Main
Laundry
- Level: Main
Living room
- Level: Main
Office
- Level: Main
Workshop
- Level: Main
Heating
- Central, Fireplace(s), Heat Pump, Natural Gas
Cooling
- Ceiling Fan(s), Central Air, Heat Pump, Multi Units, Gas
Appliances
- Included: Built-In Range, Cooktop, Dishwasher, Disposal, Double Oven, Gas Cooktop, Gas Water Heater, Range Hood, Refrigerator, Self Cleaning Oven, Stainless Steel Appliance(s), Tankless Water Heater
- Laundry: Laundry Room, Main Level, Washer Hookup
Features
- Bookcases, Built-in Features, Cedar Closet(s), Ceiling Fan(s), Crown Molding, Double Vanity, Dumbwaiter, Granite Counters, His and Hers Closets, Kitchen Island, Natural Woodwork, Open Floorplan, Pantry, Primary Downstairs, Recessed Lighting, Soaking Tub, Storage, Walk-In Closet(s)
- Flooring: Ceramic Tile, Hardwood, Tile, Wood
- Doors: Dead Bolt Lock(s), Double Entry, French Doors
- Windows: Stained Glass, Triple Pane Windows
- Basement: Block
- Has fireplace: Yes
- Fireplace features: Double Sided, Gas Log, Living Room, Master Bedroom, Raised Hearth, Stone
Interior area
- Total structure area: 4,250
- Total interior livable area: 4,250 sqft
Property
Parking
- Total spaces: 4
- Parking features: Attached, Garage Door Opener, Garage Faces Front, Guest, Parking Pad, Storage, Direct Access, Circular Driveway, Paved
- Attached garage spaces: 4
- Has uncovered spaces: Yes
Features
- Levels: One
- Stories: 1
- Patio & porch: Deck, Porch, Rear Porch
- Exterior features: Lighting, Private Yard, Rain Gutters
- Has private pool: Yes
- Pool features: Filtered, In Ground
- Fencing: Stone
Lot
- Size: 3 Acres
- Features: City Lot, Few Trees
Details
- Parcel number: 3073080100002100
- Zoning description: General Residential
Construction
Type & style
- Home type: SingleFamily
- Architectural style: Ranch
- Property subtype: Residential, Single Family Residence
Materials
- Masonry, Stone, Vertical Siding
- Foundation: Conventional, Slab
- Roof: Architectural Shingles
Condition
- New construction: No
- Year built: 1985
Utilities & green energy
- Sewer: Waste Treatment Plant
- Water: Public
- Utilities for property: Cable Available, Electricity Connected, Natural Gas Connected, Sewer Connected, Water Connected, Natural Gas in Kitchen
Community & HOA
Community
- Features: None
- Security: Carbon Monoxide Detector(s), Fire Alarm
- Subdivision: Oakdale Estates
HOA
- Has HOA: Yes
- Services included: Maintenance Grounds
- HOA fee: $250 annually
Location
- Region: Hernando
Financial & listing details
- Tax assessed value: $291,809
- Annual tax amount: $2,180
- Date on market: 7/8/2025
- Electric utility on property: Yes
Price history
| Date | Event | Price |
|---|---|---|
| 10/27/2025 | Sold | -- |
Source: MLS United #4118577 Report a problem | ||
| 7/8/2025 | Listed for sale | $679,900+0.7%$160/sqft |
Source: MLS United #4118577 Report a problem | ||
| 7/7/2025 | Listing removed | -- |
Source: Owner Report a problem | ||
| 6/6/2025 | Price change | $674,900-2.2%$159/sqft |
Source: Owner Report a problem | ||
| 5/28/2025 | Price change | $689,900-1.4%$162/sqft |
Source: Owner Report a problem | ||
| 4/21/2025 | Listed for sale | $699,900$165/sqft |
Source: Owner Report a problem | ||
| 4/3/2025 | Listing removed | -- |
Source: Owner Report a problem | ||
| 2/21/2025 | Listed for sale | $699,900+180.1%$165/sqft |
Source: Owner Report a problem | ||
| 11/21/2018 | Sold | -- |
Source: Public Record Report a problem | ||
| 10/5/2018 | Price change | $249,900-3.8%$59/sqft |
Source: Crye-Leike #316437 Report a problem | ||
| 9/25/2018 | Listed for sale | $259,900$61/sqft |
Source: Crye-Leike #316437 Report a problem | ||
| 7/26/2018 | Listing removed | $259,900$61/sqft |
Source: Crye-Leike #316437 Report a problem | ||
| 6/25/2018 | Price change | $259,900-3.7%$61/sqft |
Source: Crye-Leike #316437 Report a problem | ||
| 5/18/2018 | Price change | $269,900-3.6%$64/sqft |
Source: Crye-Leike #316437 Report a problem | ||
| 4/16/2018 | Price change | $279,900-3.4%$66/sqft |
Source: AGNER & ASSOCIATES #314628 Report a problem | ||
| 3/15/2018 | Price change | $289,900-3.3%$68/sqft |
Source: AGNER & ASSOCIATES #314628 Report a problem | ||
| 2/7/2018 | Listed for sale | $299,900-10.5%$71/sqft |
Source: AGNER & ASSOCIATES #314628 Report a problem | ||
| 11/22/2015 | Listing removed | $335,000$79/sqft |
Source: BURCH REALTY GROUP #296800 Report a problem | ||
| 7/25/2015 | Price change | $335,000-2.9%$79/sqft |
Source: CENTURY 21 Bob Leigh & Associates #296800 Report a problem | ||
| 6/26/2015 | Price change | $345,000-1.4%$81/sqft |
Source: CENTURY 21 BOB LEIGH & ASSOCIATES-HER #296800 Report a problem | ||
| 5/20/2015 | Listed for sale | $350,000$82/sqft |
Source: BOB LEIGH & ASSOCIATES-HER #296800 Report a problem | ||
Public tax history
| Year | Property taxes | Tax assessment |
|---|---|---|
| 2025 | $1,798 -17.5% | $29,181 |
| 2024 | $2,180 | $29,181 |
| 2023 | $2,180 | $29,181 |
| 2022 | $2,180 | $29,181 |
| 2021 | $2,180 -9.9% | $29,181 +7.7% |
| 2020 | $2,420 -11% | $27,087 |
| 2019 | $2,720 | $27,087 |
| 2018 | $2,720 +41.4% | $27,087 +2.3% |
| 2017 | $1,924 | $26,489 |
| 2016 | $1,924 -27.9% | $26,489 -47% |
| 2015 | $2,667 +38.6% | $49,978 +88.7% |
| 2014 | $1,924 -17.7% | $26,489 |
| 2013 | $2,338 | $26,489 +1.6% |
| 2010 | -- | $26,081 |
| 2009 | -- | $26,081 |
| 2008 | -- | $26,081 |
Find assessor info on the county website
Neighborhood: 38632
Nearby homes
- $699,1005 bd-- ba3.3k sqft1646 Notting Hill Dr, Hernando, MS 38632Off Market
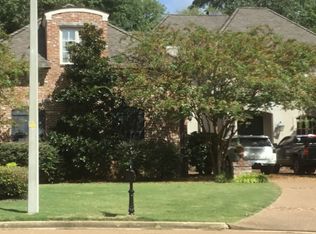
- $559,3005 bd3 ba3.8k sqft1662 Notting Hill Dr, Hernando, MS 38632Off Market
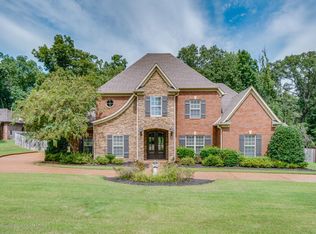
- $662,6004 bd-- ba2.8k sqft1686 Notting Hill Dr, Hernando, MS 38632Off Market
- $546,6532.95 acres1713 Pecan Dr, Hernando, MS 38632Off Market

- $724,4005 bd-- ba2.6k sqft1626 Notting Hill Dr, Hernando, MS 38632Off Market
- $785,5005 bd5 ba5.3k sqft1702 Notting Hill Dr, Hernando, MS 38632Off Market
- $522,8005 bd3 ba3.5k sqft1628 Notting Hill Dr, Hernando, MS 38632Off Market
- $618,2004 bd-- ba3k sqft1625 Notting Hill Dr, Hernando, MS 38632Off Market
Nearby schools
GreatSchools rating
- 9/10Hernando Hills Elementary SchoolGrades: 2-3Distance: 0.9 mi
- 9/10Hernando Middle SchoolGrades: 6-8Distance: 1.2 mi
- 9/10Hernando High SchoolGrades: 9-12Distance: 1.2 mi
Schools provided by the listing agent
- Elementary: Hernando
- Middle: Hernando
- High: Hernando
Source: MLS United. This data may not be complete. We recommend contacting the local school district to confirm school assignments for this home.
Sell for more on Zillow
Get a Zillow Showcase℠ listing at no additional cost and you could sell for .
$654,400
2% more
+$13,088
With Zillow Showcase(estimated)
$667,488
Sell for more on Zillow
Get a Zillow Showcase℠ listing at no additional cost and you could sell for .
$654,400
2% more
+$13,088
With Zillow Showcase(estimated)
$667,488
- Mississippi
- DeSoto County
- Hernando
- 38632
- 1202 White Oak Dr
