Discover luxury living in this updated residence located on a quiet cul-de-sac in Castle Pines Village. Enjoy prime proximity to world-class golf courses, scenic parks, playgrounds, tennis, pickle ball, winding trails, and resort-style pools—perfect for an active, serene lifestyle. The custom stone exterior embodies contemporary french chateau design, iron doors at the grand entry, stained glass windows, and charming iron window flower boxes. The well landscaped and flat backyard is very usable, and backs to open space with wooded areas and mountain views. Both the family room and dining room open to the private covered patio with a built-in fireplace and stone mantle, gas grill, and pre wired hot tub space. An additional patio is accessible from study and primary. This custom floorplan includes en-suite baths for each bedroom, two offices with custom wood shelving, and a sprawling 3,400 sq ft recently custom-finished basement. Soaring 14-foot ceilings and custom wood beams define the open kitchen/great room. The gourmet kitchen stands out with a butler’s pantry, La Cornue Chateau gas range, and all high end finishes. A mudroom with dog wash adds to the convenience. The impressive main floor primary suite is a sanctuary: including fireplace, an oversized luxury bath with steam shower, two-story seasonal closet featuring custom iron railing and winding staircase, plus built-in secondary laundry. A cozy study with fireplace and built-ins completes the main level. The stunning basement was recently improved with: full wet bar with wine coolers, fridge, ice maker, dishwasher, and barstool seating overlooking the family room and entertainment space. A state-of-the-art custom home theater with smart/premium AV electronics and tiered seating; en-suite bedroom; dedicated gym with bathroom; and custom gaming room ideal for teens online gaming or a podcast studio. This rare find blends style, functionality, and outdoor living in one of Colorado's most popular neighborhoods.
Sold for $3,465,000
$3,465,000
1202 Wildcat Bend Court, Castle Rock, CO 80108
6beds
9,078sqft
Single Family Residence
Built in 2017
0.48 Acres Lot
$3,441,500 Zestimate®
$382/sqft
$4,811 Estimated rent
Home value
$3,441,500
$3.27M - $3.61M
$4,811/mo
Zestimate® history
Owner options
List your home for rent
$4,811/mo
Rent Zestimate®
Find your next renter with Zillow Rental Manager. Plus, with online applications, you can quickly screen prospective tenants – for free.
$4,811/mo
Rent Zestimate®
Refinance and save
$21,845/mo
Est. payment
Refinancing to a lower rate could help reduce your monthly payments and save thousands over the life of the loan.
$21,845/mo
Est. payment
Explore your selling options
Work with a Zillow partner agent
Leverage their expertise and Zillow's premium Showcase listings to get your home seen by more buyers.
Get startedList with your own agent
Get your home in front of millions of buyers by listing it on Zillow.
Learn how to do itSell it yourself
Take full control of how buyers see your home on Zillow by listing For Sale by Owner (FSBO).
List your homeWhat's special
All high end finishesContemporary french chateau designCustom stone exteriorCustom wood beamsGas grillBuilt-in secondary laundryMudroom with dog wash
Zillow last checked:
Listing updated:
Listed by:
Justin Grimm 720-236-6665 justin@mycasa.com,
Mycasa Llc
Bought with:
Justin Grimm, 100003089
Mycasa Llc
Source: REcolorado as distributed by MLS GRID,MLS#: 1908209
Facts & features
Interior
Bedrooms & bathrooms
- Bedrooms: 6
- Bathrooms: 8
- Full bathrooms: 3
- 3/4 bathrooms: 3
- 1/2 bathrooms: 2
- Main level bathrooms: 2
- Main level bedrooms: 1
Bedroom
- Description: Large Seasonal 2 Story Closet With Staircase And Laundry
- Features: Primary Suite
- Level: Main
Bedroom
- Description: Ensuite Bedroom Could Function As Upper Level Primary
- Level: Upper
Bedroom
- Level: Upper
Bedroom
- Level: Upper
Bedroom
- Level: Basement
Bedroom
- Level: Basement
Bathroom
- Features: Primary Suite
- Level: Main
Bathroom
- Level: Main
Bathroom
- Features: En Suite Bathroom
- Level: Upper
Bathroom
- Features: En Suite Bathroom
- Level: Upper
Bathroom
- Features: En Suite Bathroom
- Level: Upper
Bathroom
- Features: En Suite Bathroom
- Level: Basement
Bathroom
- Features: En Suite Bathroom
- Level: Basement
Bathroom
- Level: Basement
Exercise room
- Description: 6th Bedroom Currently Converted To Gym
- Level: Basement
Game room
- Description: Custom Gaming Room
- Level: Basement
Laundry
- Description: 2nd Laundry Set In Primary Closet
- Level: Main
Laundry
- Description: Large Laundry Room With Full Cabs And Counters On Upper Level
- Level: Upper
Loft
- Level: Upper
Media room
- Description: Custom Home Theatre
- Level: Basement
Mud room
- Description: Kitchen Has Butlers Pantry With Add Dishwasher And Separate Mudroom
- Level: Main
Office
- Level: Main
Office
- Level: Upper
Heating
- Forced Air
Cooling
- Central Air
Appliances
- Included: Bar Fridge, Dishwasher, Disposal, Dryer, Humidifier, Microwave, Oven, Range, Refrigerator, Washer
Features
- Audio/Video Controls, Built-in Features, Ceiling Fan(s), Eat-in Kitchen, Entrance Foyer, Five Piece Bath, High Ceilings, Kitchen Island, Open Floorplan, Pantry, Primary Suite, Radon Mitigation System, Smart Thermostat, Smoke Free, Sound System, Stone Counters, Vaulted Ceiling(s), Walk-In Closet(s), Wet Bar, Wired for Data
- Flooring: Carpet, Tile, Wood
- Windows: Double Pane Windows, Window Coverings
- Basement: Finished,Full
- Number of fireplaces: 4
- Fireplace features: Family Room, Living Room, Outside, Master Bedroom
Interior area
- Total structure area: 9,078
- Total interior livable area: 9,078 sqft
- Finished area above ground: 5,643
- Finished area below ground: 2,706
Property
Parking
- Total spaces: 3
- Parking features: Dry Walled, Floor Coating, Oversized, Oversized Door
- Attached garage spaces: 3
Features
- Levels: Two
- Stories: 2
- Patio & porch: Covered, Patio
- Exterior features: Balcony, Gas Grill, Gas Valve, Lighting, Private Yard
- Has view: Yes
- View description: Meadow, Mountain(s)
Lot
- Size: 0.48 Acres
- Features: Cul-De-Sac, Greenbelt, Landscaped, Open Space, Sprinklers In Front, Sprinklers In Rear
Details
- Parcel number: R0486605
- Special conditions: Standard
- Other equipment: Home Theater
Construction
Type & style
- Home type: SingleFamily
- Architectural style: Chalet,Contemporary
- Property subtype: Single Family Residence
Materials
- Frame, Stone, Stucco
- Foundation: Concrete Perimeter, Slab
Condition
- Updated/Remodeled
- Year built: 2017
Utilities & green energy
- Sewer: Public Sewer
- Water: Public
- Utilities for property: Cable Available, Internet Access (Wired)
Community & HOA
Community
- Security: Carbon Monoxide Detector(s), Security System, Smart Cameras, Smoke Detector(s), Video Doorbell
- Subdivision: The Village At Castle Pines
HOA
- Has HOA: Yes
- Amenities included: Clubhouse, Fitness Center, Gated, Park, Playground, Pond Seasonal, Pool, Security, Tennis Court(s), Trail(s)
- Services included: Reserve Fund, Maintenance Grounds, Recycling, Road Maintenance, Security, Trash
- HOA fee: $400 monthly
- HOA name: The Village at Castle Pines HOA
- HOA phone: 303-814-1345
- Second HOA fee: $1,400 annually
- Second HOA name: The Settlement
- Second HOA phone: 303-814-1345
Location
- Region: Castle Rock
Financial & listing details
- Price per square foot: $382/sqft
- Tax assessed value: $3,260,000
- Annual tax amount: $23,552
- Date on market: 10/23/2025
- Listing terms: Cash,Conventional
- Exclusions: Home Staging Items, Sellers Personal Property.
- Ownership: Individual
- Road surface type: Paved
Price history
| Date | Event | Price |
|---|---|---|
| 2/20/2026 | Sold | $3,465,000-3.6%$382/sqft |
Source:  REcolorado as distributed by MLS GRID #1908209 Report a problem REcolorado as distributed by MLS GRID #1908209 Report a problem | ||
| 2/10/2026 | Pending sale | $3,595,000$396/sqft |
Source: REcolorado as distributed by MLS GRID #1908209 Report a problem | ||
| 1/7/2026 | Listed for sale | $3,595,000-7.7%$396/sqft |
Source: REcolorado as distributed by MLS GRID #1908209 Report a problem | ||
| 12/22/2025 | Listing removed | $3,895,000$429/sqft |
Source: REcolorado as distributed by MLS GRID #1908209 Report a problem | ||
| 10/22/2025 | Listed for sale | $3,895,000+39.1%$429/sqft |
Source: REcolorado as distributed by MLS GRID #1908209 Report a problem | ||
| 4/22/2021 | Sold | $2,800,000+12.1%$308/sqft |
Source: Public Record Report a problem | ||
| 1/22/2018 | Sold | $2,497,500$275/sqft |
Source: Public Record Report a problem | ||
| 12/28/2017 | Pending sale | $2,497,500$275/sqft |
Source: LIV Sotheby's International Realty #5107286 Report a problem | ||
| 10/6/2017 | Price change | $2,497,500-3.8%$275/sqft |
Source: LIV Sotheby's International Realty #5107286 Report a problem | ||
| 7/11/2017 | Price change | $2,595,000-3%$286/sqft |
Source: LIV Sotheby's International Realty #5107286 Report a problem | ||
| 2/29/2016 | Listed for sale | $2,675,000$295/sqft |
Source: Coldwell Banker Castle Pines #4714198 Report a problem | ||
Public tax history
| Year | Property taxes | Tax assessment |
|---|---|---|
| 2025 | $23,552 -0.8% | $203,750 -0.6% |
| 2024 | $23,739 +14.7% | $205,020 -1% |
| 2023 | $20,700 -3.6% | $207,010 +14.1% |
| 2022 | $21,482 | $181,400 -2.8% |
| 2021 | -- | $186,610 +36.6% |
| 2020 | $15,781 +45% | $136,630 |
| 2019 | $10,882 0% | $136,630 +47.3% |
| 2018 | $10,882 +105.4% | $92,780 +94.5% |
| 2017 | $5,299 +226.8% | $47,700 +137.9% |
| 2016 | $1,621 +100% | $20,050 |
| 2015 | $811 | $20,050 |
Find assessor info on the county website
Neighborhood: 80108
Nearby homes
- $2,968,2000.512 Acres1201 Wildcat Bend Ct, Castle Rock, CO 80108Off Market
- $2,689,9170.72 Acres1203 Wildcat Bend Ct, Castle Rock, CO 80108Off Market
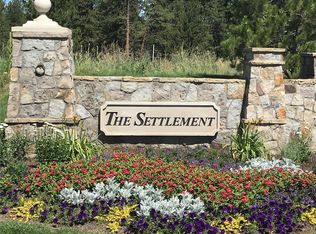
- $2,099,8000.551 Acres1204 Wildcat Bend Ct, Castle Rock, CO 80108Off Market

- $2,491,6005 bd4 ba5.8k sqft1211 Wildcat Bend Ct, Castle Rock, CO 80108Off Market

- $966,600-- bd-- ba-- sqft1205 Wildcat Bend Ct, Castle Rock, CO 80108Off Market
- $2,561,6003 bd4 ba6.4k sqft1200 Wildcat Bend Ct, Castle Rock, CO 80108Off Market
- $2,267,0004 bd3 ba4.7k sqft1206 Wildcat Bend Ct, Castle Rock, CO 80108Off Market
- $1,480,4005 bd5 ba5k sqft871 Homestake Ct, Castle Rock, CO 80108Off Market
Nearby schools
GreatSchools rating
- 6/10Buffalo Ridge Elementary SchoolGrades: PK-5Distance: 1.2 mi
- 8/10Rocky Heights Middle SchoolGrades: 6-8Distance: 4.1 mi
- 9/10Rock Canyon High SchoolGrades: 9-12Distance: 4.5 mi
Schools provided by the listing agent
- Elementary: Buffalo Ridge
- Middle: Rocky Heights
- High: Rock Canyon
- District: Douglas RE-1
Source: REcolorado as distributed by MLS GRID. This data may not be complete. We recommend contacting the local school district to confirm school assignments for this home.
Get a cash offer in 3 minutes
Find out how much your home could sell for in as little as 3 minutes with a no-obligation cash offer.
Estimated market value
$3,441,500
Get a cash offer in 3 minutes
Find out how much your home could sell for in as little as 3 minutes with a no-obligation cash offer.
Estimated market value
$3,441,500
- Colorado
- Douglas County
- Castle Rock
- 80108
- 1202 Wildcat Bend Court
Nearby cities
Nearby neighborhoods
Nearby zip codes
Other Castle Rock Topics
