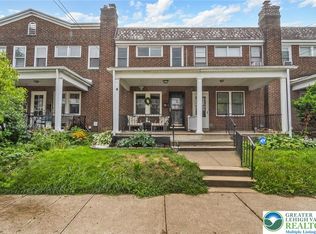
Owner is motivated to sell this very attractive Fountain Hill Bungalow/Ranch with a fenced in yard leading to a 2 car detached brick garage. Full walk out basement with private entrance and finished ground level bonus room and a full walk up attic provide all the storage you could want. New roof and gas boiler in 2023 and replacement windows and gas hot water heater all add up to comfortable and economical living. Current owner used the large 13 x 14 dining room for second living/family room. 2 Very nice sized bedrooms, both with wall to wall closets, and a sizable eat in kitchen are other attractive features. - All with a full bath on one floor along with the expansive covered front porch makes this this the perfect home for easy living. Seller will consider closing cost assistance!
For sale
Price cut: $10K (8/10)
$289,900
1202 Wiley St, Fountain Hill, PA 18015
2beds
1,264sqft
Single Family Residence
Built in 1920
4,181 Square Feet Lot
$-- Zestimate®
$229/sqft
$-- HOA
What's special
- 56 days |
- 841 |
- 59 |
Zillow last checked:
Listing updated:
Listed by:
Christopher Topping 610-703-6927,
RE/MAX Real Estate 610-691-6100
Source: GLVR,MLS#: 779817 Originating MLS: Lehigh Valley MLS
Originating MLS: Lehigh Valley MLSFacts & features
Interior
Bedrooms & bathrooms
- Bedrooms: 2
- Bathrooms: 1
- Full bathrooms: 1
Primary bedroom
- Level: First
- Dimensions: 9.00 x 18.00
Bedroom
- Level: First
- Dimensions: 9.00 x 13.00
Dining room
- Level: First
- Dimensions: 13.00 x 14.00
Other
- Level: First
- Dimensions: 6.00 x 8.00
Kitchen
- Level: First
- Dimensions: 15.00 x 15.00
Living room
- Level: First
- Dimensions: 13.00 x 13.00
Other
- Description: Downstairs finished room
- Level: Lower
- Dimensions: 13.00 x 9.00
Heating
- Baseboard, Gas, Hot Water
Cooling
- Ceiling Fan(s), Wall/Window Unit(s)
Appliances
- Included: Gas Dryer, Gas Oven, Gas Range, Gas Water Heater, Refrigerator, Washer
- Laundry: Gas Dryer Hookup, Lower Level
Features
- Attic, Dining Area, Separate/Formal Dining Room, Eat-in Kitchen, Mud Room, Storage, Utility Room
- Flooring: Carpet, Softwood, Tile
- Basement: Daylight,Exterior Entry,Full,Partially Finished,Sump Pump,Walk-Out Access
Interior area
- Total interior livable area: 1,264 sqft
- Finished area above ground: 1,264
- Finished area below ground: 0
Property
Parking
- Total spaces: 2
- Parking features: Detached, Garage
- Garage spaces: 2
Features
- Levels: One and One Half
- Stories: 1.5
- Patio & porch: Covered, Porch
- Exterior features: Fence, Porch
- Fencing: Yard Fenced
Lot
- Size: 4,181 Square Feet
- Dimensions: 30 x 140
Details
- Parcel number: 6427203009261
- Zoning: MHDR
- Special conditions: None
Construction
Type & style
- Home type: SingleFamily
- Architectural style: Bungalow,Ranch
- Property subtype: Single Family Residence
Materials
- Brick, Brick Veneer
- Roof: Asphalt,Fiberglass
Condition
- Year built: 1920
Utilities & green energy
- Electric: 150 Amp Service, Circuit Breakers
- Sewer: Public Sewer
- Water: Public
Community & HOA
Community
- Features: Sidewalks
- Subdivision: Not in Development
Location
- Region: Fountain Hill
Financial & listing details
- Price per square foot: $229/sqft
- Tax assessed value: $112,100
- Annual tax amount: $3,902
- Date on market: 6/30/2026
- Ownership type: Fee Simple
Estimated market value
Not available
Estimated sales range
Not available
$1,655/mo
Price history
| Date | Event | Price |
|---|---|---|
| 8/10/2026 | Price change | $289,900-3.3%$229/sqft |
Source:  GLVR #779817 Report a problem GLVR #779817 Report a problem | ||
| 7/4/2026 | Listed for sale | $299,900+61.2%$237/sqft |
Source: GLVR #779817 Report a problem | ||
| 4/7/2023 | Sold | $186,000+3.4%$147/sqft |
Source: GLVR #711056 Report a problem | ||
| 2/22/2023 | Pending sale | $179,900$142/sqft |
Source: GLVR #711056 Report a problem | ||
| 2/15/2023 | Listed for sale | $179,900$142/sqft |
Source: GLVR #711056 Report a problem | ||
Public tax history
| Year | Property taxes | Tax assessment |
|---|---|---|
| 2025 | $3,790 +6.3% | $112,100 |
| 2024 | $3,565 +0.3% | $112,100 |
| 2023 | $3,555 | $112,100 |
| 2022 | $3,555 -1% | $112,100 |
| 2021 | $3,592 +2% | $112,100 |
| 2020 | $3,522 +10448.6% | $112,100 |
| 2019 | $33 | $112,100 |
| 2018 | $33 | $112,100 |
| 2017 | -- | $112,100 |
| 2016 | -- | $112,100 |
| 2015 | -- | $112,100 |
| 2014 | -- | $112,100 +234.1% |
| 2012 | -- | $33,550 |
| 2011 | -- | $33,550 |
| 2010 | -- | $33,550 |
| 2009 | -- | $33,550 |
| 2008 | -- | $33,550 |
| 2007 | -- | $33,550 |
| 2006 | -- | $33,550 |
| 2005 | -- | $33,550 |
| 2004 | -- | $33,550 |
| 2003 | -- | $33,550 |
| 2002 | -- | $33,550 |
| 2000 | -- | $33,550 |
Find assessor info on the county website
Monthly payment
Est. payment
Payment breakdown
Explore the cost of this home by adjusting the details. Changes won't be saved.Climate risks
Neighborhood: 18015
Nearby schools
GreatSchools rating
- 4/10Fountain Hill Elementary SchoolGrades: PK-5Distance: 3.9 mi
- 5/10Broughal Middle SchoolGrades: 6-8Distance: 1 mi
- 3/10Liberty High SchoolGrades: 9-12Distance: 2.4 mi
Schools provided by the listing agent
- District: Bethlehem
Source: GLVR. This data may not be complete. We recommend contacting the local school district to confirm school assignments for this home.
- $263,3003 bd1 ba1.2k sqft1204 Wiley St, Fountain Hill, PA 18015Off Market
- $267,3003 bd2 ba1.2k sqft1206 Wiley St, Fountain Hill, PA 18015Off Market
- $261,1003 bd1 ba1.5k sqft1208 Wiley St, Bethlehem, PA 18015Off Market
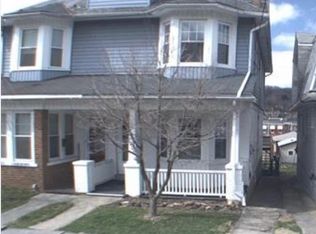
- $250,0004 bd2 ba1.8k sqft1210 Wiley St, Bethlehem, PA 18015Sold
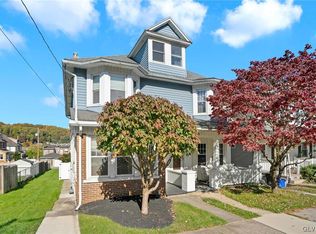
- $202,9002 bd1 ba1.2k sqft624 S Bergen St, Fountain Hill, PA 18015Off Market
- $236,5003 bd2 ba1.2k sqft626 S Bergen St, Fountain Hill, PA 18015Off Market
- $234,9003 bd1 ba1.4k sqft620 S Bergen St, Fountain Hill, PA 18015Off Market
- $205,0003 bd2 ba1.4k sqft618 S Bergen St, Fountain Hill, PA 18015For Sale
A local agent can set up tours, give advice and negotiate with sellers.
Similar homes
- $219,0003 bd1 ba1.6k sqft541 N Benner Ave, Bethlehem, PA 18015For Sale
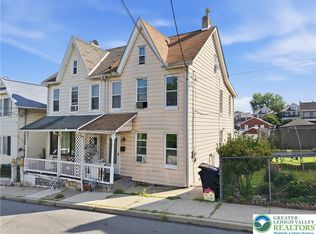 MLS ID #782372, Troy A. Glowa, EXP Realty LLC. GLVR
 - $245,0002 bd3 ba1.2k sqft427 Pawnee St, Bethlehem, PA 18015For Sale
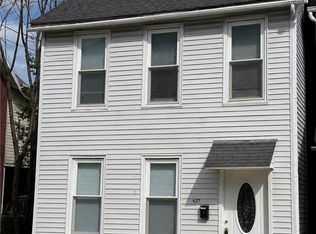 MLS ID #782245, Anthony Ramos, Century 21 Ramos Realty. GLVR
 - $284,9003 bd2 ba1.7k sqft1756 W Union Blvd, Bethlehem, PA 18018For Sale
 MLS ID #782697, Paula J. Meilinger, BHHS Fox & Roach Macungie. GLVR
 - $299,9003 bd1 ba1.4k sqft719 Spring St, Bethlehem, PA 18018For Sale
 MLS ID #781955, Josie Miller, One Valley Realty LLC. GLVR
 - $299,0004 bd1 ba1.5k sqft1522 W North St, Bethlehem, PA 18018For SaleMLS ID #773816, Shabana Pathan, Keller Williams Northampton. GLVR
- $399,9003 bd3 ba1.6k sqft721 Wistar St, Bethlehem, PA 18015For SaleMLS ID #782570, Kelly L. Houston, Keller Williams Northampton. GLVR
- $314,9003 bd2 ba1.8k sqft7 E Elizabeth Ave, Bethlehem, PA 18018For SaleMLS ID #781736, Michael G. Makhoul, Keller Williams Allentown. GLVR
- $299,0003 bd2 ba1.2k sqft4400 E Texas Rd, Allentown, PA 18103For SaleMLS ID #781264, Doug Frederick, Howard Hanna TheFrederickGroup. GLVR
- $305,0003 bd1 ba1k sqft850 E North St, Bethlehem, PA 18017For SaleMLS ID #780396, Dan Witt, EXP Realty LLC. GLVR
- $275,0002 bd2 ba1.8k sqft3845 Wilson Ave, Bethlehem, PA 18020For SaleMLS ID #782775, Karen S. Bishwaty, One Valley Realty LLC. GLVR
- $329,9003 bd1 ba1.7k sqft916 Center St, Bethlehem, PA 18018For SaleMLS ID #782814, Chris Avila, I-Do Real Estate. GLVR
- $265,0003 bd2 ba1.2k sqft216 9th Ave, Bethlehem, PA 18018For SaleMLS ID #782315, Heidi A. Kulp-Heckler, Compass Real Estate. GLVR
- $165,0003 bd1 ba1.1k sqft1291 Seidersville Rd, Bethlehem, PA 18015For SaleMLS ID #781757, Eric Huber, IronValley RE of Lehigh Valley. GLVR
- $269,9003 bd2 ba1.2k sqft1025 Main St, Hellertown, PA 18055For SaleMLS ID #781259, Kyle P. Spina, Realty One Group Supreme. GLVR
- $340,0004 bd1 ba1.4k sqft1335 Center St, Bethlehem, PA 18018For SaleMLS ID #781864, Julia L. Curry, BHHS Homesale Realty. GLVR
- $249,9004 bd2 ba1.5k sqft227 E Garrison St, Bethlehem, PA 18018For SaleMLS ID #779820, Kelly L. Houston, Keller Williams Northampton. GLVR
- $340,0004 bd2 ba1.3k sqft1135 E Susquehanna St, Allentown, PA 18103For SaleMLS ID #782625, Rudy Amelio Jr., Rudy Amelio Real Estate. GLVR
- $350,0003 bd2 ba1.7k sqft1055 Lehigh Pkwy E, Allentown, PA 18103For SaleMLS ID #780624, Brenda Fortna, RE/MAX Real Estate. GLVR
- $290,0003 bd2 ba1.3k sqft728 Washington Ave, Northampton, PA 18067For SaleMLS ID #779340, Mayisol Lopez, Coldwell Banker Hearthside. GLVR
- $279,9003 bd3 ba1.7k sqft215 W Lehigh St, Bethlehem, PA 18018For SaleMLS ID #780793, Luis Romano, Allentown City Realty. GLVR
