In the charming neighborhood of Green Springs, nestled in the heart of Safety Harbor, lies a home that feels like a dream come true. This exquisite residence is not just a house; it’s a haven, meticulously maintained and full of character. With its inviting ambiance, this 3-bedroom, 2.5-bath sanctuary offers an unparalleled living experience, boasting one of the finest outdoor spaces in the area. As you step inside, you're greeted by soaring high ceilings and a coveted split floor plan that creates a spacious and welcoming atmosphere. This home is perfect for both intimate gatherings and lively celebrations, with ample room for entertaining inside and out. The backyard is a true oasis, a retreat that feels like a vacation every day. It features swaying palm trees and a pristine tiled pool, reminiscent of crystal-clear waters. The brick paver lanai sets the scene for enchanting evenings under the stars, where you can imagine hosting delightful gatherings. For culinary enthusiasts, the lanai includes rough-ins for a custom-built BBQ area, ready to bring your culinary dreams to life. Green Springs is situated in a prestigious corner of Safety Harbor, offering a lifestyle filled with leisurely strolls along Bayshore Boulevard, invigorating runs, and explorations of nearby bike trails. The community is known for its quaint shops, gourmet dining, and the luxurious Safety Harbor Resort and Spa on Tampa Bay. It’s a place where everyday life feels like a delightful adventure, blending the comforts of home with the excitement of new experiences. The home itself stands out with its top-tier upgrades and features. It boasts a new roof (2020), a state-of-the-art HVAC system (2020), a hurricane-rated garage door (2020), a new pool pump (2021), a modern hot water heater, and a whole-house water filtration system (2020). These enhancements ensure that the home is not only beautiful but also functional and efficient. Inside, the residence offers extra-large bedrooms, each with sliding doors that open to the pool area, allowing for seamless indoor-outdoor living. The travertine bathroom features a double vanity, jet tub, and walk-in shower, providing a spa-like experience. The kitchen is equipped with top-of-the-line GE appliances, perfect for those who love to cook. The paver pool surroundings, complete with a lanai overhang and double fans, create an ideal space for relaxation and entertainment. A well-appointed laundry room with cabinets and a storage closet adds to the convenience and functionality of the home. Safety Harbor is one of Tampa Bay's most sought-after communities, known for its vibrant community programs, top-rated schools, festive 4th of July fireworks, and convenient proximity to Tampa Airport and downtown. This exceptional Green Springs home is more than just a place to live; it’s a sanctuary where you can experience the best of Florida living. Be the one to write the next chapter in this story, schedule a showing today!
Sold for $665,000
$665,000
1202 WOODCREST AVENUE, SAFETY HARBOR, FL 34695
3beds
2,154sqft
Single Family Residence
Built in 1990
9,287 Square Feet Lot
$704,400 Zestimate®
$309/sqft
$4,348 Estimated rent
Home value
$704,400
$669,000 - $740,000
$4,348/mo
Zestimate® history
Owner options
List your home for rent
$4,348/mo
Rent Zestimate®
Find your next renter with Zillow Rental Manager. Plus, with online applications, you can quickly screen prospective tenants – for free.
$4,348/mo
Rent Zestimate®
Refinance and save
$4,594/mo
Est. payment
Refinancing to a lower rate could help reduce your monthly payments and save thousands over the life of the loan.
$4,594/mo
Est. payment
Explore your selling options
Work with a Zillow partner agent
Leverage their expertise and Zillow's premium Showcase listings to get your home seen by more buyers.
Get startedList with your own agent
Get your home in front of millions of buyers by listing it on Zillow.
Learn how to do itSell it yourself
Take full control of how buyers see your home on Zillow by listing For Sale by Owner (FSBO).
List your homeWhat's special
Zillow last checked:
Listing updated:
Listed by:
Maria Crespo 813-230-1787,
EXP REALTY LLC 727-224-1234,
Camila Crespo 727-333-5336,
EXP REALTY LLC
Bought with:
Jarod Brewer, 3246338
RE/MAX REALTEC GROUP INC
Donna Nettestad, 628495
RE/MAX REALTEC GROUP INC
Source: Stellar MLS,MLS#: U8252334 Originating MLS: Pinellas Suncoast
Originating MLS: Pinellas Suncoast
Facts & features
Interior
Bedrooms & bathrooms
- Bedrooms: 3
- Bathrooms: 3
- Full bathrooms: 2
- 1/2 bathrooms: 1
Rooms
- Room types: Family Room, Utility Room
Primary bedroom
- Features: En Suite Bathroom, Shower No Tub, Split Vanities, Walk-In Closet(s)
- Level: First
- Dimensions: 18.6x12
Dining room
- Level: First
- Dimensions: 12x8.5
Kitchen
- Level: First
- Dimensions: 17.6x9.7
Living room
- Level: First
- Dimensions: 13x16
Heating
- Central
Cooling
- Central Air
Appliances
- Included: Dishwasher, Disposal, Dryer, Exhaust Fan, Microwave, Range, Refrigerator, Washer, Water Filtration System
- Laundry: Inside, Laundry Room
Features
- Ceiling Fan(s), Eating Space In Kitchen, High Ceilings, Living Room/Dining Room Combo, Open Floorplan, Primary Bedroom Main Floor, Solid Wood Cabinets, Split Bedroom, Vaulted Ceiling(s), Walk-In Closet(s)
- Flooring: Carpet, Ceramic Tile, Laminate
- Doors: Sliding Doors
- Windows: Blinds, Window Treatments
- Has fireplace: No
Interior area
- Total structure area: 2,926
- Total interior livable area: 2,154 sqft
Property
Parking
- Total spaces: 2
- Parking features: Driveway, Oversized
- Attached garage spaces: 2
- Has uncovered spaces: Yes
Features
- Levels: Two
- Stories: 2
- Patio & porch: Patio, Rear Porch, Screened
- Exterior features: Irrigation System, Lighting, Private Mailbox, Sidewalk
- Has private pool: Yes
- Pool features: In Ground, Lighting, Pool Sweep, Tile
- Fencing: Chain Link
- Has view: Yes
- View description: Pool, Trees/Woods
Lot
- Size: 9,287 Square Feet
- Dimensions: 56 x 166
- Features: City Lot, In County, Landscaped, Sidewalk
- Residential vegetation: Mature Landscaping, Trees/Landscaped
Details
- Parcel number: 342816473460010170
- Zoning: RPD
- Special conditions: None
Construction
Type & style
- Home type: SingleFamily
- Architectural style: Ranch
- Property subtype: Single Family Residence
Materials
- Stucco, Wood Frame
- Foundation: Slab
- Roof: Shingle
Condition
- Completed
- New construction: No
- Year built: 1990
Utilities & green energy
- Sewer: Public Sewer
- Water: Public
- Utilities for property: Cable Connected, Electricity Connected, Public, Sewer Connected, Street Lights, Underground Utilities, Water Connected
Community & HOA
Community
- Features: Deed Restrictions, Sidewalks
- Pet fee: $0 monthly
- Subdivision: LA FOREST AT GREEN SPGS THE GARDENS
HOA
- Has HOA: Yes
- Services included: Trash
- HOA fee: $19 monthly
- HOA name: Stephanie Charpler/Lake Forest Gardens HOA
Location
- Region: Safety Harbor
Financial & listing details
- Price per square foot: $309/sqft
- Tax assessed value: $583,109
- Annual tax amount: $2,498
- Date on market: 8/1/2024
- Cumulative days on market: 67 days
- Listing terms: Cash,Conventional,FHA,VA Loan
- Ownership: Fee Simple
- Total actual rent: 0
- Electric utility on property: Yes
- Road surface type: Paved
Price history
| Date | Event | Price |
|---|---|---|
| 9/20/2024 | Sold | $665,000$309/sqft |
Source:  Stellar MLS #U8252334 Report a problem Stellar MLS #U8252334 Report a problem | ||
| 8/18/2024 | Pending sale | $665,000$309/sqft |
Source: Stellar MLS #U8252334 Report a problem | ||
| 8/1/2024 | Listed for sale | $665,000$309/sqft |
Source: Stellar MLS #U8252334 Report a problem | ||
| 7/24/2024 | Listing removed | -- |
Source: Stellar MLS #U8243755 Report a problem | ||
| 7/19/2024 | Price change | $665,000-1.5%$309/sqft |
Source: Stellar MLS #U8243755 Report a problem | ||
| 7/9/2024 | Price change | $675,000-3.4%$313/sqft |
Source: Stellar MLS #U8243755 Report a problem | ||
| 6/26/2024 | Listed for sale | $699,000$325/sqft |
Source: Stellar MLS #U8243755 Report a problem | ||
| 6/21/2024 | Pending sale | $699,000$325/sqft |
Source: Stellar MLS #U8243755 Report a problem | ||
| 5/28/2024 | Listed for sale | $699,000+204%$325/sqft |
Source: Stellar MLS #U8243755 Report a problem | ||
| 12/6/2011 | Listing removed | $229,900$107/sqft |
Source: Re/Max Realtec Group #7506189 Report a problem | ||
| 11/17/2011 | Listed for sale | $229,900+6.9%$107/sqft |
Source: Re/Max Realtec Group #7506189 Report a problem | ||
| 5/19/2011 | Sold | $215,000-6.5%$100/sqft |
Source: Stellar MLS #U7506189 Report a problem | ||
| 3/16/2011 | Listed for sale | $229,900$107/sqft |
Source: RE/MAX REALTEC GROUP INC. #7506189 Report a problem | ||
Public tax history
| Year | Property taxes | Tax assessment |
|---|---|---|
| 2025 | $5,757 +117.3% | $371,987 +88.6% |
| 2024 | $2,650 +1.9% | $197,198 +3% |
| 2023 | $2,601 +3.2% | $191,454 +3% |
| 2022 | $2,521 -1% | $185,878 +3% |
| 2021 | $2,548 +0.4% | $180,464 +1.4% |
| 2020 | $2,539 +2% | $177,972 +2.3% |
| 2019 | $2,489 | $173,971 +1.9% |
| 2018 | $2,489 +1.6% | $170,727 +2.1% |
| 2017 | $2,451 +2% | $167,215 +2.1% |
| 2016 | $2,403 -2.1% | $163,776 +0.7% |
| 2015 | $2,454 +0.6% | $162,638 +0.8% |
| 2014 | $2,440 +2.1% | $161,347 +1.5% |
| 2013 | $2,389 +3.8% | $158,963 +1.7% |
| 2012 | $2,302 | $156,306 -6.5% |
| 2011 | -- | $167,170 -4.5% |
| 2010 | -- | $174,962 -18% |
| 2009 | -- | $213,312 -16.6% |
| 2008 | $4,711 | $255,800 -1.3% |
| 2007 | -- | $259,300 +14.5% |
| 2005 | -- | $226,400 +19.2% |
| 2004 | $3,792 +0.4% | $190,000 +2.1% |
| 2003 | $3,778 +144.3% | $186,100 +11.6% |
| 2002 | $1,546 | $166,800 +123.3% |
| 2001 | $1,546 -53% | $74,700 -52.7% |
| 2000 | $3,290 | $157,900 |
Find assessor info on the county website
Neighborhood: 34695
Nearby homes
- $579,4003 bd2 ba1.7k sqft1204 Woodcrest Ave, Safety Harbor, FL 34695Off Market
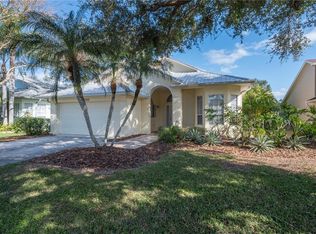
- $522,8003 bd3 ba1.8k sqft1200 Woodcrest Ave, Safety Harbor, FL 34695Off Market

- $546,800-- bd3 ba1.8k sqft1206 Woodcrest Ave, Safety Harbor, FL 34695Off Market
- $574,200-- bd3 ba1.7k sqft1208 Woodcrest Ave, Safety Harbor, FL 34695Off Market
- $600,0003 bd3 ba1.8k sqft1118 Bramblewood Dr, Safety Harbor, FL 34695Sold
- $615,500-- bd2 ba1.9k sqft1116 Bramblewood Dr, Safety Harbor, FL 34695Off Market
- $744,5004 bd2 ba2.3k sqft1120 Bramblewood Dr, Safety Harbor, FL 34695Off Market
- $683,6004 bd2 ba1.8k sqft1201 Country Trails Dr, Safety Harbor, FL 34695Off Market
Nearby schools
GreatSchools rating
- 10/10Safety Harbor Elementary SchoolGrades: PK-5Distance: 0.7 mi
- 6/10Safety Harbor Middle SchoolGrades: 6-8Distance: 0.3 mi
- 5/10Countryside High SchoolGrades: PK,9-12Distance: 1.8 mi
Schools provided by the listing agent
- Elementary: Safety Harbor Elementary-PN
- Middle: Safety Harbor Middle-PN
- High: Countryside High-PN
Source: Stellar MLS. This data may not be complete. We recommend contacting the local school district to confirm school assignments for this home.
Get a cash offer in 3 minutes
Find out how much your home could sell for in as little as 3 minutes with a no-obligation cash offer.
Estimated market value
$704,400
Get a cash offer in 3 minutes
Find out how much your home could sell for in as little as 3 minutes with a no-obligation cash offer.
Estimated market value
$704,400
- Florida
- Pinellas County
- Safety Harbor
- 34695
- 1202 WOODCREST AVENUE
Nearby cities
Nearby zip codes
Other Safety Harbor Topics
