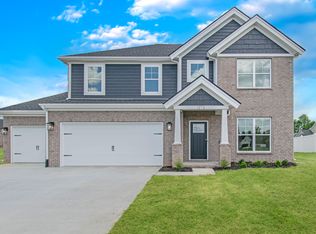
Growing families will love this unique plan that combines all the essentials with an abundance of stylish touches. The detailed craftsman inspired elevation is enhanced with brick, stone, and shake accents working together to create a pleasing exterior. A large covered front porch with stone pier, tapered column and gorgeous dormer welcomes you home. Inside you will be greeted with a transitional living space, soaring 9' ceilings, and large family room with shiplap fireplace. A gourmet kitchen with large island opens into the formal dining room and family room space. The kitchen includes granite countertops, tile backsplash and slate appliance package with gas range. An oasis awaits you in the owner's' suite, including a luxurious bath free-standing tub, tile shower and expansive walk-in closet. Additionally, this home includes a patio directly off the kitchen, three additional bedrooms, laundry room with drop zone and secondary full bath. RevWood Plus flooring is throughout the main living areas. You'll love this Energy Smart home!Please see images for different exterior elevations available.How plan pricing works:You and the builder design the home that's right for you. The final price will vary based on the floor plan, home site, and personalized options you choose.
This property is not currently displayed as for sale or rent on Zillow. This may be different from what's on other websites or public sources.