Skip main navigation
Sold for $320,000
  • $320,000

    12020 82nd St E, Parrish, FL 34219

    2beds
    1,044sqft
    Single Family Residence
    Built in 1965
    0.25 Acres Lot
    $312,600 Zestimate®
    $307/sqft
    $1,878 Estimated rent

    Home value

    $312,600

    $288,000 - $341,000

    $1,878/mo

    Zestimate® history
    Loading
    Loading...

    Owner options

    List your home for rent

    $1,878/mo

    Rent Zestimate®

    Find your next renter with Zillow Rental Manager. Plus, with online applications, you can quickly screen prospective tenants – for free.

    Learn more

    $1,878/mo

    Rent Zestimate®

    Refinance and save

    $2,136/mo

    Est. payment

    Refinancing to a lower rate could help reduce your monthly payments and save thousands over the life of the loan.

    See today's rates

    $2,136/mo

    Est. payment

    Explore your selling options

    Work with a Zillow partner agent

    Leverage their expertise and Zillow's premium Showcase listings to get your home seen by more buyers.

    Get started

    List with your own agent

    Get your home in front of millions of buyers by listing it on Zillow.

    Learn how to do it

    Sell it yourself

    Take full control of how buyers see your home on Zillow by listing For Sale by Owner (FSBO).

    List your home

    What's special

    Sleek light fixturesNew roofEn-suite bathroomUpdated finishesLarge backyardNew water heaterSpacious master suite
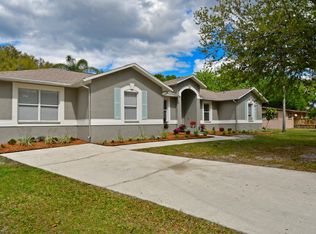
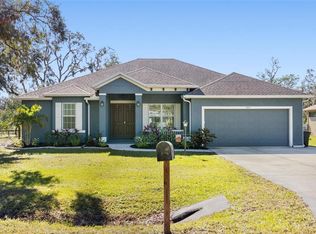
    THIS PROPERTY IS FULLY APPROVED FOR A USDA LOAN W/ NO $$$ MONEY DOWN!!! MOVE-IN READY HOME-NO HOA & 1/4 ACRE!!! NEW WATER HEATER (2025), NEW ROOF (May 2023) & AC (2024). Charming Remodeled 2 Bed, 2 Bath Home! Welcome to this beautifully remodeled 2-bedroom, 2-bathroom home, offering 1,044 square feet of modern living space on a generous 1/4 acre lot. Nestled in a peaceful neighborhood with no HOA restrictions, this home is perfect for those seeking comfort, style, and privacy. Step inside to discover an open floor plan with updated finishes throughout. The living area is bright and welcoming, flowing seamlessly into the modernized kitchen, with new tile countertops, sleek light fixtures, soft closed cabinetry, and stainless steel appliances. Both bathrooms have been tastefully updated with contemporary fixtures and finishes. The spacious master suite features an en-suite bathroom and ample closet space, while the second bedroom is perfect for guests or a home office. Situated right next to the kitchen is a fully equipped laundry room with plenty of storage & shelving. Outside, the large backyard offers endless possibilities – ideal for gardening, entertaining, or reading a nice book! With fresh landscaping and plenty of room for outdoor activities, this home is ready to be your oasis. DON'T FORGET YOUR BEST FRIEND! PERFECT FOR DOG LOVERS WITH PLENTY OF SPACE FOR A DOG RUN. Excellent location! Parrish is BOOMING! The new BAY CARE HOSPITAL DEVELOPMENT will open in 2027 (a 45,000-square-foot building). Conveniently located to Highway 301 & less than 20 minutes from Highway 75, shopping, and dining, this property is move-in ready and waiting for you to call it home! Don't miss this opportunity to own a beautifully updated home with no HOA!

    Zillow last checked:

    Listing updated:

    Listing Provided by:

    Tabatha Pankop 813-516-0537,

    REAL BROKER, LLC 855-450-0442

    Bought with:

    Kerre Allman, 3292478

    MARCUS & COMPANY REALTY

    Source: Stellar MLS,MLS#: TB8313525MLS LogoOriginating MLS: Orlando Regional

    Facts & features

    Interior

    Bedrooms & bathrooms
    • Bedrooms: 2
    • Bathrooms: 2
    • Full bathrooms: 2
    Primary bedroom
    • Features: Walk-In Closet(s)
    • Level: First
    Bedroom 2
    • Features: Linen Closet
    • Level: First
    Bathroom 1
    • Features: Shower No Tub, No Closet
    • Level: First
    Bathroom 2
    • Features: Tub With Shower, No Closet
    • Level: First
    Kitchen
    • Features: Tile Counters, No Closet
    • Level: First
    Living room
    • Features: No Closet
    • Level: First
    Heating
    • Electric
    Cooling
    • Central Air
    Appliances
    • Included: Dishwasher, Microwave, Range, Refrigerator
    • Laundry: Electric Dryer Hookup, Inside, Laundry Room, Washer Hookup
    Features
    • Ceiling Fan(s), Primary Bedroom Main Floor, Walk-In Closet(s)
    • Flooring: Ceramic Tile, Luxury Vinyl
    • Doors: Sliding Doors
    • Has fireplace: No
    Interior area
    • Total structure area: 1,044
    • Total interior livable area: 1,044 sqft

    Property

    Features
    • Levels: One
    • Stories: 1
    • Patio & porch: Front Porch, Rear Porch
    • Exterior features: Private Mailbox
    • Has view: Yes
    • View description: Trees/Woods
    Lot
    • Size: 0.25 Acres
    • Dimensions: 105 x
    • Features: Cleared, Landscaped
    • Residential vegetation: Mature Landscaping, Trees/Landscaped, Wooded
    Details
    • Parcel number: 410000004
    • Zoning: VIL
    • Special conditions: None

    Construction

    Type & style
    • Home type: SingleFamily
    • Architectural style: Ranch
    • Property subtype: Single Family Residence
    Materials
    • Stucco
    • Foundation: Slab
    • Roof: Shingle
    Condition
    • New construction: No
    • Year built: 1965

    Utilities & green energy

    • Sewer: Septic Tank
    • Water: Public
    • Utilities for property: BB/HS Internet Available, Cable Available, Electricity Connected, Sewer Connected, Water Connected

    Community & neighborhood

    Location
    • Region: Parrish
    • Subdivision: JOHN PARRISH ADD TO PARRISH

    HOA & financial

    HOA
    • Has HOA: No
    Other fees
    • Pet fee: $0 monthly
    Other financial information
    • Total actual rent: 0

    Other

    Other facts
    • Listing terms: Cash,Conventional,FHA,VA Loan
    • Ownership: Fee Simple
    • Road surface type: Paved

    Price history

    DateEventPrice
    8/28/2025Sold$320,000-3%$307/sqft
    Source: Stellar MLS #TB8313525 Report a problem
    8/2/2025Pending sale$330,000$316/sqft
    Source: Stellar MLS #TB8313525 Report a problem
    6/7/2025Price change$330,000-2.7%$316/sqft
    Source: Stellar MLS #TB8313525 Report a problem
    5/8/2025Price change$339,000-2.9%$325/sqft
    Source: Stellar MLS #TB8313525 Report a problem
    4/12/2025Price change$349,000-1.4%$334/sqft
    Source: Stellar MLS #TB8313525 Report a problem
    1/28/2025Price change$354,000-1.4%$339/sqft
    Source: Stellar MLS #TB8313525 Report a problem
    1/1/2025Price change$359,000-1.4%$344/sqft
    Source: Stellar MLS #TB8313525 Report a problem
    12/2/2024Price change$364,000-1.4%$349/sqft
    Source: Stellar MLS #TB8313525 Report a problem
    11/17/2024Price change$369,000-1.3%$353/sqft
    Source: Stellar MLS #TB8313525 Report a problem
    10/23/2024Listed for sale$374,000+102.2%$358/sqft
    Source: Stellar MLS #TB8313525 Report a problem
    5/6/2024Sold$185,000-17.8%$177/sqft
    Source: Stellar MLS #W7863408 Report a problem
    4/3/2024Pending sale$225,000$216/sqft
    Source: Stellar MLS #W7863408 Report a problem
    4/3/2024Listed for sale$225,000+87.5%$216/sqft
    Source: Stellar MLS #W7863408 Report a problem
    3/24/2021Listing removed--
    Source: Owner Report a problem
    2/16/2016Listing removed$120,000$115/sqft
    Source: Owner Report a problem
    5/24/2015Price change$120,000+9.1%$115/sqft
    Source: Owner Report a problem
    1/12/2015Price change$110,000+10%$105/sqft
    Source: Owner Report a problem
    12/7/2014Price change$100,000+17.6%$96/sqft
    Source: Owner Report a problem
    11/27/2013Listed for sale$85,000$81/sqft
    Source: Owner Report a problem
    10/20/2013Listing removed$85,000$81/sqft
    Source: Owner Report a problem
    7/22/2013Listed for sale$85,000$81/sqft
    Source: Owner Report a problem
    6/10/2013Listing removed$85,000$81/sqft
    Source: Owner Report a problem
    1/25/2013Listed for sale$85,000-22.7%$81/sqft
    Source: Owner Report a problem
    1/31/2006Sold$110,000-71.1%$105/sqft
    Source: Public Record Report a problem
    9/7/2004Sold$380,000$364/sqft
    Source: Public Record Report a problem

    Public tax history

    YearProperty taxesTax assessment
    2025$2,262 -3.2%$142,913 -4.5%
    2024$2,336 +24.7%$149,687 +56.9%
    2023$1,873 +16.8%$95,411 +10%
    2022$1,604 +8.1%$86,737 +10%
    2021$1,484 +19.2%$78,852 +10%
    2020$1,245 +8%$71,684 +9.9%
    2019$1,152 $65,229 +2.5%
    2018$1,152 +1.8%$63,648 +7.6%
    2017$1,132 +10.2%$59,174 +3.3%
    2016$1,027 $57,283 -0.2%
    2015$1,027 $57,391 -0.7%
    2014$1,027 +7.7%$57,775 +12%
    2013$954 +95253%$51,585 -4%
    2012$1 $53,716 -10.8%
    2011$1 $60,203 -8.5%
    2010-- $65,805 -17.3%
    2009$1,385 +2.4%$79,595 -12.4%
    2008$1,353 -14.5%$90,884 -11.9%
    2007$1,583 -6.3%$103,160 +1.3%
    2006$1,689 +17.2%$101,869 +21.1%
    2005$1,441 +20.9%$84,147 +22.7%
    2004$1,192 +4.5%$68,596 +6.3%
    2003$1,141 +14.4%$64,513 +15%
    2002$997 +16.9%$56,106 +15.2%
    2001$853 +15.6%$48,712 +17.9%
    2000$738 $41,305

    Find assessor info on the county website

    Neighborhood: 34219

    Nearby schools

    GreatSchools rating
    Schools provided by the listing agent
    • Elementary: Barbara A. Harvey Elementary
    • Middle: Buffalo Creek Middle
    • High: Parrish Community High

    Source: Stellar MLS. This data may not be complete. We recommend contacting the local school district to confirm school assignments for this home.

    Get a cash offer in 3 minutes
    Find out how much your home could sell for in as little as 3 minutes with a no-obligation cash offer.
    Estimated market value
    $312,600
    Get a cash offer in 3 minutes
    Find out how much your home could sell for in as little as 3 minutes with a no-obligation cash offer.
    Estimated market value
    $312,600