Rarely available Mercedes model pool home with a large bonus room, a pool and a spa in the much sought after community of Legacy Estates at Esplanade on Palmer Ranch. Boasting an amazing water view, this 3,639 sq.ft 3 bedroom, 3.5 bath, 3 car garage home offers a flexible floorplan with dining room, den, and a large bonus room that can be used as a media/ game room, second office or as an additional space for guests. Extensive home upgrades include heated pool and spa, hurricane impact windows, pocketing sliding doors from both the great room and bonus room, electric vehicle car charger, new interior paint, Hunter Douglas shades throughout, Culligan water filtration system, new landscaping, new pool pump/ lights and pool skimmer, and much more. The floorplan of this home is made for entertaining with the double convection oven a natural gas chef's kitchen opening to the aquarium windowed breakfast area. Pocketing glass sliding doors exit to the pool and spa. The covered lanai has natural gas outdoor kitchen. Esplanade on Palmer Ranch is the most highly sought-after gated community in South Sarasota. Known to cater to the active lifestyle, residents here enjoy an array of fabulous amenities, including a resort-style pool with cabanas and palm trees, eight pickle ball courts, two tennis courts, bocce ball, a children’s splash pad, two dog parks, walking trails, a lively Bahama Bar with a full-service restaurant and live music, plus a modern club house with a fully-equipped fitness center, games room, catering kitchen and wellness services. There’s also a full-time lifestyle manager who puts together a packed schedule of fun events and live entertainment. This community also puts you on the doorstep of the Legacy Trail and within a short drive from Siesta Key, America’s number one beach as well as minutes from top-ranked Pine View School.
Sold for $2,000,000
$2,000,000
12020 LEGACY ESTATES BOULEVARD, SARASOTA, FL 34238
3beds
3,639sqft
Single Family Residence
Built in 2017
0.28 Acres Lot
$1,950,500 Zestimate®
$550/sqft
$6,798 Estimated rent
Home value
$1,950,500
$1.76M - $2.17M
$6,798/mo
Zestimate® history
Owner options
List your home for rent
$6,798/mo
Rent Zestimate®
Find your next renter with Zillow Rental Manager. Plus, with online applications, you can quickly screen prospective tenants – for free.
$6,798/mo
Rent Zestimate®
Refinance and save
$13,330/mo
Est. payment
Refinancing to a lower rate could help reduce your monthly payments and save thousands over the life of the loan.
$13,330/mo
Est. payment
Explore your selling options
Work with a Zillow partner agent
Leverage their expertise and Zillow's premium Showcase listings to get your home seen by more buyers.
Get startedList with your own agent
Get your home in front of millions of buyers by listing it on Zillow.
Learn how to do itSell it yourself
Take full control of how buyers see your home on Zillow by listing For Sale by Owner (FSBO).
List your homeWhat's special
Water viewHeated poolFlexible floorplanOutdoor kitchenSecond officeLarge bonus roomAquarium windowed breakfast area
Zillow last checked:
Listing updated:
Listed by:
Mark Quire 941-993-5706,
KELLER WILLIAMS ON THE WATER S 941-803-7522,
Tyson Quire 941-650-1572,
KELLER WILLIAMS ON THE WATER S
Bought with:
Tina Ciaccio, P.A., 3231045
MICHAEL SAUNDERS & COMPANY
Source: Stellar MLS,MLS#: A4647915 Originating MLS: Sarasota - Manatee
Originating MLS: Sarasota - Manatee
Facts & features
Interior
Bedrooms & bathrooms
- Bedrooms: 3
- Bathrooms: 4
- Full bathrooms: 3
- 1/2 bathrooms: 1
Rooms
- Room types: Bonus Room, Den/Library/Office
Primary bedroom
- Features: En Suite Bathroom, Walk-In Closet(s)
- Level: First
- Area: 304 Square Feet
- Dimensions: 19x16
Bedroom 2
- Features: En Suite Bathroom, Walk-In Closet(s)
- Level: First
- Area: 221 Square Feet
- Dimensions: 13x17
Bedroom 3
- Features: En Suite Bathroom, Built-in Closet
- Level: First
- Area: 204 Square Feet
- Dimensions: 12x17
Primary bathroom
- Features: Dual Sinks
- Level: First
- Area: 375 Square Feet
- Dimensions: 25x15
Balcony porch lanai
- Level: First
Bonus room
- Features: Ceiling Fan(s), No Closet
- Level: First
- Area: 342 Square Feet
- Dimensions: 19x18
Dining room
- Level: First
- Area: 195 Square Feet
- Dimensions: 15x13
Kitchen
- Level: First
- Area: 357 Square Feet
- Dimensions: 17x21
Laundry
- Level: First
- Area: 130 Square Feet
- Dimensions: 13x10
Living room
- Features: Ceiling Fan(s)
- Level: First
- Area: 598 Square Feet
- Dimensions: 23x26
Office
- Features: Ceiling Fan(s)
- Level: First
- Area: 156 Square Feet
- Dimensions: 12x13
Heating
- Central
Cooling
- Central Air
Appliances
- Included: Cooktop, Dishwasher, Disposal, Dryer, Microwave, Refrigerator, Washer
- Laundry: Laundry Room
Features
- Ceiling Fan(s), Crown Molding, High Ceilings, Open Floorplan, Solid Surface Counters, Solid Wood Cabinets, Tray Ceiling(s), Walk-In Closet(s)
- Flooring: Carpet, Tile
- Doors: Outdoor Grill, Outdoor Kitchen
- Has fireplace: No
Interior area
- Total structure area: 5,261
- Total interior livable area: 3,639 sqft
Property
Parking
- Total spaces: 3
- Parking features: Garage - Attached
- Attached garage spaces: 3
Features
- Levels: One
- Stories: 1
- Exterior features: Irrigation System, Lighting, Outdoor Grill, Outdoor Kitchen
- Has private pool: Yes
- Pool features: Heated, In Ground
- Has spa: Yes
- Spa features: Heated, In Ground
- Has view: Yes
- View description: Water, Pond
- Has water view: Yes
- Water view: Water,Pond
- Waterfront features: Pond
Lot
- Size: 0.28 Acres
Details
- Parcel number: 0138030015
- Zoning: RSF1
- Special conditions: None
Construction
Type & style
- Home type: SingleFamily
- Property subtype: Single Family Residence
Materials
- Block, Stucco
- Foundation: Slab
- Roof: Tile
Condition
- New construction: No
- Year built: 2017
Utilities & green energy
- Sewer: Public Sewer
- Water: Public
- Utilities for property: Cable Connected, Electricity Connected, Natural Gas Connected, Water Connected
Community & HOA
Community
- Features: Clubhouse, Community Mailbox, Deed Restrictions, Dog Park, Fitness Center, Gated Community - No Guard, Golf Carts OK, Irrigation-Reclaimed Water, Pool, Restaurant, Sidewalks, Tennis Court(s)
- Pet fee: $0 monthly
- Subdivision: LEGACY ESTATES AT ESPLANADE ON PALMER RANCH
HOA
- Has HOA: Yes
- Amenities included: Fence Restrictions, Fitness Center, Gated, Pickleball Court(s), Pool, Spa/Hot Tub, Tennis Court(s), Trail(s)
- Services included: Maintenance Grounds
- HOA fee: $550 monthly
- HOA name: Melissa Smith
- HOA phone: 941-500-9455
Location
- Region: Sarasota
Financial & listing details
- Price per square foot: $550/sqft
- Tax assessed value: $1,346,900
- Annual tax amount: $15,832
- Date on market: 4/9/2025
- Cumulative days on market: 113 days
- Listing terms: Cash,Conventional,VA Loan
- Ownership: Fee Simple
- Total actual rent: 0
- Electric utility on property: Yes
- Road surface type: Paved
Price history
| Date | Event | Price |
|---|---|---|
| 9/26/2025 | Sold | $2,000,000-4.8%$550/sqft |
Source:  Stellar MLS #A4647915 Report a problem Stellar MLS #A4647915 Report a problem | ||
| 8/22/2025 | Pending sale | $2,100,000$577/sqft |
Source: Stellar MLS #A4647915 Report a problem | ||
| 8/2/2025 | Listing removed | $2,100,000$577/sqft |
Source: Stellar MLS #A4647915 Report a problem | ||
| 4/9/2025 | Listed for sale | $2,100,000+52.2%$577/sqft |
Source: Stellar MLS #A4647915 Report a problem | ||
| 10/4/2021 | Sold | $1,380,000-1.4%$379/sqft |
Source: Public Record Report a problem | ||
| 7/24/2021 | Pending sale | $1,400,000$385/sqft |
Source: Stellar MLS #A4506462 Report a problem | ||
| 7/10/2021 | Listed for sale | $1,400,000+51.4%$385/sqft |
Source: Stellar MLS #A4506462 Report a problem | ||
| 11/27/2017 | Sold | $924,891$254/sqft |
Source: Public Record Report a problem | ||
Public tax history
| Year | Property taxes | Tax assessment |
|---|---|---|
| 2025 | $16,485 0% | $1,346,900 +1.2% |
| 2024 | $16,493 +11.3% | $1,331,440 +10% |
| 2023 | $14,813 +4.3% | $1,210,400 +5.6% |
| 2022 | $14,206 +65.4% | $1,146,400 +65.5% |
| 2021 | $8,589 -0.5% | $692,672 +1.4% |
| 2020 | $8,635 +3.1% | $683,108 +2.3% |
| 2019 | $8,377 | $667,750 -7.4% |
| 2018 | $8,377 -11.5% | $721,300 +206.8% |
| 2017 | $9,462 | $235,100 |
Find assessor info on the county website
Neighborhood: Palmer Ranch
Nearby homes
- $1,899,0003 bd4 ba3.6k sqft12012 Legacy Estates Blvd, Sarasota, FL 34238For Sale

- $1,755,0003 bd4 ba3.6k sqft12016 Legacy Estates Blvd, Sarasota, FL 34238Sold
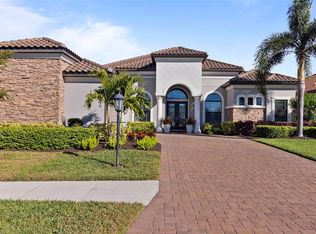
- $1,797,3003 bd3 ba3.6k sqft12048 Legacy Estates Blvd, Sarasota, FL 34238Off Market
- $1,903,8004 bd6 ba4.5k sqft12052 Legacy Estates Blvd, Sarasota, FL 34238Off Market
- $1,421,1003 bd3 ba3.1k sqft5428 Trails Bend Ct, Sarasota, FL 34238Off Market
- $2,072,2004 bd5 ba4.4k sqft12044 Legacy Estates Blvd, Sarasota, FL 34238Off Market
- $1,830,4005 bd5 ba5.1k sqft12056 Legacy Estates Blvd, Sarasota, FL 34238Off Market
- $2,100,0004 bd6 ba4.4k sqft12040 Legacy Estates Blvd, Sarasota, FL 34238Sold
Nearby schools
GreatSchools rating
- 8/10Laurel Nokomis SchoolGrades: PK-8Distance: 5.4 mi
- 7/10Venice Senior High SchoolGrades: 9-12Distance: 7.9 mi
Schools provided by the listing agent
- Elementary: Laurel Nokomis Elementary
- Middle: Laurel Nokomis Middle
- High: Venice Senior High
Source: Stellar MLS. This data may not be complete. We recommend contacting the local school district to confirm school assignments for this home.
Get a cash offer in 3 minutes
Find out how much your home could sell for in as little as 3 minutes with a no-obligation cash offer.
Estimated market value
$1,950,500
Get a cash offer in 3 minutes
Find out how much your home could sell for in as little as 3 minutes with a no-obligation cash offer.
Estimated market value
$1,950,500
- Florida
- Sarasota County
- Sarasota
- 34238
- Palmer Ranch
- 12020 LEGACY ESTATES BOULEVARD
Nearby cities
Nearby neighborhoods
Nearby zip codes
Other Sarasota Topics
