Skip main navigation
Sold
  • $678,500

    12020 Millen Dr, Fishers, IN 46037

    4beds
    5,134sqft
    Residential, Single Family Residence
    Built in 2001
    0.27 Acres Lot
    $678,500 Zestimate®
    $132/sqft
    $3,543 Estimated rent

    Home value

    $678,500

    $645,000 - $712,000

    $3,543/mo

    Zestimate® history
    Loading
    Loading...

    Owner options

    List your home for rent

    $3,543/mo

    Rent Zestimate®

    Find your next renter with Zillow Rental Manager. Plus, with online applications, you can quickly screen prospective tenants – for free.

    Learn more

    $3,543/mo

    Rent Zestimate®

    Refinance and save

    $3,926/mo

    Est. payment

    Refinancing to a lower rate could help reduce your monthly payments and save thousands over the life of the loan.

    See today's rates

    $3,926/mo

    Est. payment

    Explore your selling options

    Work with a Zillow partner agent

    Leverage their expertise and Zillow's premium Showcase listings to get your home seen by more buyers.

    Get started

    List with your own agent

    Get your home in front of millions of buyers by listing it on Zillow.

    Learn how to do it

    Sell it yourself

    Take full control of how buyers see your home on Zillow by listing For Sale by Owner (FSBO).

    List your home

    What's special

    Fully finished basementLarge common areaHome officeLarge sunroomStunning hardwood floorsSleek granite countertopsExpansive living space

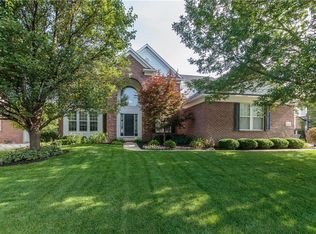
    An exquisite home in Gray Eagle! This beautiful property offers 5,000+ sf of expansive living space with 4 beds/3.5 baths. Step inside and be greeted by stunning hardwood floors adding warmth and elegance throughout. The home includes a home office, perfect for remote work. A large sunroom and 2-story great room bathes the interior in natural light. The updated kitchen showcases sleek granite countertops, making it a chef's dream. While the fully finished basement provides endless possibilities. The home is situated in a desirable golf course community, allowing you to enjoy the beauty and tranquility of the surroundings. Plus, a large common area behind the home provides privacy and is an ideal spot for outdoor activities. Don't miss it!

    This property is off market, which means it's not currently listed for sale or rent on Zillow. This may be different from what's available on other websites or public sources.

    Zillow last checked:

    Listing updated:

    Listing Provided by:

    Mark Keys 317-538-0162,

    Keller Williams Indy Metro NE

    Bought with:

    Stacy Barry

    CENTURY 21 Scheetz

    Source: MIBOR as distributed by MLS GRID,MLS#: 21924644MLS Logo

    Facts & features

    Interior

    Bedrooms & bathrooms
    • Bedrooms: 4
    • Bathrooms: 4
    • Full bathrooms: 3
    • 1/2 bathrooms: 1
    • Main level bathrooms: 1
    Primary bedroom
    • Level: Upper
    • Area: 252 Square Feet
    • Dimensions: 18x14
    Bedroom 2
    • Level: Upper
    • Area: 132 Square Feet
    • Dimensions: 12x11
    Bedroom 3
    • Level: Upper
    • Area: 120 Square Feet
    • Dimensions: 12x10
    Bedroom 4
    • Level: Upper
    • Area: 132 Square Feet
    • Dimensions: 12x11
    Other
    • Features: Tile-Ceramic
    • Level: Main
    • Area: 56 Square Feet
    • Dimensions: 8x7
    Breakfast room
    • Features: Hardwood
    • Level: Main
    • Area: 140 Square Feet
    • Dimensions: 14x10
    Dining room
    • Features: Hardwood
    • Level: Main
    • Area: 143 Square Feet
    • Dimensions: 13x11
    Exercise room
    • Features: Laminate
    • Level: Basement
    • Area: 190 Square Feet
    • Dimensions: 19x10
    Great room
    • Features: Hardwood
    • Level: Main
    • Area: 288 Square Feet
    • Dimensions: 18x16
    Kitchen
    • Features: Hardwood
    • Level: Main
    • Area: 210 Square Feet
    • Dimensions: 15x14
    Living room
    • Features: Hardwood
    • Level: Main
    • Area: 156 Square Feet
    • Dimensions: 13x12
    Office
    • Features: Hardwood
    • Level: Main
    • Area: 143 Square Feet
    • Dimensions: 13x11
    Play room
    • Level: Basement
    • Area: 425 Square Feet
    • Dimensions: 25x17
    Sun room
    • Features: Hardwood
    • Level: Main
    • Area: 288 Square Feet
    • Dimensions: 18x16
    Heating
    • Forced Air
    Cooling
    • Has cooling: Yes
    Appliances
    • Included: Dishwasher, Gas Water Heater, MicroHood, Gas Oven, Refrigerator, Water Softener Owned
    • Laundry: Main Level
    Features
    • Attic Access, Breakfast Bar, Cathedral Ceiling(s), Vaulted Ceiling(s), Entrance Foyer, Ceiling Fan(s), Hardwood Floors, Eat-in Kitchen, Pantry, Walk-In Closet(s)
    • Flooring: Hardwood
    • Windows: Windows Vinyl
    • Basement: Ceiling - 9+ feet,Egress Window(s),Finished
    • Attic: Access Only
    • Number of fireplaces: 1
    • Fireplace features: Double Sided, Great Room, Wood Burning
    Interior area
    • Total structure area: 5,134
    • Total interior livable area: 5,134 sqft
    • Finished area below ground: 1,640

    Property

    Parking
    • Total spaces: 3
    • Parking features: Attached, Concrete, Garage Door Opener, Side Load Garage
    • Attached garage spaces: 3
    Features
    • Levels: Two
    • Stories: 2
    • Patio & porch: Covered, Deck
    Lot
    • Size: 0.27 Acres
    • Features: Sidewalks, Storm Sewer, Street Lights, Suburb
    Details
    • Parcel number: 291135003013000020

    Construction

    Type & style
    • Home type: SingleFamily
    • Property subtype: Residential, Single Family Residence
    Materials
    • Brick, Cement Siding
    • Foundation: Concrete Perimeter, Full
    Condition
    • New construction: No
    • Year built: 2001

    Utilities & green energy

    • Electric: 200+ Amp Service
    • Water: Municipal/City
    • Utilities for property: Electricity Connected, Sewer Connected, Water Connected

    Community & neighborhood

    Community
    • Community features: Golf, Playground, Sidewalks, Street Lights
    Location
    • Region: Fishers
    • Subdivision: Links At Gray Eagle

    HOA & financial

    HOA
    • Has HOA: Yes
    • HOA fee: $549 annually
    • Services included: Insurance, Maintenance, ParkPlayground, Management, Snow Removal, Trash

    Price history

    DateEventPrice
    7/11/2023Sold$595,000-0.8%$116/sqft
    Source: MIBOR as distributed by MLS GRID #21924644 Report a problem
    6/7/2023Pending sale$600,000$117/sqft
    Source: MIBOR as distributed by MLS GRID #21924644 Report a problem
    6/2/2023Listed for sale$600,000+42.9%$117/sqft
    Source: MIBOR as distributed by MLS GRID #21924644 Report a problem
    7/23/2019Sold$420,000$82/sqft
    Source: MIBOR as distributed by MLS GRID #21643346 Report a problem
    6/14/2019Pending sale$420,000$82/sqft
    Source: Berkshire Hathaway Home #21643346 Report a problem
    5/30/2019Listed for sale$420,000+21.7%$82/sqft
    Source: Berkshire Hathaway Home #21643346 Report a problem
    7/1/2015Sold$345,000-5.5%$67/sqft
    Source: MIBOR as distributed by MLS GRID #21336246 Report a problem
    4/30/2015Price change$364,900-2.7%$71/sqft
    Source: Berkshire Hathaway Home #21336246 Report a problem
    2/14/2015Listed for sale$375,000$73/sqft
    Source: Berkshire Hathaway Home #21336246 Report a problem

    Public tax history

    YearProperty taxesTax assessment
    2025$6,685 +3.4%$626,200 +8.8%
    2024$6,468 +13.4%$575,300 +3.1%
    2023$5,701 +9.3%$557,800 +16.9%
    2022$5,217 +6%$477,000 +10.1%
    2021$4,923 +1.7%$433,200 +6.2%
    2020$4,842 +3.2%$407,800 +1.6%
    2019$4,691 +4.7%$401,300 +4.2%
    2018$4,480 +101.6%$385,200 +2.9%
    2017$2,222 -38.5%$374,300 +0.8%
    2016$3,614 +2.3%$371,500 +14.3%
    2014$3,531 +3.2%$324,900 +1.9%
    2013$3,422 +1.2%$318,800 +1%
    2012$3,383 +3.4%$315,500 +2.7%
    2011$3,272 -6.4%$307,200 -7.2%
    2010$3,495 +0.2%$331,200
    2009$3,490 -6.4%$331,200
    2007$3,730 -12.2%$331,200 +4.6%
    2006$4,248 $316,600 +22.5%
    2005-- $258,500

    Find assessor info on the county website

    Neighborhood: 46037

    Nearby schools

    GreatSchools rating
    Schools provided by the listing agent
    • Elementary: Fall Creek Elementary School
    • Middle: Fall Creek Junior High
    • High: Hamilton Southeastern HS

    Source: MIBOR as distributed by MLS GRID. This data may not be complete. We recommend contacting the local school district to confirm school assignments for this home.

    Get a cash offer in 3 minutes
    Find out how much your home could sell for in as little as 3 minutes with a no-obligation cash offer.
    Estimated market value
    $678,500
    Get a cash offer in 3 minutes
    Find out how much your home could sell for in as little as 3 minutes with a no-obligation cash offer.
    Estimated market value
    $678,500