Skip main navigation
Closed
Street View
  • $1,270,000

    12020 Ocean View Dr, Sparks, NV 89441

    5beds
    4,599sqft
    Single Family Residence
    Built in 2004
    0.9 Acres Lot
    $1,252,800 Zestimate®
    $276/sqft
    $5,030 Estimated rent

    Home value

    $1,252,800

    $1.19M - $1.32M

    $5,030/mo

    Zestimate® history
    Loading
    Loading...

    Owner options

    List your home for rent

    $5,030/mo

    Rent Zestimate®

    Find your next renter with Zillow Rental Manager. Plus, with online applications, you can quickly screen prospective tenants – for free.

    Learn more

    $5,030/mo

    Rent Zestimate®

    Refinance and save

    $6,210/mo

    Est. payment

    Refinancing to a lower rate could help reduce your monthly payments and save thousands over the life of the loan.

    See today's rates

    $6,210/mo

    Est. payment

    Explore your selling options

    Work with a Zillow partner agent

    Leverage their expertise and Zillow's premium Showcase listings to get your home seen by more buyers.

    Get started

    List with your own agent

    Get your home in front of millions of buyers by listing it on Zillow.

    Learn how to do it

    Sell it yourself

    Take full control of how buyers see your home on Zillow by listing For Sale by Owner (FSBO).

    List your home

    What's special

    Private entranceLarge open spaceHigh ceilingsExpansive primary suiteGourmet kitchen
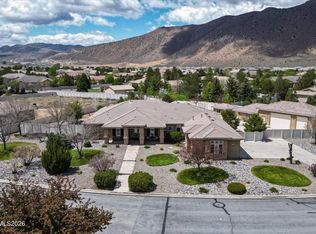
    Here is a rare chance in the much desired community of Pebble Creek in Sparks, NV 89441.This sprawling estate contains 4,599 square feet of living space with 5 bedrooms, 3.5 bathrooms, 3 fireplaces and a 3-car garage. The luxury of high ceilings and large open space allow you to live in comfort. Featuring a gourmet kitchen, expansive primary suite, and a second and equal full suite plus two more bedrooms sharing a full bathroom accessed from inside those bedrooms and an additional room setup as a den with double glass doors and direct access into the primary bathroom. Rounding out the property is a fully finished detached guest bedroom with 1 full bathroom and a private entrance perfect for family and friends!

    Zillow last checked:

    Listing updated:

    Listed by:

    Kirk Engle B.46146 775-558-7104,

    Nevada Tahoe Realty

    Bought with:

    Ryan Montoya, S.195832

    eXp Realty

    Source: NNRMLS,MLS#: 260001736MLS Logo

    Facts & features

    Interior

    Bedrooms & bathrooms
    • Bedrooms: 5
    • Bathrooms: 4
    • Full bathrooms: 3
    • 1/2 bathrooms: 1
    Heating
    • Forced Air, Natural Gas
    Cooling
    • Central Air, Electric
    Appliances
    • Included: Dishwasher, Disposal, Double Oven, Gas Cooktop, Microwave, Refrigerator, Trash Compactor, Water Softener Owned
    • Laundry: Cabinets, Laundry Closet, Laundry Room, Shelves, Sink, Washer Hookup
    Features
    • Breakfast Bar, Ceiling Fan(s), Central Vacuum, Entrance Foyer, High Ceilings, In-Law Floorplan, Kitchen Island, No Interior Steps, Pantry, Master Downstairs, Smart Thermostat, Walk-In Closet(s)
    • Flooring: Laminate, Luxury Vinyl, Tile
    • Windows: Double Pane Windows, Window Coverings
    • Number of fireplaces: 3
    • Fireplace features: Gas
    • Common walls with other units/homes: No Common Walls,No One Above,No One Below
    Interior area
    • Total structure area: 4,599
    • Total interior livable area: 4,599 sqft

    Property

    Parking
    • Total spaces: 6
    • Parking features: Attached, Garage, Garage Door Opener
    • Attached garage spaces: 3
    Features
    • Levels: One
    • Stories: 1
    • Patio & porch: Covered, Patio
    • Exterior features: Rain Gutters
    • Spa features: None
    • Fencing: Back Yard,Full
    Lot
    • Size: 0.90 Acres
    • Features: Gentle Sloping, Landscaped, Level, Sprinklers In Front, Sprinklers In Rear
    Details
    • Additional structures: Other
    • Parcel number: 53806308
    • Zoning: Low Density Suburban

    Construction

    Type & style
    • Home type: SingleFamily
    • Property subtype: Single Family Residence
    Materials
    • Stone Veneer, Stucco
    • Foundation: Slab
    • Roof: Tile
    Condition
    • New construction: No
    • Year built: 2004

    Utilities & green energy

    • Sewer: Public Sewer
    • Water: Public
    • Utilities for property: Cable Connected, Electricity Available, Electricity Connected, Internet Available, Natural Gas Connected, Phone Connected, Sewer Connected, Water Available, Water Connected, Underground Utilities

    Community & neighborhood

    Security
    • Security features: Smoke Detector(s)
    Location
    • Region: Sparks
    • Subdivision: Pebble Creek 3

    HOA & financial

    HOA
    • Has HOA: Yes
    • HOA fee: $375 annually
    • Amenities included: None
    • Association name: Pebble Creek Property Owners Association

    Other

    Other facts
    • Listing terms: 1031 Exchange,Cash,Conventional,USDA Loan

    Price history

    DateEventPrice
    4/3/2026Sold$1,270,000+1.6%$276/sqft
    Source: NNRMLS #260001736 Report a problem
    2/16/2026Contingent$1,250,000$272/sqft
    Source: NNRMLS #260001736 Report a problem
    2/14/2026Listed for sale$1,250,000+132.3%$272/sqft
    Source: NNRMLS #260001736 Report a problem
    8/8/2012Sold$538,000-18.5%$117/sqft
    Source: Public Record Report a problem
    8/10/2005Sold$660,000$144/sqft
    Source: Public Record Report a problem

    Public tax history

    YearProperty taxesTax assessment
    2026$6,507 +2.9%$333,007 +0.3%
    2025$6,322 +3%$332,124 +0.4%
    2024$6,140 +2.8%$330,769 +6.7%
    2023$5,970 +3%$310,114 +19.1%
    2022$5,797 +3.9%$260,377 +4.9%
    2021$5,581 +3%$248,280 +11.6%
    2020$5,417 -2.9%$222,479
    2019$5,581 +3%$222,479 -0.6%
    2018$5,417 +8.8%$223,864 +14.1%
    2017$4,978 $196,245 -0.1%
    2016$4,978 $196,345 +7.9%
    2015$4,978 +33.2%$181,910 +5%
    2014$3,736 -22.6%$173,226 +17.9%
    2013$4,828 $146,896 +5.3%
    2012-- $139,489
    2011-- $139,489 -12.1%
    2010-- $158,605 +153.3%
    2009-- $62,620 -67.5%
    2008-- $192,553 -15.8%
    2007-- $228,604 +26.7%
    2006-- $180,478 +11.8%
    2005-- $161,479 +694.1%
    2004-- $20,335

    Find assessor info on the county website

    Neighborhood: 89441

    Nearby schools

    GreatSchools rating
    Schools provided by the listing agent
    • Elementary: Taylor
    • Middle: Shaw Middle School
    • High: Spanish Springs

    Source: NNRMLS. This data may not be complete. We recommend contacting the local school district to confirm school assignments for this home.

    Get a cash offer in 3 minutes
    Find out how much your home could sell for in as little as 3 minutes with a no-obligation cash offer.
    Estimated market value
    $1,252,800
    Get a cash offer in 3 minutes
    Find out how much your home could sell for in as little as 3 minutes with a no-obligation cash offer.
    Estimated market value
    $1,252,800