Skip main navigation
Closed
  • $862,300

    12020 S Timberlane Dr, Palos Park, IL 60464

    7beds
    4,221sqft
    Single Family Residence
    Built in 1951
    1.02 Acres Lot
    $862,300 Zestimate®
    $204/sqft
    $5,088 Estimated rent

    Home value

    $862,300

    $742,000 - $1.01M

    $5,088/mo

    Zestimate® history
    Loading
    Loading...

    Owner options

    List your home for rent

    $5,088/mo

    Rent Zestimate®

    Find your next renter with Zillow Rental Manager. Plus, with online applications, you can quickly screen prospective tenants – for free.

    Learn more

    $5,088/mo

    Rent Zestimate®

    Refinance and save

    $6,129/mo

    Est. payment

    Refinancing to a lower rate could help reduce your monthly payments and save thousands over the life of the loan.

    See today's rates

    $6,129/mo

    Est. payment

    Explore your selling options

    Work with a Zillow partner agent

    Leverage their expertise and Zillow's premium Showcase listings to get your home seen by more buyers.

    Get started

    List with your own agent

    Get your home in front of millions of buyers by listing it on Zillow.

    Learn how to do it

    Sell it yourself

    Take full control of how buyers see your home on Zillow by listing For Sale by Owner (FSBO).

    List your home

    What's special

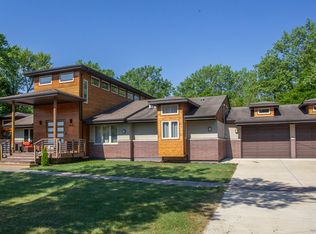
    WOW! Welcome home to your luxurious oasis tucked away on over an acre of land surrounded by mature trees. This 7 bedroom, 4.1 bathroom home is perfectly set up for related living with a designated attached apartment or can be used for an income property. Rebuilt & remodeled in 2016, this home has been designed to perfection! Enter the front door to your spacious foyer. Brazilian walnut floors sprawl throughout the whole house, natural light pours in from all the windows, and the vaulted ceilings. The living room, dining room, and kitchen boasts an open-living concept perfect for entertaining or everyday living. Be your own culinary wizard while cooking in your chef's kitchen. The kitchen comes fully equipped with ample storage and quartz counters, oversized island, and new SS appliances. The master on the main level is the perfect place to retreat after a long day. This spacious master has a 5x16 walk-in closet and an absolutely gorgeous ensuite. A walk out deck completes the master bedroom. Down the hall from the kitchen are two additional large bedrooms and another full bathroom. Travel upstairs to the second level to find two more bedrooms. The Brazilian walnut floors continue upstairs and each bedroom has a spacious closets, high ceilings, and loads of natural light. Another full bathroom & first laundry room complete the second level. A finished basement completes the main house. The oversized recreation room is perfect for more relaxing or entertaining. A powder room, additional storage rooms, and another laundry room finish off the basement. The attached apartment can be the perfect in-law suite or income property. The same design features and open-concept living carry over to this separate unit. The Brazilian hardwood floors, high ceilings, and natural light continue into this space. The very large living room flows nicely into the dining room & kitchen. The kitchen comes fully equipped with an eat-in island, quartz counters, and SS appliances. There are two large bedrooms and one has access to the walk-out deck. A full bathroom, complete with a stackable washer & dryer, finish off the unit. Be sure to check out the backyard surrounded by luscious trees creating the perfect amount of privacy. Sleep soundly knowing everything is new & has been replaced in the 2016 rebuild/remodel. Stay comfortable in every space with the zoned heating and air conditioning - 3 separate furnaces & a/c units with 5 separate zones! Come check out slice of paradise today!

    This property is not currently displayed as for sale or rent on Zillow. This may be different from what's on other websites or public sources.

    Zillow last checked:

    Listing updated:

    Listed by:

    Mary Derman 708-977-1161,

    Keller Williams Preferred Rlty,

    Brynn Misener 440-488-2742,

    Keller Williams Preferred Rlty

    Bought with:

    Erin Lindemann

    Crosstown Realtors, Inc.

    Source: MRED as distributed by MLS GRID,MLS#: 10753366MLS Logo

    Facts & features

    Interior

    Bedrooms & bathrooms
    • Bedrooms: 7
    • Bathrooms: 5
    • Full bathrooms: 4
    • 1/2 bathrooms: 1
    Rooms
    • Room types: Bedroom 5, Bedroom 6, Bedroom 7, Foyer, Recreation Room, Walk In Closet, Eating Area, Sitting Room, Kitchen
    Primary bedroom
    • Features: Flooring (Hardwood), Bathroom (Full)
    • Level: Main
    • Area: 221 Square Feet
    • Dimensions: 13X17
    Bedroom 2
    • Features: Flooring (Hardwood)
    • Level: Main
    • Area: 144 Square Feet
    • Dimensions: 9X16
    Bedroom 3
    • Features: Flooring (Hardwood)
    • Level: Main
    • Area: 152 Square Feet
    • Dimensions: 8X19
    Bedroom 4
    • Features: Flooring (Hardwood)
    • Level: Second
    • Area: 196 Square Feet
    • Dimensions: 14X14
    Bedroom 5
    • Features: Flooring (Hardwood)
    • Level: Second
    • Area: 182 Square Feet
    • Dimensions: 13X14
    Bedroom 6
    • Features: Flooring (Hardwood)
    • Level: Main
    • Area: 169 Square Feet
    • Dimensions: 13X13
    Other
    • Features: Flooring (Hardwood)
    • Level: Main
    • Area: 156 Square Feet
    • Dimensions: 12X13
    Dining room
    • Features: Flooring (Hardwood)
    • Level: Main
    • Area: 288 Square Feet
    • Dimensions: 16X18
    Eating area
    • Features: Flooring (Hardwood)
    • Level: Main
    • Area: 81 Square Feet
    • Dimensions: 9X9
    Foyer
    • Features: Flooring (Hardwood)
    • Level: Main
    • Area: 105 Square Feet
    • Dimensions: 7X15
    Kitchen
    • Features: Flooring (Hardwood)
    • Level: Main
    • Area: 144 Square Feet
    • Dimensions: 12X12
    Kitchen 2nd
    • Features: Flooring (Hardwood)
    • Level: Main
    • Area: 135 Square Feet
    • Dimensions: 9X15
    Laundry
    • Features: Flooring (Vinyl)
    • Level: Second
    • Area: 135 Square Feet
    • Dimensions: 9X15
    Living room
    • Features: Flooring (Hardwood)
    • Level: Main
    • Area: 392 Square Feet
    • Dimensions: 28X14
    Other
    • Features: Flooring (Ceramic Tile)
    • Level: Basement
    • Area: 456 Square Feet
    • Dimensions: 19X24
    Sitting room
    • Features: Flooring (Hardwood)
    • Level: Main
    • Area: 240 Square Feet
    • Dimensions: 16X15
    Walk in closet
    • Features: Flooring (Hardwood)
    • Level: Main
    • Area: 80 Square Feet
    • Dimensions: 5X16
    Heating
    • Natural Gas, Forced Air, Sep Heating Systems - 2+, Indv Controls, Zoned
    Cooling
    • Central Air, Zoned
    Appliances
    • Laundry: Main Level, Upper Level, Gas Dryer Hookup, Multiple Locations
    Features
    • Cathedral Ceiling(s), 1st Floor Bedroom, In-Law Floorplan, 1st Floor Full Bath, Walk-In Closet(s)
    • Flooring: Hardwood
    • Windows: Skylight(s)
    • Basement: Finished,Partial
    Interior area
    • Total structure area: 0
    • Total interior livable area: 4,221 sqft

    Property

    Parking
    • Total spaces: 2.5
    • Parking features: Concrete, Garage Door Opener, On Site, Garage Owned, Attached, Garage
    • Attached garage spaces: 2.5
    • Has uncovered spaces: Yes
    Accessibility
    • Accessibility features: No Disability Access
    Features
    • Stories: 1.5
    • Patio & porch: Deck, Porch
    • Exterior features: Balcony
    Lot
    • Size: 1.02 Acres
    • Features: Corner Lot, Wooded
    Details
    • Parcel number: 23262020300000
    • Special conditions: None

    Construction

    Type & style
    • Home type: SingleFamily
    • Architectural style: Contemporary
    • Property subtype: Single Family Residence
    Materials
    • Roof: Asphalt
    Condition
    • New construction: No
    • Year built: 1951
    • Major remodel year: 2016

    Utilities & green energy

    • Electric: Circuit Breakers
    • Sewer: Public Sewer
    • Water: Public

    Community & HOA

    Community
    • Features: Street Paved
    HOA
    • Services included: None
    Location
    • Region: Palos Park

    Financial & listing details

    • Price per square foot: $204/sqft
    • Annual tax amount: $15,174
    • Date on market: 11/13/2021
    • Listing terms: VA
    • Ownership: Fee Simple

    Price history

    DateEventPrice
    7/24/2020Sold$650,000+363.3%$154/sqft
    Source: MRED as distributed by MLS GRID #10753366 Report a problem
    8/7/2012Sold$140,299$33/sqft
    Source: MRED as distributed by MLS GRID #08066121 Report a problem

    Public tax history

    Tax history is unavailable.

    Neighborhood: 60464

    Nearby schools

    GreatSchools rating
    Schools provided by the listing agent
    • District: 118

    Source: MRED as distributed by MLS GRID. This data may not be complete. We recommend contacting the local school district to confirm school assignments for this home.

    Get a cash offer in 3 minutes
    Find out how much your home could sell for in as little as 3 minutes with a no-obligation cash offer.
    Estimated market value
    $862,300
    Get a cash offer in 3 minutes
    Find out how much your home could sell for in as little as 3 minutes with a no-obligation cash offer.
    Estimated market value
    $862,300