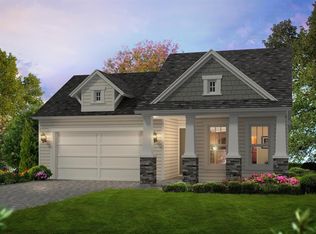
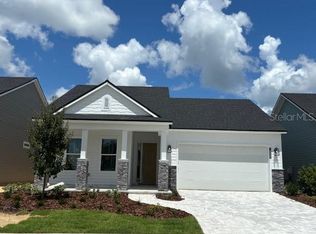
Lap swimming lanesAdditional officeTwo full bedroomsSplit-plan homeSpacious porchCalm well-established streetInterior shutters for privacy
Welcome to Oakmont, the premier resort-style community in Gainesville! This gorgeous home is a 2022 Charlotte model with 3-bedrooms, 2-bathrooms, an additional office, and generously sized at 2,100 square feet. Choosing this option gives you a home with a fresh, modern look situated on a calm, well-established street, and a 2-minute bike ride to the amenity center. The design selections made in this home are modern, timeless, and very appealing. The layout is ideal, with a sizeable great room featuring gorgeous ceiling detail, a chef's kitchen, as well as a dining area with a view of backyard. The open design of the kitchen is perfect for entertaining with views of the entire living area and seating at the large island. The owner's suite has a very spacious bedroom, with a high ceiling, a walk-in closet, double vanity, and a large walk-in shower. The other side of this split-plan home has two full bedrooms and a full bathroom with a tub. In addition to the three bedrooms there is an office with a sliding barn door for privacy. Sliding glass doors leading to a spacious porch make the living area more adaptable and versatile. Adjacent to the garage is a laundry room with a utility sink. The seller selected the following upgrades when building this home: quartz countertops in the kitchen and bathrooms, an upgraded gas cook top with hood, gas connections for a summer kitchen, and interior shutters for privacy. Oakmont features resort-style living with a large amenity center with a beach entry pool, splash area for little ones, lap swimming lanes, a gym, event space, trails, playground, tennis, pickle ball, basketball, and volleyball. This community is also on CLAY ELECTRIC! Oakmont is in SW Gainesville making it convenient to Hawkstone Country Club, Tioga Town Center, UF, Santa Fe College, UF Health, HCA North FL Hospital, and loads of retail at Butler Plaza and Celebration Pointe.
Included: Cooktop, Dishwasher, Disposal, Dryer, Range, Range Hood, Refrigerator, Tankless Water Heater, Washer
Laundry: Electric Dryer Hookup, Laundry Room
Features
Ceiling Fan(s), Crown Molding, High Ceilings, Living Room/Dining Room Combo, Open Floorplan, Stone Counters, Thermostat, Tray Ceiling(s), Walk-In Closet(s)
Explore the cost of this home by adjusting the details. Changes won't be saved.
Principal & interest
$1,547
Mortgage insurance
$0
Property taxes
$170
Home insurance
$105
HOA fees
$0
Utilities
Not included
All calculations are estimates and provided by Zillow, Inc. for informational purposes only. Actual amounts may vary.
HOA fees may include property taxes on listings classified as Co-Ops. Contact the listing agent and/or owner for fee details.
Mortgage interest rates are dependent on a number of factors, including credit score, down payment, and repayment length. Interest rate data provided by Zillow Group Marketplace, Inc. as of 1/1/1970 from various mortgage lenders with which we have lead or other similar arrangements; the Estimated Payment is an average of those rates.
See how much you could borrow to make a competitive offer.