Skip main navigation
Sold for $600,000
  • $600,000

    12020 SW Oakwater Court, Port St Lucie, FL 34987

    3beds
    2,370sqft
    Single Family Residence
    Built in 2014
    0.26 Acres Lot
    $580,000 Zestimate®
    $253/sqft
    $4,131 Estimated rent

    Home value

    $580,000

    $551,000 - $609,000

    $4,131/mo

    Zestimate® history
    Loading
    Loading...

    Owner options

    List your home for rent

    $4,131/mo

    Rent Zestimate®

    Find your next renter with Zillow Rental Manager. Plus, with online applications, you can quickly screen prospective tenants – for free.

    Learn more

    $4,131/mo

    Rent Zestimate®

    Refinance and save

    $4,697/mo

    Est. payment

    Refinancing to a lower rate could help reduce your monthly payments and save thousands over the life of the loan.

    See today's rates

    $4,697/mo

    Est. payment

    Explore your selling options

    Work with a Zillow partner agent

    Leverage their expertise and Zillow's premium Showcase listings to get your home seen by more buyers.

    Get started

    List with your own agent

    Get your home in front of millions of buyers by listing it on Zillow.

    Learn how to do it

    Sell it yourself

    Take full control of how buyers see your home on Zillow by listing For Sale by Owner (FSBO).

    List your home

    What's special

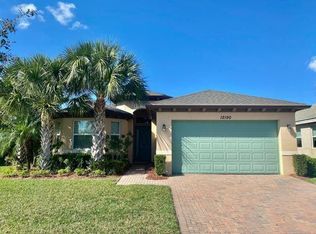
    This stunning home is move-in ready. Lots of updates: Paver driveway & matching pool deck. Impact windows, Double hurricane glass front door,. Heated salt & self cleaning pool. Custom Entrance Door High Ceilings, Open Expansive Concept. Tile Roof, Custom Quartz counter, Gourmet Kitchen. SS App 3 car Garage, with private corner Lot. over looks wide lake! diagonal tile throughout, Plantation Shutters, Accordion Shades Updated A/C with UV. Updated Security system. Updated Bathrooms with tower storage cabinets and more. Vacant & easy to show. EXTENSIVE LANDSCAPE FOR OPTIMAL PRIVACY!! YOU FEEL LIKE YOU ARE ON VACATION EVERY DAY, IF NOT IN YOUR NEW HOME PARADISE, THE CLUB HOUSE IS ABSOLUTELY A DELIGHT FOR ALL AGES!! SO MANY ACTIVITIES, CLUBS, FITNESS CENTER, FITNESS CLASSES, RESORT POOL, BASKETBALL, TENNIS, BOCCE AND MORE... SCHEDULE A TOUR TODAY!! YOU WILL NOT FIND ANOTHER HOME LIKE THIS ONE!!! >>TOWNPARK HOA INCLUDES SO MUCH>>> CABLE, INTERNET, ALARM, LAWN CARE, GATED ENTRY, CLUB HOUSE AMENITIES. LOCATION IS THE BEST AROUND. WALK TO THE TRADITIONS SQUARE,, 5 - 10 MINUTES TO SHOPPING, CLEVELAND CLINIC, MOVIES, GOLF, RESTAURANTS, I-95 FOR COMMUTES, PLUS ONLY 20 MINUTES TO SANDY BEACHES, 45 MINUTES TO PBI AIRPORT.

    Zillow last checked:

    Listing updated:

    Listed by:

    Leen Dawany 772-370-9910,

    Atlantic Shores ERA Powered,

    Joseph Matuella,

    LPT Realty, LLC

    Bought with:

    Sheena Gray

    RE/MAX Gold

    Source: BeachesMLS,MLS#: R10890301MLS LogoOriginating MLS: BeachesMLS

    Facts & features

    Interior

    Bedrooms & bathrooms
    • Bedrooms: 3
    • Bathrooms: 4
    • Full bathrooms: 3
    • 1/2 bathrooms: 1
    • Main level bathrooms: 3
    • Main level bedrooms: 1
    Rooms
    • Room types: Dining Room, Florida Room
    Primary bedroom
    • Level: First
    • Area: 263.44
    • Dimensions: 17.8 X 14.8
    Bedroom 2
    • Level: First
    • Area: 186
    • Dimensions: 12.4 X 15
    Den
    • Area: 132
    • Dimensions: 11 X 12
    Dining room
    • Level: First
    • Area: 182.4
    • Dimensions: 15.2 X 12
    Kitchen
    • Level: First
    • Area: 167.76
    • Dimensions: 11.11 X 15.1
    Living room
    • Level: First
    • Area: 472
    • Dimensions: 20 X 23.6
    Heating
    • Central, Electric
    Cooling
    • Central Air, Ceiling Fan(s), Electric
    Appliances
    • Included: Dryer, Dishwasher, Electric Range, Electric Water Heater, Disposal, Gas Range, Ice Maker, Microwave, Refrigerator, Water Softener Owned, Water Heater, Washer
    • Laundry: Inside, Laundry Tub
    Features
    • Bathtub, Cathedral Ceiling(s), Dual Sinks, Entrance Foyer, Eat-in Kitchen, Garden Tub/Roman Tub, High Ceilings, Kitchen Island, Split Bedrooms, Storage, Soaking Tub, Separate Shower, Vaulted Ceiling(s), Walk-In Closet(s)
    • Doors: French Doors
    • Windows: Blinds, Bay Window(s), Drapes
    Interior area
    • Total structure area: 3,282
    • Total interior livable area: 2,370 sqft

    Property

    Parking
    • Total spaces: 3
    • Parking features: Attached, Garage, Garage Door Opener
    • Attached garage spaces: 3
    Features
    • Levels: One
    • Stories: 1
    • Patio & porch: Covered, Patio, Screened
    • Exterior features: Outdoor Living Area, Outdoor Shower
    • Has private pool: Yes
    • Pool features: Heated, In Ground, Pool Sweep, Screen Enclosure, Salt Water, Association
    • Has view: Yes
    • View description: Lake, Pool
    • Has water view: Yes
    • Water view: Lake
    • Waterfront features: Lake Front
    Lot
    • Size: 0.26 Acres
    • Features: 1/4 to 1/2 Acre Lot, Sprinklers Automatic, Sprinkler System, < 1/4 Acre
    Details
    • Parcel number: 431660400220006
    • Zoning: RES

    Construction

    Type & style
    • Home type: SingleFamily
    • Architectural style: Mediterranean,Ranch
    • Property subtype: Single Family Residence
    Materials
    • Block, Stucco
    • Roof: Spanish Tile
    Condition
    • Resale
    • New construction: No
    • Year built: 2014
    Details
    • Builder name: Minto Communities

    Utilities & green energy

    • Electric: 3 Phase
    • Sewer: Public Sewer
    • Water: Public
    • Utilities for property: Cable Available, Sewer Available, Underground Utilities, Water Available

    Community & HOA

    Community
    • Features: Home Owners Association, Gated, Property Manager On-Site, Street Lights, Sidewalks
    • Security: Security System Owned, Security System, Gated with Guard, Gated Community, Phone Entry, Smoke Detector(s)
    • Subdivision: TRADITION PLAT NO 19 REPLAT-REPLAT NO 5 TOWNPARK P
    HOA
    • Has HOA: Yes
    • Amenities included: Basketball Court, Bocce Court, Billiard Room, Business Center, Clubhouse, Fitness Center, Playground, Park, Pool, Recreation Facilities, Shuffleboard Court, Spa/Hot Tub, Sidewalks, Tennis Court(s), Trail(s)
    • Services included: Common Areas, Cable TV, Recreation Facilities, Security
    • HOA fee: $362 monthly
    Location
    • Region: Port Saint Lucie

    Financial & listing details

    • Price per square foot: $253/sqft
    • Tax assessed value: $513,600
    • Annual tax amount: $7,087
    • Date on market: 5/17/2023
    • Cumulative days on market: 362 days
    • Listing terms: Cash,Conventional,FHA,VA Loan
    • Road surface type: Paved

    Price history

    DateEventPrice
    1/3/2024Sold$600,000-4%$253/sqft
    Source: BeachesMLS #R10890301 Report a problem
    11/30/2023Pending sale$625,000$264/sqft
    Source: BeachesMLS #RX-10890301 Report a problem
    7/11/2023Price change$625,000-7.4%$264/sqft
    Source: BeachesMLS #RX-10890301 Report a problem
    5/17/2023Listed for sale$675,000-3.6%$285/sqft
    Source: BeachesMLS #RX-10890301 Report a problem
    5/11/2023Listing removed--
    Source: BeachesMLS #RX-10846952 Report a problem
    4/25/2023Price change$699,9900%$295/sqft
    Source: BeachesMLS #RX-10846952 Report a problem
    1/24/2023Price change$699,999-3.4%$295/sqft
    Source: BeachesMLS #RX-10846952 Report a problem
    11/18/2022Listed for sale$725,000+142.9%$306/sqft
    Source: BeachesMLS #RX-10846952 Report a problem
    5/6/2014Sold$298,500$126/sqft
    Source: Public Record Report a problem

    Public tax history

    YearProperty taxesTax assessment
    2025$12,316 -8.7%$513,600 -2.5%
    2024$13,489 +84.1%$527,000 +80.8%
    2023$7,326 +3.4%$291,481 +3%
    2022$7,088 +2.4%$282,992 +3%
    2021$6,921 -0.8%$274,750 +1.4%
    2020$6,978 $270,957 +2.3%
    2019$6,978 +0.8%$264,866 +1.9%
    2018$6,925 +4.2%$259,928 -5.7%
    2017$6,646 -0.9%$275,600 +0.2%
    2016$6,706 +3.1%$275,000 +24.5%
    2015$6,507 +10.5%$220,900 +1294.6%
    2014$5,888 $15,840 +10%
    2013-- $14,400
    2012-- $14,400
    Find assessor info on the county website

    Neighborhood: Tradition

    Nearby schools

    GreatSchools rating
    Schools provided by the listing agent
    • Elementary: Windmill Point
    • Middle: Manatee Academy K-8
    • High: St. Lucie West Centennial

    Source: BeachesMLS. This data may not be complete. We recommend contacting the local school district to confirm school assignments for this home.

    Get a cash offer in 3 minutes
    Find out how much your home could sell for in as little as 3 minutes with a no-obligation cash offer.
    Estimated market value
    $580,000
    Get a cash offer in 3 minutes
    Find out how much your home could sell for in as little as 3 minutes with a no-obligation cash offer.
    Estimated market value
    $580,000