Don’t let this opportunity pass you by! Have you been dreaming of a 4 bedroom/2 bath home with a spacious back yard in a desirable neighborhood? Make your dream a reality.
Discover a bright, inviting interior featuring approximately 1,922 sq ft of living space on a roughly 6,922 sq ft lot. The thoughtful floor plan offers versatile living spaces, perfect for entertaining and relaxing evenings.
Features include a primary bedroom with two closets and a 3/4 bath, dual pane windows, central A/C, ceiling fans throughout, and an attached garage with laundry area converted into a bedroom, with a wall-unit A/C and a separate entrance. The back yard showcases a spacious covered patio, two sheds, and ample room for outdoor activities. This lovely home is completely gated for privacy and security. With close proximity to schools, parks, local shops/restaurants, and easy access to major highways, this home blends comfort, practicality, and style, making it an ideal family sanctuary or savvy investment.
Come make this home your own by adding your special touches.
Sold for $895,000
Listed by: T.N.G. Real Estate Consultants • Aracely Gordon • Contact: 562-905-6033
Bought with: Real Broker
$895,000
12020 Tigrina Ave, Whittier, CA 90604
4beds
1,922sqft
Single Family Residence
Built in 1962
6,922 Square Feet Lot
$1,084,900 Zestimate®
$466/sqft
$4,308 Estimated rent
Home value
$1,084,900
$1.03M - $1.14M
$4,308/mo
Zestimate® history
Owner options
List your home for rent
$4,308/mo
Rent Zestimate®
Find your next renter with Zillow Rental Manager. Plus, with online applications, you can quickly screen prospective tenants – for free.
$4,308/mo
Rent Zestimate®
Refinance and save
$5,684/mo
Est. payment
Refinancing to a lower rate could help reduce your monthly payments and save thousands over the life of the loan.
$5,684/mo
Est. payment
Explore your selling options
Work with a Zillow partner agent
Leverage their expertise and Zillow's premium Showcase listings to get your home seen by more buyers.
Get startedList with your own agent
Get your home in front of millions of buyers by listing it on Zillow.
Learn how to do itSell it yourself
Take full control of how buyers see your home on Zillow by listing For Sale by Owner (FSBO).
List your homeWhat's special
Thoughtful floor planAttached garageVersatile living spacesBright inviting interiorSpacious covered patioTwo shedsDual pane windows
Zillow last checked:
Listing updated:
Listed by:
Aracely Gordon DRE #01713828 562-301-5834,
T.N.G. Real Estate Consultants
Bought with:
Carla Franco, DRE #01507037
Real Broker
Source: CRMLS,MLS#: PW25225952 Originating MLS: California Regional MLS
Originating MLS: California Regional MLSFacts & features
Interior
Bedrooms & bathrooms
- Bedrooms: 4
- Bathrooms: 2
- 3/4 bathrooms: 2
- Main level bathrooms: 2
- Main level bedrooms: 4
Rooms
- Room types: Bonus Room, Bedroom, Den, Kitchen, Laundry, Living Room, Primary Bathroom, Primary Bedroom
Primary bedroom
- Features: Main Level Primary
Bedroom
- Features: Bedroom on Main Level
Bathroom
- Features: Bathroom Exhaust Fan, Separate Shower, Walk-In Shower
Kitchen
- Features: Tile Counters
Kitchen
- Features: Galley Kitchen
Heating
- Central
Cooling
- Central Air, Wall/Window Unit(s)
Appliances
- Included: Dishwasher, Gas Cooktop, Disposal, Dryer, Washer
- Laundry: In Garage, Laundry Room, Stacked
Features
- Beamed Ceilings, Built-in Features, Block Walls, Ceiling Fan(s), Eat-in Kitchen, Pantry, Storage, Tile Counters, Bedroom on Main Level, Galley Kitchen, Main Level Primary
- Flooring: Carpet, Laminate, Vinyl
- Doors: Sliding Doors
- Windows: Blinds, Double Pane Windows
- Has fireplace: Yes
- Fireplace features: Den
- Common walls with other units/homes: No Common Walls
Interior area
- Total interior livable area: 1,922 sqft
Property
Parking
- Total spaces: 2
- Parking features: Converted Garage, Direct Access, Driveway, Garage
- Attached garage spaces: 2
Features
- Levels: One
- Stories: 1
- Entry location: Ground
- Patio & porch: Concrete, Covered
- Pool features: None
- Spa features: None
- Fencing: Block,Good Condition
- Has view: Yes
- View description: Mountain(s)
Lot
- Size: 6,922 Square Feet
- Features: Back Yard, Front Yard, Sprinklers In Rear, Landscaped, Near Park
Details
- Additional structures: Shed(s), Storage
- Parcel number: 8036014038
- Special conditions: Standard,Trust
Construction
Type & style
- Home type: SingleFamily
- Property subtype: Single Family Residence
Materials
- Foundation: Slab
Condition
- New construction: No
- Year built: 1962
Utilities & green energy
- Sewer: Public Sewer
- Water: Public
Community & HOA
Community
- Features: Curbs, Street Lights, Sidewalks, Park
- Security: Carbon Monoxide Detector(s), Smoke Detector(s)
Location
- Region: Whittier
Financial & listing details
- Price per square foot: $466/sqft
- Tax assessed value: $128,037
- Annual tax amount: $2,149
- Date on market: 9/25/2025
- Cumulative days on market: 2 days
- Listing terms: Cash,Conventional,FHA,VA Loan
- Inclusions: Washer and Dryer and two sheds in back yard
Price history
| Date | Event | Price |
|---|---|---|
| 10/28/2025 | Sold | $895,000+5.5%$466/sqft |
Source:  CRMLS #PW25225952 Report a problem CRMLS #PW25225952 Report a problem | ||
| 10/16/2025 | Pending sale | $848,000$441/sqft |
Source: CRMLS #PW25225952 Report a problem | ||
| 10/1/2025 | Contingent | $848,000$441/sqft |
Source: CRMLS #PW25225952 Report a problem | ||
| 9/26/2025 | Listed for sale | $848,000$441/sqft |
Source: CRMLS #PW25225952 Report a problem | ||
Public tax history
| Year | Property taxes | Tax assessment |
|---|---|---|
| 2025 | $2,149 +10.7% | $128,037 +2% |
| 2024 | $1,942 +1.9% | $125,527 +2% |
| 2023 | $1,906 +1.2% | $123,066 +2% |
| 2022 | $1,882 +2.4% | $120,654 +2% |
| 2021 | $1,838 +0.4% | $118,290 +1% |
| 2020 | $1,831 | $117,079 +2% |
| 2019 | $1,831 +13.1% | $114,784 +2% |
| 2018 | $1,619 | $112,534 +2% |
| 2017 | $1,619 +2% | $110,328 +2% |
| 2016 | $1,588 +3.7% | $108,166 +1.5% |
| 2015 | $1,530 +4.4% | $106,542 +2% |
| 2014 | $1,465 | $104,456 +2.5% |
| 2012 | -- | $101,947 +2% |
| 2011 | -- | $99,949 +0.8% |
| 2010 | -- | $99,203 -0.2% |
| 2009 | -- | $99,440 +2% |
| 2008 | -- | $97,492 +2% |
| 2007 | -- | $95,582 +2% |
| 2006 | -- | $93,708 |
| 2005 | -- | $93,708 +4% |
| 2004 | -- | $90,071 +1.9% |
| 2003 | -- | $88,421 +2% |
| 2002 | -- | $86,688 +4% |
| 2000 | -- | $83,324 |
Find assessor info on the county website
Neighborhood: East La Mirada
Nearby homes
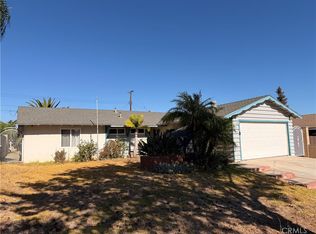
- $785,0004 bd2 ba1.6k sqft12026 Tigrina Ave, Whittier, CA 90604For Sale
- $874,0004 bd2 ba1.4k sqft12027 Pounds Ave, Whittier, CA 90604Off Market

- $892,2004 bd2 ba1.6k sqft12021 Pounds Ave, Whittier, CA 90604Off Market
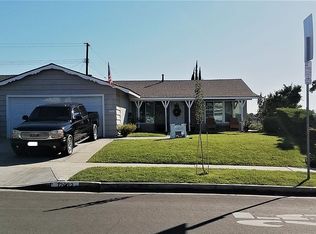
- $1,035,8003 bd3 ba1.7k sqft12032 Tigrina Ave, Whittier, CA 90604Off Market
- $842,4003 bd2 ba1.2k sqft12014 Tigrina Ave, Whittier, CA 90604Off Market
- $847,1003 bd2 ba1.4k sqft12033 Pounds Ave, Whittier, CA 90604Off Market
- $857,3004 bd2 ba1.4k sqft12015 Pounds Ave, Whittier, CA 90604Off Market
- $871,0004 bd2 ba1.4k sqft12008 Tigrina Ave, Whittier, CA 90604Off Market
Nearby schools
GreatSchools rating
- 6/10Olita Elementary SchoolGrades: K-6Distance: 0.4 mi
- 8/10Rancho-Starbuck Intermediate SchoolGrades: 7-8Distance: 0.2 mi
- 8/10La Habra High SchoolGrades: 9-12Distance: 1.7 mi
Schools provided by the listing agent
- Elementary: Olinda
- Middle: Rancho Starbuck
- High: La Habra
Source: CRMLS. This data may not be complete. We recommend contacting the local school district to confirm school assignments for this home.
Get a cash offer in 3 minutes
Find out how much your home could sell for in as little as 3 minutes with a no-obligation cash offer.
Estimated market value
$1,084,900
Get a cash offer in 3 minutes
Find out how much your home could sell for in as little as 3 minutes with a no-obligation cash offer.
Estimated market value
$1,084,900
- California
- Los Angeles County
- Whittier
- 90604
- East La Mirada
- 12020 Tigrina Ave
Nearby cities
Nearby neighborhoods
Nearby zip codes
Other Whittier Topics
