Skip main navigation
For sale
  • Price cut: $34K (7/13)
    $525,000

    12021 107th Ct N, Largo, FL 33778

    3beds
    1,484sqft
    : 
    Loading
    Get pre-qualified
    Single Family Residence
    Built in 1976
    6,734 Square Feet Lot
    $511,100 Zestimate®
    $354/sqft
    $-- HOA

    What's special

    Stainless steel samsung appliancesElegant lightingStunning quartz viola kitchenExposed brick fireplaceSplit floor planRaised lotLuxury vinyl plank flooring
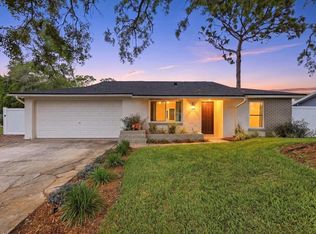
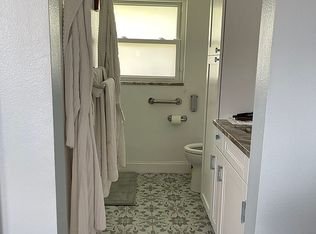
    You'll love this beautifully renovated three bedroom, two bathroom block home, tucked away at the end of a quiet, pretty cul de sac in one of Largo's most charming and family friendly neighborhoods. Every inch of the home has been thoughtfully updated with elegant finishes and real care, because the home was remodeled with the intention to stay, not just to sell. That means quality craftsmanship throughout, not a quick flip. One of the best features is the peace of mind this home offers. It sits on one of the highest elevations in Pinellas County, on a raised lot that removes any flooding worries entirely. Add to that the solid concrete block construction and brand new PGT hurricane impact windows, and you have exceptional storm protection, energy efficiency, and sound insulation. The windows come with a transferable ten year warranty, which helps lower insurance premiums, a real benefit for Florida homeowners. Inside, luxury vinyl plank flooring flows through an open layout with vaulted ceilings and an exposed brick fireplace that anchors the living room. The stunning quartz Viola kitchen features stainless steel Samsung appliances, soft close cabinetry, elegant lighting, and a large kitchen island with seating for casual dining. The split floor plan offers a private master suite with a walk in closet and ensuite bath, while the second bath, finished with Delta brass fixtures and a dual vanity, sits between the two additional bedrooms. A separate formal dining area provides space for larger gatherings or holiday meals. The updates go well beyond what you can see. A brand new Owen Corning shingle roof was installed in 2025 with a transferable twenty five year warranty. The entire electrical system has been upgraded, including a new panel, wiring, outlets, and switches. There's a new water heater, and all plumbing fixtures and valves have been replaced. The central HVAC system was replaced in 2018 and recently enhanced with all new ductwork and insulation. Outside, you'll find brand new landscaping with fresh sod, a new irrigation system and well pump on relay, and a brand new vinyl fenced yard, perfect for pets, family, or outdoor entertaining. The two car garage provides ample storage and parking. And the location is just as impressive. You're close to the beach, near Clearwater, about a thirty minute drive to both Tampa International Airport, Clearwater St. Pete Airport, and vibrant downtown St. Pete. This home truly offers the perfect balance of design, efficiency, security, and convenience. It's hurricane ready, move in ready, and waiting for you to see it in person.
    84 days
    |
    431
    |
    21
    |

    Likely to sell faster than

    Zillow last checked:

    Listing updated:

    Listed by:

    Peter Arner 646-298-4962,

    COMPASS FLORIDA LLC 727-380-2067

    Source: Stellar MLS,MLS#: TB8501561MLS LogoOriginating MLS: Suncoast Tampa

    Loading...

      Facts & features

      Interior

      Bedrooms & bathrooms
      • Bedrooms: 3
      • Bathrooms: 2
      • Full bathrooms: 2
      Primary bedroom
      • Features: En Suite Bathroom, Walk-In Closet(s)
      • Level: First
      Kitchen
      • Level: First
      Living room
      • Level: First
      Heating
      • Central, Electric
      Cooling
      • Central Air
      Appliances
      • Included: Cooktop, Dishwasher, Disposal, Dryer, Electric Water Heater, Freezer, Ice Maker, Microwave, Refrigerator, Washer
      • Laundry: In Garage
      Features
      • Ceiling Fan(s), Solid Surface Counters
      • Flooring: Vinyl
      • Doors: Sliding Doors
      • Has fireplace: Yes
      • Fireplace features: Wood Burning
      Interior area
      • Total structure area: 1,484
      • Total interior livable area: 1,484 sqft
      Video & virtual tour

      Property

      Parking
      • Total spaces: 2
      • Parking features: Garage - Attached
      • Attached garage spaces: 2
      Features
      • Levels: One
      • Stories: 1
      • Exterior features: Garden
      Lot
      • Size: 6,734 Square Feet
      • Dimensions: 75 x 102
      Details
      • Parcel number: 163015647560020060
      • Special conditions: None

      Construction

      Type & style
      • Home type: SingleFamily
      • Property subtype: Single Family Residence
      Materials
      • Block
      • Foundation: Slab
      • Roof: Shingle
      Condition
      • New construction: No
      • Year built: 1976

      Utilities & green energy

      • Sewer: Public Sewer
      • Water: Public
      • Utilities for property: Cable Connected, Electricity Connected, Sewer Connected, Water Connected

      Community & HOA

      Community
      • Pet fee: $0 monthly
      • Subdivision: ORANGEWOOD HIGHLANDS 1ST ADD
      HOA
      • Has HOA: No
      Location
      • Region: Largo

      Financial & listing details

      • Price per square foot: $354/sqft
      • Annual tax amount: $5,645
      • Date on market: 4/24/2026
      • Cumulative days on market: 85 days
      • Ownership: Fee Simple
      • Total actual rent: 0
      • Electric utility on property: Yes
      • Road surface type: Asphalt

        Estimated market value

        $511,100

        $486,000 - $537,000

        $2,590/mo

        Price history

        DateEventPrice
        7/13/2026Price change$525,000-6.1%$354/sqft
        Source: Stellar MLS #TB8501561 Report a problem
        4/24/2026Listed for sale$559,000+6.5%$377/sqft
        Source: Stellar MLS #TB8501561 Report a problem
        11/24/2025Sold$525,000-6.1%$354/sqft
        Source: Stellar MLS #TB8443651 Report a problem
        11/17/2025Pending sale$559,000$377/sqft
        Source: Stellar MLS #TB8443651 Report a problem
        10/31/2025Listed for sale$559,000-2.8%$377/sqft
        Source: Stellar MLS #TB8443651 Report a problem
        10/24/2025Listing removed$575,000$387/sqft
        Source: Stellar MLS #TB8436278 Report a problem
        10/14/2025Price change$575,000-4.2%$387/sqft
        Source: Stellar MLS #TB8436278 Report a problem
        10/9/2025Listed for sale$599,999$404/sqft
        Source: Stellar MLS #TB8436278 Report a problem

        Public tax history

        Tax history is unavailable.

        Monthly payment

        Est. payment

        Payment breakdown

        Explore the cost of this home by adjusting the details. Changes won't be saved.
        All calculations are estimates and provided by Zillow, Inc. for informational purposes only. Actual amounts may vary.
        HOA fees may include property taxes on listings classified as Co-Ops. Contact the listing agent and/or owner for fee details.
        Mortgage interest rates are dependent on a number of factors, including credit score, down payment, and repayment length. Interest rate data provided by Zillow Group Marketplace, Inc. as of 1/1/1970 from various mortgage lenders with which we have lead or other similar arrangements; the Estimated Payment is an average of those rates.
        See how much you could borrow to make a competitive offer.

        Climate risks

        Neighborhood: Orangewood Highlands

        Getting around

        1 / 100
        Car-Dependent
        18 / 100
        Minimal Transit
        52 / 100
        Bikeable

        Nearby schools

        GreatSchools rating

        A local agent can set up tours, give advice and negotiate with sellers.

        Browse local experts

        Similar homes