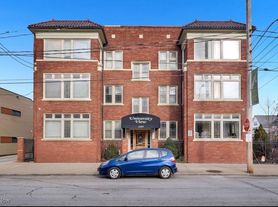
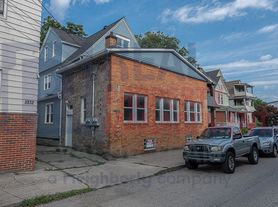
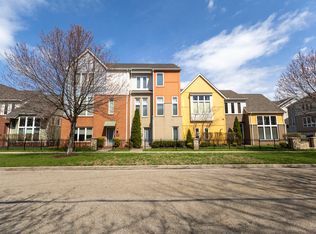
This contemporary townhouse at 12021 Ashbury Avenue blends modern design with thoughtful functionality across 1,904 square feet. Its open floor plan centers on a bright living and dining area, illuminated by large windows and complemented by smooth ceilings with recessed lighting and ceiling fans. The kitchen stands out with white shaker cabinetry, light solid surface countertops, and stainless steel appliances, anchored by a large island with a sink and seating for casual dining.
Two spacious bedrooms offer plush carpeting, ceiling fans, and ample closet space with double doors. The primary suite features a glass-enclosed shower and sleek stone-topped vanity, while a second full bathroom and a convenient half bath add versatility. Multiple private balconies extend the living space outdoors, perfect for relaxing or entertaining with seating areas and umbrellas.
Additional perks include in-unit stacked laundry, attached garage parking, and well-maintained vinyl siding with multiple garages and paved driveways. Situated in a pleasant, accessible neighborhood within the Cleveland Municipal School District, this home offers a balanced lifestyle close to city amenities and quiet residential streets.
*Our homes come as-is with all essentials in working order. Want upgrades? Request it through the Belong app, and our trusted pros will take care of the rest!
Townhouse for rent
$2,450/moFees may apply
12021 Ashbury Ave, Cleveland, OH 44106
2beds
1,904sqft
Price may not include required fees and charges. Price shown reflects the lease term provided. Learn more|
Townhouse
Available now
Cats, dogs OK
Air conditioner, central air
In unit laundry
2 Garage spaces parking
Central, forced air, natural gas
What's special
Open floor planMultiple private balconiesLarge windowsTwo spacious bedroomsAttached garage parkingWhite shaker cabinetryIn-unit stacked laundry
- 48 days |
- -- |
- -- |
Zillow last checked:
Listing updated:
Travel times

Let’s turn your rent into credit progress
Build credit history with every on-time payment and get credit for the payment you’re already making.
Facts & features
Interior
Bedrooms & bathrooms
- Bedrooms: 2
- Bathrooms: 3
- Full bathrooms: 2
- 1/2 bathrooms: 1
Heating
- Central, Forced Air, Natural Gas
Cooling
- Air Conditioner, Central Air
Appliances
- Included: Dishwasher, Garbage Disposal, Microwave Oven, Range Oven, Refrigerator
- Laundry: In Unit
Features
- Windows: Window Coverings
Interior area
- Total interior livable area: 1,904 sqft
Video & virtual tour
Property
Parking
- Total spaces: 2
- Parking features: Garage
- Has garage: Yes
- Details: Contact manager
Details
- Parcel number: 12011102
Construction
Type & style
- Home type: Townhouse
- Property subtype: Townhouse
Building
Management
- Pets allowed: Yes
Community & HOA
Community
- Features: Smoke Free
Location
- Region: Cleveland
Financial & listing details
- Lease term: 1 Year
Price history
| Date | Event | Price |
|---|---|---|
| 7/24/2026 | Price change | $2,450-1%$1/sqft |
Source: Zillow Rentals Report a problem | ||
| 6/28/2026 | Price change | $2,475-4.6%$1/sqft |
Source: Zillow Rentals Report a problem | ||
| 6/23/2026 | Listed for rent | $2,595$1/sqft |
Source: Zillow Rentals Report a problem | ||
| 6/8/2026 | Sold | $359,000-1.6%$189/sqft |
Source: MLS Now #5201102 Report a problem | ||
| 5/6/2026 | Pending sale | $364,900$192/sqft |
Source: MLS Now #5201102 Report a problem | ||
| 4/13/2026 | Listed for sale | $364,900$192/sqft |
Source: MLS Now #5201102 Report a problem | ||
Neighborhood: Glenville
Nearby schools
GreatSchools rating
- 3/10Mary M Bethune SchoolGrades: PK-8Distance: 0.2 mi
- 6/10Cleveland School Of The Arts High SchoolGrades: 9-12Distance: 1.2 mi
- 3/10Stephanie Tubbs Jones SchoolGrades: PK-8Distance: 1.1 mi