Skip main navigation
Sold for $675,000
  • $675,000

    12021 Bion Dr, Fort Washington, MD 20744

    4beds
    3,242sqft
    Single Family Residence
    Built in 2004
    0.27 Acres Lot
    $676,600 Zestimate®
    $208/sqft
    $3,612 Estimated rent

    Home value

    $676,600

    $602,000 - $758,000

    $3,612/mo

    Zestimate® history
    Loading
    Loading...

    Owner options

    List your home for rent

    $3,612/mo

    Rent Zestimate®

    Find your next renter with Zillow Rental Manager. Plus, with online applications, you can quickly screen prospective tenants – for free.

    Learn more

    $3,612/mo

    Rent Zestimate®

    Refinance and save

    $4,335/mo

    Est. payment

    Refinancing to a lower rate could help reduce your monthly payments and save thousands over the life of the loan.

    See today's rates

    $4,335/mo

    Est. payment

    Explore your selling options

    Work with a Zillow partner agent

    Leverage their expertise and Zillow's premium Showcase listings to get your home seen by more buyers.

    Get started

    List with your own agent

    Get your home in front of millions of buyers by listing it on Zillow.

    Learn how to do it

    Sell it yourself

    Take full control of how buyers see your home on Zillow by listing For Sale by Owner (FSBO).

    List your home

    What's special

    Cozy fireplaceFully fenced backyardSpacious family roomLuxurious primary suite
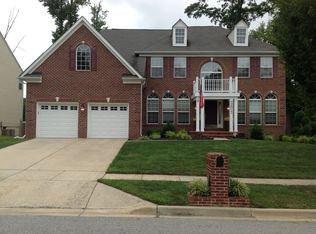
    Back on the market, buyer financing changed! Welcome to your dream home! This beautifully maintained 4-bedroom, 2.5-bath Colonial offers over 4,700 square feet of thoughtfully designed living space, combining timeless charm with modern comfort. Nestled in a quiet, established neighborhood just minutes from National Harbor, Tanger Outlets, MGM, and Fort Washington Park & Marina, you’ll enjoy the perfect blend of peaceful suburban living and easy access to premier shopping, dining, entertainment, and waterfront recreation. Step inside to find gorgeous and durable poly-vinyl flooring flowing throughout the main level, elegant wainscoting in the formal dining room, and sunlit spaces ideal for entertaining or relaxing at home. The heart of the home is the spacious family room, complete with a cozy fireplace, perfect for gathering on cool evenings. The kitchen and living areas provide an open yet intimate feel, perfect for both daily living and special occasions. Upstairs, retreat to the luxurious primary suite, which features a large bedroom, a private sitting area, and its own fireplace—a peaceful sanctuary at the end of the day. As you venture downstairs, the partially finished basement offers endless possibilities: a home gym, media room, playroom, or additional storage. Enjoy the outdoors in your fully fenced backyard, ideal for weekend BBQs, pets, and play. Your own private oasis. Major updates include a brand-new roof (10/2025) and new water heater (2025), offering both style and peace of mind. Warm, welcoming, and full of character, this home checks every box. Don’t miss your chance to make it yours!

    Zillow last checked:

    Listing updated:

    Listed by:

    Lynn Glascoe 301-343-0714,

    Long & Foster Real Estate, Inc.

    Bought with:

    Ingrid Butler, 612795

    CENTURY 21 New Millennium

    Source: Bright MLS,MLS#: MDPG2156050MLS Logo

    Facts & features

    Interior

    Bedrooms & bathrooms
    • Bedrooms: 4
    • Bathrooms: 3
    • Full bathrooms: 2
    • 1/2 bathrooms: 1
    • Main level bathrooms: 1
    Rooms
    • Room types: Living Room, Dining Room, Primary Bedroom, Bedroom 2, Bedroom 3, Bedroom 4, Kitchen, Family Room, Basement, Laundry, Office, Recreation Room, Utility Room, Primary Bathroom, Half Bath
    Primary bedroom
    • Features: Ceiling Fan(s), Fireplace - Electric, Flooring - Luxury Vinyl Plank, Primary Bedroom - Sitting Area, Walk-In Closet(s)
    • Level: Upper
    • Area: 434 Square Feet
    • Dimensions: 14 X 31
    Bedroom 2
    • Features: Flooring - Carpet
    • Level: Upper
    • Area: 121 Square Feet
    • Dimensions: 11 X 11
    Bedroom 3
    • Features: Flooring - Carpet
    • Level: Upper
    • Area: 121 Square Feet
    • Dimensions: 11 X 11
    Bedroom 4
    • Features: Flooring - Carpet
    • Level: Upper
    • Area: 154 Square Feet
    • Dimensions: 11 X 14
    Primary bathroom
    • Features: Bathroom - Jetted Tub, Bathroom - Walk-In Shower
    • Level: Upper
    Basement
    • Features: Flooring - Concrete
    • Level: Lower
    • Area: 345 Square Feet
    • Dimensions: 15 X 23
    Dining room
    • Features: Crown Molding, Flooring - Luxury Vinyl Plank
    • Level: Main
    • Area: 165 Square Feet
    • Dimensions: 11 X 15
    Family room
    • Features: Flooring - Luxury Vinyl Plank, Ceiling Fan(s), Fireplace - Electric
    • Level: Main
    • Area: 342 Square Feet
    • Dimensions: 18 X 19
    Half bath
    • Level: Main
    Kitchen
    • Features: Granite Counters, Double Sink, Flooring - Luxury Vinyl Plank, Kitchen - Gas Cooking, Eat-in Kitchen, Pantry, Recessed Lighting, Kitchen Island
    • Level: Main
    • Area: 204 Square Feet
    • Dimensions: 12 X 17
    Laundry
    • Level: Upper
    Living room
    • Features: Crown Molding, Flooring - Luxury Vinyl Tile
    • Level: Main
    • Area: 165 Square Feet
    • Dimensions: 11 X 15
    Office
    • Features: Flooring - Luxury Vinyl Plank
    • Level: Main
    • Area: 132 Square Feet
    • Dimensions: 11 X 12
    Recreation room
    • Features: Flooring - Luxury Vinyl Plank
    • Level: Lower
    • Area: 780 Square Feet
    • Dimensions: 26 X 30
    Utility room
    • Features: Flooring - Concrete
    • Level: Lower
    Heating
    • Central, Natural Gas
    Cooling
    • Ceiling Fan(s), Central Air, Electric
    Appliances
    • Included: Cooktop, Dishwasher, Dryer, Double Oven, Oven, Range Hood, Refrigerator, Stainless Steel Appliance(s), Washer, Water Heater, Gas Water Heater
    • Laundry: Upper Level, Laundry Room
    Features
    • Ceiling Fan(s), Crown Molding, Dining Area, Family Room Off Kitchen, Floor Plan - Traditional, Walk-In Closet(s), Bathroom - Tub Shower, Bathroom - Walk-In Shower, Kitchen Island, Recessed Lighting, Wainscotting
    • Flooring: Carpet, Luxury Vinyl
    • Doors: Six Panel
    • Basement: Partially Finished,Walk-Out Access,Full
    • Number of fireplaces: 2
    • Fireplace features: Electric, Mantel(s)
    Interior area
    • Total structure area: 4,784
    • Total interior livable area: 3,242 sqft
    • Finished area above ground: 3,242
    • Finished area below ground: 0

    Property

    Parking
    • Total spaces: 6
    • Parking features: Garage Faces Front, Attached, On Street, Driveway
    • Attached garage spaces: 2
    • Uncovered spaces: 4
    • Details: Garage Sqft: 400
    Accessibility
    • Accessibility features: None
    Features
    • Levels: Three
    • Stories: 3
    • Patio & porch: Deck, Porch
    • Pool features: None
    • Has spa: Yes
    • Spa features: Bath
    • Fencing: Full,Back Yard
    Lot
    • Size: 0.27 Acres
    • Features: Backs to Trees, Rear Yard
    Details
    • Additional structures: Above Grade, Below Grade
    • Parcel number: 17050300319
    • Zoning: RSF95
    • Special conditions: Standard

    Construction

    Type & style
    • Home type: SingleFamily
    • Architectural style: Colonial
    • Property subtype: Single Family Residence
    Materials
    • Frame
    • Foundation: Permanent
    Condition
    • Excellent
    • New construction: No
    • Year built: 2004

    Utilities & green energy

    • Sewer: Public Sewer
    • Water: Public

    Community & HOA

    Community
    • Security: Fire Sprinkler System
    • Subdivision: Tantallon Square
    HOA
    • Has HOA: Yes
    • HOA fee: $95 annually
    • HOA name: TANTALLON SQUARE HOMEOWNERS ASSOCIATION
    Location
    • Region: Fort Washington

    Financial & listing details

    • Price per square foot: $208/sqft
    • Tax assessed value: $532,600
    • Annual tax amount: $7,300
    • Date on market: 10/17/2025
    • Listing agreement: Exclusive Right To Sell
    • Listing terms: Cash,Conventional,FHA,VA Loan
    • Ownership: Fee Simple

    Price history

    DateEventPrice
    3/6/2026Sold$675,000$208/sqft
    Source: Bright MLS #MDPG2156050 Report a problem
    3/4/2026Pending sale$675,000$208/sqft
    Source: Bright MLS #MDPG2156050 Report a problem
    2/10/2026Contingent$675,000$208/sqft
    Source: Bright MLS #MDPG2156050 Report a problem
    1/27/2026Listed for sale$675,000$208/sqft
    Source: Bright MLS #MDPG2156050 Report a problem
    1/25/2026Contingent$675,000$208/sqft
    Source: Bright MLS #MDPG2156050 Report a problem
    1/20/2026Price change$675,000-1.5%$208/sqft
    Source: Long & Foster Broker Feed #MDPG2156050 Report a problem
    11/10/2025Price change$685,000-2.1%$211/sqft
    Source: Bright MLS #MDPG2156050 Report a problem
    10/17/2025Listed for sale$700,000+40%$216/sqft
    Source: Bright MLS #MDPG2156050 Report a problem
    10/2/2020Sold$499,900+5.1%$154/sqft
    Source: Public Record Report a problem
    11/16/2004Sold$475,705$147/sqft
    Source: Public Record Report a problem

    Public tax history

    YearProperty taxesTax assessment
    2025$8,314 +52.2%$532,600 +8.4%
    2024$5,463 +3.5%$491,300 +3.5%
    2023$5,276 -3.4%$474,500 -3.4%
    2022$5,463 +11.4%$491,300 +11.4%
    2021$4,903 +2.4%$440,900 +2.4%
    2020$4,789 -21.4%$430,667 +5%
    2019$6,096 $410,200
    2018$6,096 +7.5%$410,200 +7.5%
    2017$5,669 +1.7%$381,500 +8.1%
    2016$5,573 $352,800 +8.9%
    2015$5,573 $324,100
    2014$5,573 $324,100
    2013-- $324,100 -22.1%
    2012-- $416,200
    2011-- $416,200
    2010-- $416,200 -31.4%
    2009-- $607,120 +18.7%
    2008-- $511,352 +23%
    2007-- $415,586 +29.9%
    2006-- $319,820 +10%
    2005-- $290,760 +2118.5%
    2004-- $13,106 +3.3%
    2003-- $12,690
    2002-- $12,690
    2001-- $12,690
    Find assessor info on the county website

    Neighborhood: 20744

    Nearby schools

    GreatSchools rating
    Schools provided by the listing agent
    • District: Prince George's County Public Schools

    Source: Bright MLS. This data may not be complete. We recommend contacting the local school district to confirm school assignments for this home.

    Get a cash offer in 3 minutes
    Find out how much your home could sell for in as little as 3 minutes with a no-obligation cash offer.
    Estimated market value
    $676,600
    Get a cash offer in 3 minutes
    Find out how much your home could sell for in as little as 3 minutes with a no-obligation cash offer.
    Estimated market value
    $676,600