Skip main navigation
Off market
  • Tax assessed value
    $743,800

    12021 Farnborough Rd, Huntersville, NC 28078

    5beds
    4,274sqft
    SingleFamily
    Built in 2001
    0.28 Acres Lot
    $-- Zestimate®
    $174/sqft
    $4,511 Estimated rent

    Home value

    Not available

    Estimated sales range

    Not available

    $4,511/mo

    Zestimate® history
    Loading
    Loading...

    Owner options

    List your home for rent

    $4,511/mo

    Rent Zestimate®

    Find your next renter with Zillow Rental Manager. Plus, with online applications, you can quickly screen prospective tenants – for free.

    Learn more

    $4,511/mo

    Rent Zestimate®

    Refinance and save

    $4,426/mo

    Est. payment

    Refinancing to a lower rate could help reduce your monthly payments and save thousands over the life of the loan.

    See today's rates

    $4,426/mo

    Est. payment

    Explore your selling options

    Work with a Zillow partner agent

    Leverage their expertise and Zillow's premium Showcase listings to get your home seen by more buyers.

    Get started

    List with your own agent

    Get your home in front of millions of buyers by listing it on Zillow.

    Learn how to do it

    Sell it yourself

    Take full control of how buyers see your home on Zillow by listing For Sale by Owner (FSBO).

    List your home

    What's special

    Cozy stone gas fireplaceAluminum fenceBeautifully maintained three-story homePrivate backyard oasisCoffered ceilingDedicated home officeExtensive crown molding

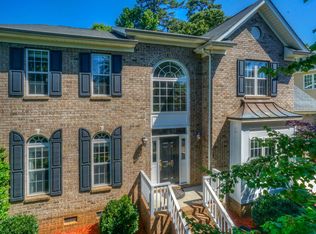
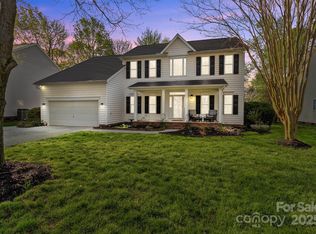
    Welcome to 12021 Farnborough Road Located in NorthStone, one of Huntersville's most desirable communities, this beautifully maintained three-story home offers the perfect combination of space, comfort, and thoughtful design. With over 4,200 square feet of living space, it was designed for both everyday living and effortless entertaining. The home is assigned to top-rated schools and is just minutes from NorthStone Country Club, shopping, dining, medical facilities, and major highways, offering exceptional convenience without sacrificing the peaceful neighborhood setting. The spacious kitchen serves as the heart of the home, featuring a large center island, double wall oven, a breakfast nook, and abundant space for everyone to gather. The main level also offers a formal dining room, a dedicated home office, an additional sitting room that could easily serve as a second office, library, or playroom, and an inviting family room with a coffered ceiling, custom built-in bookcases, and a cozy stone gas fireplace. Hardwood flooring extends throughout most of the main level, complemented by extensive crown molding that adds timeless character and elegance throughout the home. Two staircases, one from the main foyer and another off the kitchen, provide convenient access to the second floor. Upstairs, you'll find five spacious bedrooms, three full bathrooms, and two versatile bonus rooms, including a second-floor flex space and a third-floor bonus room that's perfect as a media room or game room. Step outside to your own private backyard oasis featuring a beautifully landscaped, resort-style saltwater heated pool and spa with a zero-entry design, two stunning waterfalls, and plenty of space to relax and entertain. Imagine starting your mornings with a quiet cup of coffee on the patio as the waterfalls gently cascade in the background, then spending warm Carolina afternoons swimming before unwinding in the spa as the sun sets. Whether you're hosting summer cookouts or enjoying a peaceful evening at home, this backyard was designed to make every day feel like a vacation. Lovingly maintained and thoughtfully updated, this home has undergone numerous improvements since 2021, including new solid-core interior doors and hardware, updated lighting throughout, new carpet, fresh interior paint, remodeled bathrooms, plantation shutters, an aluminum fence, additional attic insulation, new gutters, a new crawlspace furnace, an encapsulated crawl space, and a professionally resurfaced saltwater pool. All kitchen appliances remain with the home. The dishwasher, microwave, and refrigerator were replaced in 2022, and the washer and dryer are also included and were replaced in 2021. The furniture in the third-floor bonus room is also included, making this exceptional home truly move-in ready. If you've been searching for a home that offers generous living space, quality improvements, resort-style outdoor living, and an unbeatable location in one of Huntersville's premier golf course communities, this NorthStone home is one you won't want to pass up.

    This property is not currently displayed as for sale or rent on Zillow. This may be different from what's on other websites or public sources.
    Facts & features

    Interior

    Bedrooms & bathrooms
    • Bedrooms: 5
    • Bathrooms: 4
    • Full bathrooms: 3
    • 1/2 bathrooms: 1
    Heating
    • Forced air, Gas
    Cooling
    • Central
    Appliances
    • Included: Dishwasher, Dryer, Garbage disposal, Microwave, Range / Oven, Refrigerator, Washer
    • Laundry: Main Level
    Features
    • Flooring: Tile, Carpet, Hardwood
    • Basement: None
    • Has fireplace: Yes
    • Fireplace features: Living Room
    Interior area
    • Total interior livable area: 4,274 sqft
    • Finished area below ground: 0

    Property

    Parking
    • Total spaces: 6
    • Parking features: Garage - Attached
    Features
    • Exterior features: Other, Vinyl, Brick
    • Pool features: In Ground
    • Has spa: Yes
    Lot
    • Size: 0.28 Acres
    Details
    • Parcel number: 01120637
    • Zoning: GR
    • Special conditions: Standard

    Construction

    Type & style
    • Home type: SingleFamily
    Materials
    • Roof: Asphalt
    Condition
    • Year built: 2001

    Utilities & green energy

    • Water: Public

    Community & HOA

    HOA
    • Has HOA: Yes
    • HOA fee: $32 monthly
    Location
    • Region: Huntersville

    Financial & listing details

    • Price per square foot: $174/sqft
    • Tax assessed value: $743,800
    • Annual tax amount: $5,241

    Price history

    DateEventPrice
    7/14/2026Listing removed--
    Source: Owner Report a problem
    7/10/2026Listed for sale$935,000+51.3%$219/sqft
    Source: Owner Report a problem
    3/11/2021Sold$618,000-1.1%$145/sqft
    Source: Public Record Report a problem
    9/28/2020Listing removed$625,000$146/sqft
    Source: USRealty.com, LLP #3664655 Report a problem
    8/31/2020Listed for sale$625,000+13.7%$146/sqft
    Source: Owner Report a problem
    3/26/2018Listing removed$549,900$129/sqft
    Source: My Castle Realty #49736148 Report a problem
    3/6/2018Listed for sale$549,900-3.4%$129/sqft
    Source: My Castle Realty #49736148 Report a problem
    10/24/2017Listing removed$569,500$133/sqft
    Source: Helen Adams Realty #3318168 Report a problem
    9/15/2017Listed for sale$569,500+21.2%$133/sqft
    Source: Helen Adams Realty #3318168 Report a problem
    7/30/2012Sold$470,000+33%$110/sqft
    Source: Public Record Report a problem
    12/1/2003Sold$353,500+13.5%$83/sqft
    Source: Public Record Report a problem
    12/10/2001Sold$311,500+493.3%$73/sqft
    Source: Public Record Report a problem
    8/27/2001Sold$52,500$12/sqft
    Source: Public Record Report a problem

    Public tax history

    YearProperty taxesTax assessment
    2025$5,241 +1.4%$743,800
    2024$5,169 +9.2%$743,800
    2023$4,734 +3.5%$743,800 +44.5%
    2022$4,576 +0.4%$514,700
    2021$4,559 $514,700
    2020-- $514,700
    2019$4,528 -1.1%$514,700 +29.9%
    2018$4,580 +1.1%$396,100
    2017$4,532 $396,100 +15.6%
    2016$4,532 $342,700
    2015$4,532 +15.4%$342,700
    2014$3,928 --
    2013-- $342,700
    2012-- $342,700
    2011-- $342,700 +4.6%
    2010-- $327,600 +4%
    2009-- $315,000
    2008-- $315,000
    2007-- $315,000
    2006-- $315,000
    2005-- $315,000
    2004-- $315,000
    2003-- $315,000 +7.4%
    2002-- $293,360
    Find assessor info on the county website

    Neighborhood: 28078

    Nearby schools

    GreatSchools rating
    Schools provided by the listing agent
    • Elementary: Huntersville
    • Middle: Bailey
    • High: William Amos Hough

    Source: The MLS. This data may not be complete. We recommend contacting the local school district to confirm school assignments for this home.

    Get pre-qualified for a loan
    At Zillow Home Loans, we can pre-qualify you in as little as 5 minutes with no impact to your credit score.

    An equal housing lender. NMLS #10287.
