Skip main navigation
Sold for $2,075,000
  • Listing Provided by: Keller Williams Pacific Estate
    Bought with: Cornerstone Real Estate Inc
    $2,075,000

    12021 Reagan St, Los Alamitos, CA 90720

    4beds
    2,453sqft
    Single Family Residence
    Built in 1962
    8,255 Square Feet Lot
    $2,084,800 Zestimate®
    $846/sqft
    $6,322 Estimated rent

    Home value

    $2,084,800

    $1.92M - $2.27M

    $6,322/mo

    Zestimate® history
    Loading
    Loading...

    Owner options

    List your home for rent

    $6,322/mo

    Rent Zestimate®

    Find your next renter with Zillow Rental Manager. Plus, with online applications, you can quickly screen prospective tenants – for free.

    Learn more

    $6,322/mo

    Rent Zestimate®

    Refinance and save

    $13,043/mo

    Est. payment

    Refinancing to a lower rate could help reduce your monthly payments and save thousands over the life of the loan.

    See today's rates

    $13,043/mo

    Est. payment

    Explore your selling options

    Work with a Zillow partner agent

    Leverage their expertise and Zillow's premium Showcase listings to get your home seen by more buyers.

    Get started

    List with your own agent

    Get your home in front of millions of buyers by listing it on Zillow.

    Learn how to do it

    Sell it yourself

    Take full control of how buyers see your home on Zillow by listing For Sale by Owner (FSBO).

    List your home

    What's special

    Fruit treesPark-like backyardGourmet stainless steel appliancesBeautiful waterfall islandMassive backyardStunning primary suiteCorner lot
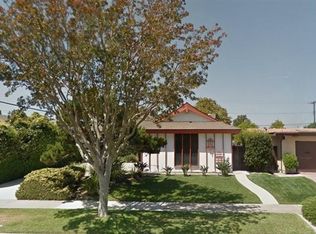
    Welcome to 12021 Reagan Street where you can have the best of both worlds, convenient location and immaculate condition. Nestled in prestigious Los Alamitos this rare ‘Rossmoor Highlands’ home boasts with pride of ownership and modest luxury. This gorgeous 4 bedrooms 4 full bathrooms has been extensively renovated while maintaining an open floor plan allowing opportunities for RV or Boat parking. The L-shaped home sits on a prominent corner lot offering both a front yard and a park-like backyard. As you drive up, you'll notice a sweeping circular driveway, a finished 2-car (direct access) garage with a newly added electric car charging station for convenience. The way the home is situated allows for a massive backyard with plenty of grass area, extended tile floor in the inviting patio area, fruit trees, a side yard and room for gardening if you please. This alluring home whispers of quiet luxury, light and airy open spaces and modern sophistication throughout the home! Expansive, yet intimate, the fireside living room enjoys a seamless flow with the patio which has recently been extended. The dining area and kitchen showcases beautiful waterfall island, gourmet stainless steel appliances, extensive storage & display cabinetry. The star of the show is the stunning primary suite with soaring cathedral ceiling, 2 spacious walk-in closets, plus a luxurious private bathroom with a lounging tub, a double vanity, a separate walk-in shower with an interior bench where you can sit and relax. This beautiful home offers AC, fire sprinklers throughout the home and sprinklers. If you have children, this home is a stone’s throw away from parks, St. Hedwig school K thru 8 and the Rossmoor Elementary schools, Newcomb Academy, Los Alamitos High School and other schools in the Highly-Regarded Los Alamitos School District! You'll be only minutes away from shopping, restaurants, parks, church, medical groups, freeways, and a short drive to Main Street, Seal Beach, Sunset Beach, Huntington Beach and many other fun cities along the gorgeous coast of California. Don't wait another minute, come see YOUR DREAM HOME today!

    Zillow last checked:

    Listing updated:

    Listing Provided by:

    Kelly Tap DRE #01806412 562-279-4979,

    Keller Williams Pacific Estate

    Bought with:

    Abel Martinez, DRE #01202407

    Cornerstone Real Estate Inc

    Source: CRMLS,MLS#: PW25119390MLS LogoOriginating MLS: California Regional MLS

    Facts & features

    Interior

    Bedrooms & bathrooms
    • Bedrooms: 4
    • Bathrooms: 4
    • Full bathrooms: 4
    • Main level bathrooms: 4
    • Main level bedrooms: 4
    Primary bedroom
    • Features: Main Level Primary
    Primary bedroom
    • Features: Multiple Primary Suites
    Bedroom
    • Features: All Bedrooms Down
    Bedroom
    • Features: Bedroom on Main Level
    Bathroom
    • Features: Bathtub, Dual Sinks, Enclosed Toilet, Soaking Tub, Separate Shower, Tub Shower, Walk-In Shower
    Other
    • Features: Walk-In Closet(s)
    Heating
    • Central
    Cooling
    • Central Air
    Appliances
    • Included: Dishwasher, Gas Oven, Microwave, Refrigerator
    • Laundry: In Garage
    Features
    • Open Floorplan, Recessed Lighting, All Bedrooms Down, Bedroom on Main Level, Main Level Primary, Multiple Primary Suites, Walk-In Closet(s)
    • Flooring: Tile, Vinyl
    • Windows: Double Pane Windows
    • Has fireplace: Yes
    • Fireplace features: Living Room, Wood Burning
    • Common walls with other units/homes: No Common Walls
    Interior area
    • Total interior livable area: 2,453 sqft

    Property

    Parking
    • Total spaces: 2
    • Parking features: Boat, Circular Driveway, Concrete, Direct Access, Driveway, Garage, Oversized, Paved, RV Access/Parking
    • Attached garage spaces: 2
    Accessibility
    • Accessibility features: Parking
    Features
    • Levels: One
    • Stories: 1
    • Entry location: Front Right of Garage
    • Patio & porch: Concrete, Covered, Open, Patio, Tile
    • Pool features: None
    • Spa features: None
    • Has view: Yes
    • View description: Neighborhood
    Lot
    • Size: 8,255 sqft
    • Features: 0-1 Unit/Acre, Back Yard, Corner Lot, Front Yard, Garden, Lawn, Near Park, Sprinklers Timer, Sprinkler System, Yard
    Details
    • Parcel number: 13057401
    • Special conditions: Standard

    Construction

    Type & style
    • Home type: SingleFamily
    • Architectural style: Modern
    • Property subtype: Single Family Residence
    Materials
    • Glass, Concrete, Stucco, Unknown
    • Roof: Composition
    Condition
    • Updated/Remodeled,Turnkey
    • New construction: No
    • Year built: 1962

    Utilities & green energy

    • Electric: 220 Volts Other, Electricity - On Property, See Remarks
    • Sewer: Public Sewer
    • Water: Public
    • Utilities for property: Electricity Connected, Natural Gas Connected, Sewer Connected, Water Connected

    Community & neighborhood

    Security
    • Security features: Carbon Monoxide Detector(s), Smoke Detector(s)
    Community
    • Community features: Curbs, Storm Drain(s), Street Lights, Sidewalks, Park
    Location
    • Region: Los Alamitos
    • Subdivision: The Highlands

    Other

    Other facts
    • Listing terms: Cash,Cash to New Loan,Conventional,FHA
    • Road surface type: Paved

    Price history

    DateEventPrice
    7/10/2025Sold$2,075,000+1.2%$846/sqft
    Source: CRMLS #PW25119390 Report a problem
    7/1/2025Pending sale$2,049,999$836/sqft
    Source: CRMLS #PW25119390 Report a problem
    6/11/2025Contingent$2,049,999$836/sqft
    Source: CRMLS #PW25119390 Report a problem
    6/5/2025Listed for sale$2,049,999+51.9%$836/sqft
    Source: CRMLS #PW25119390 Report a problem
    4/3/2020Sold$1,350,000-1.8%$550/sqft
    Source: CRMLS #PW19228289 Report a problem
    3/3/2020Pending sale$1,375,000$561/sqft
    Source: Team Chamberlain Realty Exe. #PW19228289 Report a problem
    1/2/2020Price change$1,375,000-1.4%$561/sqft
    Source: Team Chamberlain Realty Exe. #PW19228289 Report a problem
    9/25/2019Listed for sale$1,395,000+56%$569/sqft
    Source: Team Chamberlain Realty Exe. #PW19228289 Report a problem
    4/25/2018Sold$894,000-0.6%$364/sqft
    Source: Public Record Report a problem
    4/8/2018Pending sale$899,000$366/sqft
    Source: Team Chamberlain Realty Exe. #PW18049923 Report a problem
    3/3/2018Listed for sale$899,000$366/sqft
    Source: Team Chamberlain Realty Exe. #PW18049923 Report a problem

    Public tax history

    YearProperty taxesTax assessment
    2025$16,950 +2.1%$1,483,424 +2%
    2024$16,604 +2.3%$1,454,338 +2%
    2023$16,236 -0.1%$1,425,822 +2%
    2022$16,247 +3%$1,397,865 +2.5%
    2021$15,772 +24.2%$1,363,986 +27.3%
    2020$12,698 $1,071,563 +19.9%
    2019$12,698 +21%$894,000 +869.8%
    2018$10,498 +593.1%$92,180 +2%
    2017$1,515 $90,373 +2%
    2016$1,515 +2.1%$88,601 +1.5%
    2015$1,484 +5.1%$87,271 +2%
    2014$1,412 $85,562 +0.5%
    2013-- $85,176 +2%
    2012-- $83,506 +2%
    2011-- $81,869 +0.8%
    2010-- $81,258 -0.2%
    2009-- $81,452 +2%
    2008-- $79,855 +2%
    2007-- $78,290 +2%
    2006-- $76,755 +2%
    2005-- $75,250 +2%
    2004-- $73,775 +1.9%
    2003-- $72,423 +2%
    2002-- $71,003 +2%
    2001$813 +2.4%$69,611 +2%
    2000$794 $68,247

    Find assessor info on the county website

    Neighborhood: 90720

    Nearby schools

    GreatSchools rating
    Schools provided by the listing agent
    • High: Los Alamitos

    Source: CRMLS. This data may not be complete. We recommend contacting the local school district to confirm school assignments for this home.

    Get a cash offer in 3 minutes
    Find out how much your home could sell for in as little as 3 minutes with a no-obligation cash offer.
    Estimated market value
    $2,084,800
    Get a cash offer in 3 minutes
    Find out how much your home could sell for in as little as 3 minutes with a no-obligation cash offer.
    Estimated market value
    $2,084,800