Skip main navigation
Sold
  • $700,500

    12021 SE Summer Pl, Clackamas, OR 97015

    5beds
    2,706sqft
    Residential, Single Family Residence
    Built in 2000
    6,969 Square Feet Lot
    $697,000 Zestimate®
    $259/sqft
    $3,588 Estimated rent

    Home value

    $697,000

    $662,000 - $739,000

    $3,588/mo

    Zestimate® history
    Loading
    Loading...

    Owner options

    List your home for rent

    $3,588/mo

    Rent Zestimate®

    Find your next renter with Zillow Rental Manager. Plus, with online applications, you can quickly screen prospective tenants – for free.

    Learn more

    $3,588/mo

    Rent Zestimate®

    Refinance and save

    $4,237/mo

    Est. payment

    Refinancing to a lower rate could help reduce your monthly payments and save thousands over the life of the loan.

    See today's rates

    $4,237/mo

    Est. payment

    Explore your selling options

    Work with a Zillow partner agent

    Leverage their expertise and Zillow's premium Showcase listings to get your home seen by more buyers.

    Get started

    List with your own agent

    Get your home in front of millions of buyers by listing it on Zillow.

    Learn how to do it

    Sell it yourself

    Take full control of how buyers see your home on Zillow by listing For Sale by Owner (FSBO).

    List your home

    What's special

    Two-car garageCozy gas fireplaceOutdoor fireplaceFully fenced backyardWalk-in closetFormal dining roomCharming pathways
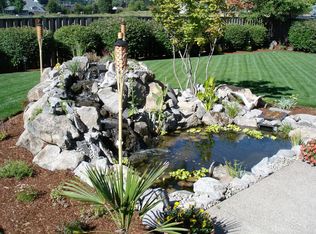
    Captivating traditional style home offering five bedrooms, three bathrooms, and a two-car garage. Beautiful peaceful views from front and back of home of community greenspaces. Home has a NEW furnace in 2025! A welcoming entry opens to a spacious living room or front office, seamlessly connecting to the formal dining room. The generous kitchen features stainless steel gas appliances, double ovens, granite countertops, and a center island with cooktop, opening to the family room with an additional dining area and a cozy gas fireplace. A secondary primary suite on the main level provides an ideal space for guests, multigenerational living, or a potential fifth bedroom. Upstairs, you’ll find three bedrooms plus the primary suite with a private deck, walk-in closet, and luxurious en-suite bath featuring a custom tile shower, soaking tub, and separate water closet. The main level family room boasts tri-fold glass doors that open to a spacious covered patio perfect for entertaining. The fully fenced backyard includes raised garden beds, charming pathways, an outdoor fireplace, and a patio plumbed for a gas BBQ and sink.

    Zillow last checked:

    Listing updated:

    Listed by:

    Kevin Mapes #AGENT_PHONE,

    Keller Williams Sunset Corridor

    Bought with:

    Cris Marin, 931200312

    Great Western Real Estate Co

    Source: RMLS (OR),MLS#: 784063879MLS Logo

    Facts & features

    Interior

    Bedrooms & bathrooms
    • Bedrooms: 5
    • Bathrooms: 3
    • Full bathrooms: 3
    • Main level bathrooms: 1
    Rooms
    • Room types: Bedroom 5, Laundry, Bedroom 4, Bedroom 2, Bedroom 3, Dining Room, Family Room, Kitchen, Living Room, Primary Bedroom
    Primary bedroom
    • Features: Bathroom, Ceiling Fan, Deck, Walkin Closet, Wallto Wall Carpet
    • Level: Upper
    Bedroom 2
    • Features: Wallto Wall Carpet
    • Level: Main
    Bedroom 3
    • Features: Closet, Wallto Wall Carpet
    • Level: Upper
    Bedroom 4
    • Features: Closet, Wallto Wall Carpet
    • Level: Upper
    Bedroom 5
    • Features: Closet, Suite, Wallto Wall Carpet
    • Level: Main
    Dining room
    • Features: Formal
    • Level: Main
    Family room
    • Features: Fireplace, Patio
    • Level: Main
    Kitchen
    • Features: Dishwasher, Island, Microwave, Pantry, Double Oven, Granite
    • Level: Main
    Living room
    • Level: Main
    Heating
    • Forced Air, Fireplace(s)
    Cooling
    • Central Air
    Appliances
    • Included: Built In Oven, Cooktop, Dishwasher, Microwave, Plumbed For Ice Maker, Double Oven, Gas Water Heater
    • Laundry: Laundry Room
    Features
    • Ceiling Fan(s), High Ceilings, Soaking Tub, Closet, Suite, Formal, Kitchen Island, Pantry, Granite, Bathroom, Walk-In Closet(s), Cook Island
    • Flooring: Wall to Wall Carpet
    • Windows: Double Pane Windows, Vinyl Frames
    • Basement: Crawl Space
    • Number of fireplaces: 1
    • Fireplace features: Gas
    Interior area
    • Total structure area: 2,706
    • Total interior livable area: 2,706 sqft

    Property

    Parking
    • Total spaces: 2
    • Parking features: Driveway, On Street, Attached
    • Attached garage spaces: 2
    • Has uncovered spaces: Yes
    Features
    • Levels: Two
    • Stories: 2
    • Patio & porch: Covered Patio, Patio, Deck
    • Exterior features: Garden, Gas Hookup, Raised Beds, Yard
    • Fencing: Fenced
    • Has view: Yes
    • View description: Park/Greenbelt
    Lot
    • Size: 6,969 Square Feet
    • Dimensions: 7180
    • Features: Level, SqFt 7000 to 9999
    Details
    • Additional structures: GasHookup
    • Parcel number: 01876125
    • Zoning: R8.5

    Construction

    Type & style
    • Home type: SingleFamily
    • Property subtype: Residential, Single Family Residence
    Materials
    • Brick, Cedar
    • Foundation: Concrete Perimeter
    • Roof: Tile
    Condition
    • Resale
    • New construction: No
    • Year built: 2000

    Utilities & green energy

    • Gas: Gas Hookup, Gas
    • Sewer: Public Sewer
    • Water: Public

    Community & HOA

    HOA
    • Has HOA: No
    Location
    • Region: Clackamas

    Financial & listing details

    • Price per square foot: $259/sqft
    • Tax assessed value: $638,741
    • Annual tax amount: $8,198
    • Date on market: 1/2/2026
    • Cumulative days on market: 2 days
    • Listing terms: Cash,Conventional,FHA,VA Loan
    • Road surface type: Paved

    Price history

    DateEventPrice
    1/30/2026Sold$700,500+3.8%$259/sqft
    Source: RMLS (OR) #784063879 Report a problem
    1/5/2026Pending sale$674,900$249/sqft
    Source: RMLS (OR) #784063879 Report a problem
    1/2/2026Listed for sale$674,900+36.3%$249/sqft
    Source: RMLS (OR) #784063879 Report a problem
    5/27/2020Listing removed$495,000$183/sqft
    Source: Keller Williams Sunset Corridor #20148212 Report a problem
    4/13/2020Price change$495,000-1%$183/sqft
    Source: Keller Williams Sunset Corridor #20148212 Report a problem
    3/28/2020Price change$500,000-2%$185/sqft
    Source: Keller Williams Sunset Corridor #20148212 Report a problem
    3/24/2020Pending sale$510,000$188/sqft
    Source: Keller Williams Sunset Corridor #20148212 Report a problem
    3/19/2020Listed for sale$510,000$188/sqft
    Source: Keller Williams Sunset Corridor #20148212 Report a problem
    3/9/2020Pending sale$510,000$188/sqft
    Source: Keller Williams Sunset Corridor #20148212 Report a problem
    3/3/2020Price change$510,000-1.9%$188/sqft
    Source: Keller Williams Sunset Corridor #20148212 Report a problem
    2/25/2020Price change$519,900-1%$192/sqft
    Source: Keller Williams Sunset Corridor #20148212 Report a problem
    2/13/2020Listed for sale$525,000+117.8%$194/sqft
    Source: Keller Williams Sunset Corridor #20148212 Report a problem
    8/12/2011Sold$241,000+2.6%$89/sqft
    Source: Public Record Report a problem
    6/18/2011Price change$235,000-14.5%$87/sqft
    Source: Coldwell Banker Barbara Sue Seal #11368884 Report a problem
    5/18/2011Listed for sale$275,000-24.9%$102/sqft
    Source: Coldwell Banker Barbara Sue Seal #11368884 Report a problem
    11/15/2004Sold$366,000+21.8%$135/sqft
    Source: Public Record Report a problem
    6/15/2001Sold$300,500$111/sqft
    Source: Public Record Report a problem

    Public tax history

    YearProperty taxesTax assessment
    2025$8,199 +3.7%$431,422 +3%
    2024$7,909 +2.9%$418,857 +3%
    2023$7,685 +5.7%$406,658 +3%
    2022$7,273 +14%$394,814 +9%
    2021$6,379 +6.3%$362,083 +3%
    2020$6,002 +1.3%$351,537 +3%
    2019$5,925 +7.1%$341,299 +3%
    2018$5,535 $331,358 +3%
    2017$5,535 +8.7%$321,707 +3%
    2016$5,092 $312,337 +3.5%
    2015$5,092 +6.6%$301,792 +11.3%
    2014$4,778 +23.9%$271,113 +10.3%
    2013$3,857 +1%$245,869 +3.3%
    2012$3,821 -27.5%$237,945 -23.8%
    2011$5,267 +5.8%$312,337 +3%
    2010$4,977 +3.2%$303,240 +3%
    2009$4,821 +6.6%$294,408 +3%
    2008$4,524 +1.9%$285,833 +3%
    2007$4,439 +11.7%$277,508 +3%
    2006$3,975 +1.4%$269,425 +3%
    2005$3,919 -3.1%$261,578 +3%
    2004$4,044 +8.3%$253,959 +3%
    2003$3,733 +1.2%$246,562 +3%
    2002$3,691 +4.4%$239,381 +3%
    2001$3,536 +267.6%$232,409 +297.7%
    2000$962 $58,433
    Find assessor info on the county website

    Neighborhood: 97015

    Nearby schools

    GreatSchools rating
    Schools provided by the listing agent
    • Elementary: Sunnyside
    • Middle: Rock Creek
    • High: Clackamas

    Source: RMLS (OR). This data may not be complete. We recommend contacting the local school district to confirm school assignments for this home.

    Get a cash offer in 3 minutes
    Find out how much your home could sell for in as little as 3 minutes with a no-obligation cash offer.
    Estimated market value
    $697,000
    Get a cash offer in 3 minutes
    Find out how much your home could sell for in as little as 3 minutes with a no-obligation cash offer.
    Estimated market value
    $697,000