*PRICE REDUCED* Experience Maintenance-Free Living in Villanova at Hunter's Creek! Discover the charm of Villanova, a gated community in the heart of Hunter's Creek, known for its outstanding management and beautifully maintained surroundings. This 2-bedroom, 2-bathroom townhome-style unit offers an open, split floor plan with convenient direct access and an oversized attached garage—perfect for year-round living, a winter retreat, or a second home. You will love the fresh updates! The recently painted unit has durable luxury vinyl flooring and tiles in wet areas, giving it a modern and sleek look. The primary suite offers a spacious bedroom with a walk-in closet and an en suite bathroom featuring a tub-shower combo and dual sinks. There is crown molding in the living room, ceiling fans in all the bedrooms, and complete stainless steel appliance package less than 2 years old in the kitchen, adding a touch of elegance to the space. Inside laundry room with shelving, water heater (2023), full-size washer and dryer included. Relax on your screened-in patio, which is ideal for quiet dining or unwinding. Villanova offers more than just a home. It's a lifestyle. The lush, tropical landscaping and resort-style swimming pool with a spa create an ideal environment. The 24-hour fitness center and a private clubhouse equipped with a catering kitchen for hosting events add to the community's appeal. As part of the award-winning Hunter's Creek community, you'll have access to an array of amenities, all within reach of your townhome. Enjoy baseball and soccer fields, dog parks and playgrounds, volleyball, tennis, basketball courts, bike paths, and more. Hunter's Creek's location offers easy access to everything Orlando offers. It's 15 minutes to Orlando International Airport, close to top-rated schools, dining, shopping, and major highways. It's also a short drive to the theme parks, beaches, the Space Coast, and the exciting Loop Mall in Kissimmee, which features a movie theatre, shops and attractions, several specialty stores, and restaurants! This home is ready and waiting for you! Don't miss your chance to call this incredible community home. Schedule your showing today! Get $500 lender credit for using the preferred lender!
Sold for $242,000
$242,000
12021 Villanova Dr APT 106, Orlando, FL 32837
2beds
1,174sqft
Condominium
Built in 2001
-- sqft lot
$235,000 Zestimate®
$206/sqft
$1,978 Estimated rent
Home value
$235,000
$221,000 - $249,000
$1,978/mo
Zestimate® history
Owner options
List your home for rent
$1,978/mo
Rent Zestimate®
Find your next renter with Zillow Rental Manager. Plus, with online applications, you can quickly screen prospective tenants – for free.
$1,978/mo
Rent Zestimate®
Refinance and save
$2,396/mo
Est. payment
Refinancing to a lower rate could help reduce your monthly payments and save thousands over the life of the loan.
$2,396/mo
Est. payment
Explore your selling options
Work with a Zillow partner agent
Leverage their expertise and Zillow's premium Showcase listings to get your home seen by more buyers.
Get startedList with your own agent
Get your home in front of millions of buyers by listing it on Zillow.
Learn how to do itSell it yourself
Take full control of how buyers see your home on Zillow by listing For Sale by Owner (FSBO).
List your homeWhat's special
Zillow last checked:
Listing updated:
Listed by:
Marion McKenzie 407-497-0282,
COLDWELL BANKER RESIDENTIAL RE 407-647-1211
Bought with:
Marion McKenzie, 3045283
COLDWELL BANKER RESIDENTIAL RE
Source: Stellar MLS,MLS#: S5117199 Originating MLS: Orlando Regional
Originating MLS: Orlando Regional
Facts & features
Interior
Bedrooms & bathrooms
- Bedrooms: 2
- Bathrooms: 2
- Full bathrooms: 2
Rooms
- Room types: Utility Room
Primary bedroom
- Description: Room1
- Features: Ceiling Fan(s), En Suite Bathroom, Walk-In Closet(s)
- Level: Second
- Dimensions: 13x12
Bedroom 2
- Description: Room2
- Features: Ceiling Fan(s), Built-in Closet
- Level: Second
- Dimensions: 13x11
Balcony porch lanai
- Level: Second
- Dimensions: 7.5x6
Dining room
- Description: Room4
- Features: Ceiling Fan(s)
- Level: Second
- Dimensions: 12x10
Kitchen
- Description: Room5
- Features: Breakfast Bar, Built-in Features
- Level: Second
- Dimensions: 12x9
Laundry
- Description: Room6
- Level: Second
- Dimensions: 10x8
Living room
- Description: Room3
- Features: Ceiling Fan(s)
- Level: Second
- Dimensions: 13x13
Heating
- Central, Electric
Cooling
- Central Air
Appliances
- Included: Dishwasher, Disposal, Dryer, Electric Water Heater, Microwave, Refrigerator, Washer
- Laundry: Inside, Laundry Room
Features
- Ceiling Fan(s), Crown Molding, Living Room/Dining Room Combo, Open Floorplan, Split Bedroom, Thermostat, Walk-In Closet(s)
- Flooring: Luxury Vinyl, Tile
- Doors: Sliding Doors
- Windows: Blinds
- Has fireplace: No
Interior area
- Total structure area: 1,174
- Total interior livable area: 1,174 sqft
Property
Parking
- Total spaces: 1
- Parking features: Deeded, Garage Door Opener, Oversized
- Attached garage spaces: 1
Features
- Levels: Two
- Stories: 2
- Patio & porch: Covered, Enclosed, Screened
- Exterior features: Balcony
Lot
- Size: 9,965 Square Feet
- Residential vegetation: Mature Landscaping
Details
- Parcel number: 292429882406106
- Zoning: P-D
- Special conditions: None
Construction
Type & style
- Home type: Condo
- Property subtype: Condominium
- Attached to another structure: Yes
Materials
- Stucco, Wood Frame
- Foundation: Slab
- Roof: Tile
Condition
- Completed
- New construction: No
- Year built: 2001
Utilities & green energy
- Sewer: Public Sewer
- Water: Public
- Utilities for property: Cable Connected, Electricity Connected, Fiber Optics, Public, Street Lights
Community & HOA
Community
- Features: Association Recreation - Owned, Clubhouse, Community Mailbox, Deed Restrictions, Dog Park, Fitness Center, Gated Community - No Guard, Golf, Park, Playground, Pool, Racquetball, Sidewalks
- Security: Fire Alarm, Fire Sprinkler System, Gated Community, Security Lights, Smoke Detector(s)
- Pet fee: $0 monthly
- Subdivision: VILLANOVA AT HUNTER'S CREEK
HOA
- Has HOA: Yes
- Amenities included: Clubhouse, Fitness Center, Gated, Playground, Pool, Recreation Facilities, Spa/Hot Tub, Tennis Court(s)
- Services included: Community Pool, Reserve Fund, Maintenance Structure, Maintenance Grounds, Manager, Pest Control, Recreational Facilities, Sewer, Trash, Water
- HOA fee: $569 monthly
- HOA name: Avy Abrams
- HOA phone: 407-857-5994
- Second HOA name: Hunter's Creek
- Second HOA phone: 407-240-6700
Location
- Region: Orlando
Financial & listing details
- Price per square foot: $206/sqft
- Tax assessed value: $217,200
- Annual tax amount: $3,399
- Date on market: 12/16/2024
- Cumulative days on market: 170 days
- Listing terms: Cash,Conventional
- Ownership: Condominium
- Total actual rent: 0
- Electric utility on property: Yes
- Road surface type: Asphalt
Price history
| Date | Event | Price |
|---|---|---|
| 6/21/2025 | Listing removed | $2,100$2/sqft |
Source: Zillow Rentals Report a problem | ||
| 5/29/2025 | Price change | $2,100-4.5%$2/sqft |
Source: Zillow Rentals Report a problem | ||
| 4/28/2025 | Listed for rent | $2,200$2/sqft |
Source: Zillow Rentals Report a problem | ||
| 4/12/2025 | Listing removed | $2,200$2/sqft |
Source: Zillow Rentals Report a problem | ||
| 3/22/2025 | Listed for rent | $2,200$2/sqft |
Source: Zillow Rentals Report a problem | ||
| 2/14/2025 | Sold | $242,000-6.2%$206/sqft |
Source:  Stellar MLS #S5117199 Report a problem Stellar MLS #S5117199 Report a problem | ||
| 2/5/2025 | Pending sale | $257,900$220/sqft |
Source: Stellar MLS #S5117199 Report a problem | ||
| 1/24/2025 | Price change | $257,900-2.6%$220/sqft |
Source: Stellar MLS #S5117199 Report a problem | ||
| 12/16/2024 | Listed for sale | $264,900$226/sqft |
Source: Stellar MLS #S5117199 Report a problem | ||
| 11/23/2024 | Listing removed | $264,900$226/sqft |
Source: Stellar MLS #O6224765 Report a problem | ||
| 9/20/2024 | Price change | $264,9000%$226/sqft |
Source: Stellar MLS #O6224765 Report a problem | ||
| 9/13/2024 | Price change | $265,000-3.6%$226/sqft |
Source: Stellar MLS #O6224765 Report a problem | ||
| 8/22/2024 | Price change | $275,000-1.8%$234/sqft |
Source: Stellar MLS #O6224765 Report a problem | ||
| 8/12/2024 | Listed for sale | $280,000$239/sqft |
Source: Stellar MLS #O6224765 Report a problem | ||
| 8/5/2024 | Pending sale | $280,000$239/sqft |
Source: Stellar MLS #O6224765 Report a problem | ||
| 7/18/2024 | Listed for sale | $280,000+50.1%$239/sqft |
Source: Stellar MLS #O6224765 Report a problem | ||
| 6/29/2021 | Sold | $186,500+88.4%$159/sqft |
Source: Public Record Report a problem | ||
| 4/7/2009 | Sold | $99,000-59.8%$84/sqft |
Source: Public Record Report a problem | ||
| 3/9/2006 | Sold | $246,100$210/sqft |
Source: Public Record Report a problem | ||
Public tax history
| Year | Property taxes | Tax assessment |
|---|---|---|
| 2024 | $3,399 +12.5% | $205,942 +10% |
| 2023 | $3,021 +14.1% | $187,220 +10% |
| 2022 | $2,647 +332.9% | $170,200 +118.4% |
| 2021 | $611 +1.8% | $77,939 +1.4% |
| 2020 | $601 +2.5% | $76,863 +2.3% |
| 2019 | $586 +0.3% | $75,135 +1.9% |
| 2018 | $584 | $73,734 -40.7% |
| 2017 | $584 +0.4% | $124,400 +3.6% |
| 2016 | $582 -0.9% | $120,100 +3.9% |
| 2015 | $587 -3.7% | $115,600 +1.7% |
| 2014 | $610 +2.2% | $113,700 +37% |
| 2013 | $597 +0.7% | $83,006 +2.3% |
| 2012 | $593 +2.4% | $81,106 +15.4% |
| 2011 | $579 +5.3% | $70,305 +8.9% |
| 2010 | $549 | $64,570 -12.7% |
| 2009 | -- | $73,962 -58% |
| 2008 | $2,929 -13.8% | $176,100 -13.9% |
| 2007 | $3,397 -1.1% | $204,600 +8.3% |
| 2006 | $3,434 | $188,968 |
Find assessor info on the county website
Neighborhood: Hunters Creek
Nearby homes
- $280,0002 bd2 ba1.1k sqft12021 Villanova Dr APT 105, Orlando, FL 32837Sold

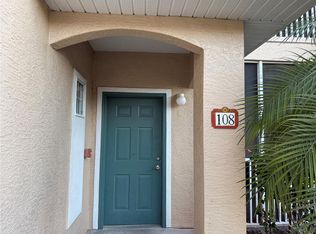
- $250,0002 bd2 ba1.1k sqft12021 Villanova Dr APT 108, Orlando, FL 32837Sold
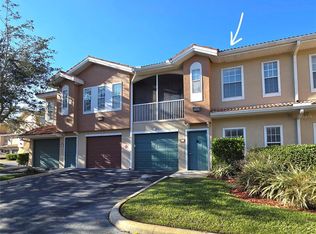
- $271,5003 bd2 ba1.3k sqft12021 Villanova Dr APT 111, Orlando, FL 32837Sold
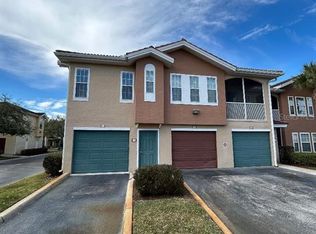
- $215,0002 bd2 ba1.1k sqft12021 Villanova Dr UNIT A, Orlando, FL 32837Sold
- $253,1002 bd2 ba1.2k sqft12021 Villanova Dr APT 102, Orlando, FL 32837Off Market
- $197,9002 bd2 ba1.2k sqft12021 Villanova Dr APT 110, Orlando, FL 32837Off Market
- $215,0002 bd2 ba1.1k sqft12021 Villanova Dr APT 101, Orlando, FL 32837Sold
- $220,9002 bd2 ba1.1k sqft12021 Villanova Dr APT 103, Orlando, FL 32837Off Market
Nearby schools
GreatSchools rating
- 8/10Hunters Creek Elementary SchoolGrades: PK-5Distance: 0.3 mi
- 8/10Hunters Creek Middle SchoolGrades: 6-8Distance: 0.5 mi
- 6/10Freedom High SchoolGrades: 9-12Distance: 3.8 mi
Schools provided by the listing agent
- Elementary: Hunter's Creek Elem
- Middle: Hunter's Creek Middle
- High: Freedom High School
Source: Stellar MLS. This data may not be complete. We recommend contacting the local school district to confirm school assignments for this home.
Get a cash offer in 3 minutes
Find out how much your home could sell for in as little as 3 minutes with a no-obligation cash offer.
Estimated market value
$235,000
Get a cash offer in 3 minutes
Find out how much your home could sell for in as little as 3 minutes with a no-obligation cash offer.
Estimated market value
$235,000
- Florida
- Orange County
- Orlando
- 32837
- Hunters Creek
- 12021 Villanova Dr Apartment 106
Nearby cities
Nearby neighborhoods
Nearby zip codes
Other Orlando Topics
