Skip main navigation
Sold
  • Listed by: The Cascade Team • Cary Porter
    Bought with: COMPASS
    $1,265,000

    12022 210th Place SE, Issaquah, WA 98027

    3beds
    2,480sqft
    Single Family Residence
    Built in 1978
    1.19 Acres Lot
    $1,286,100 Zestimate®
    $510/sqft
    $4,826 Estimated rent

    Home value

    $1,286,100

    $1.22M - $1.35M

    $4,826/mo

    Zestimate® history
    Loading
    Loading...

    Owner options

    List your home for rent

    $4,826/mo

    Rent Zestimate®

    Find your next renter with Zillow Rental Manager. Plus, with online applications, you can quickly screen prospective tenants – for free.

    Learn more

    $4,826/mo

    Rent Zestimate®

    Refinance and save

    $8,004/mo

    Est. payment

    Refinancing to a lower rate could help reduce your monthly payments and save thousands over the life of the loan.

    See today's rates

    $8,004/mo

    Est. payment

    Explore your selling options

    Work with a Zillow partner agent

    Leverage their expertise and Zillow's premium Showcase listings to get your home seen by more buyers.

    Get started

    List with your own agent

    Get your home in front of millions of buyers by listing it on Zillow.

    Learn how to do it

    Sell it yourself

    Take full control of how buyers see your home on Zillow by listing For Sale by Owner (FSBO).

    List your home

    What's special

    Chef-inspired kitchenHardwood floorsBathed in natural lightPrivate forested backdropRaised garden bedsCustom color paletteSport court
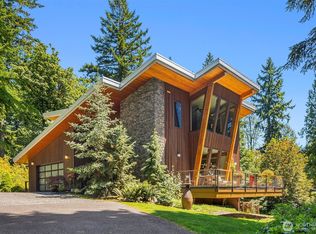
    Nestled within the rolling High Valley hills, this thoughtfully renovated residence is bathed in natural light. The home welcomes you with an expansive open floor plan with dramatic vaulted ceilings, striking accented beams & hardwood floors that frame the space with warmth & character. At the heart of the great room sits a magnificent statement fireplace, a bold focal point for both intimate evenings & grand entertaining. The chef-inspired kitchen is as functional as it is beautiful. Anchored by sprawling, high-end quartz countertops, the space features stainless steel appliances & ample storage. A custom color palette brings a distinctive touch to the heart of the home. Whether you're hosting an intimate dinner or a large gathering, the flow is effortless - moving from the designer interior to the spacious back deck overlooking a private forested backdrop. The 3 spacious bedrooms & 2 full spa-like bathrooms include a deep soaking tub in the primary. The oversized lower-level entertainment room offers genuine flexibility: large enough to serve as a primary retreat, home office, or media lounge, with an adjoining three-quarter bath. The 1+ acre property includes a sport court, fire pit, raised garden beds & gardening shed. Located within the sought-after High Valley Community & Saddle Club, a private community featuring a resident trail system, playground, & equestrian facilities. Minutes from downtown Issaquah & I-90, with direct trail access to Squak Mountain State Park.

    Zillow last checked:

    Listing updated:

    Listed by:

    Cary Porter,

    The Cascade Team,

    Keenan Porter,

    The Cascade Team

    Bought with:

    Bess Carter, 117838

    COMPASS

    Source: NWMLS as distributed by MLS GRID,MLS#: 2518495MLS Logo

    Facts & features

    Interior

    Bedrooms & bathrooms
    • Bedrooms: 3
    • Bathrooms: 3
    • Full bathrooms: 2
    • 3/4 bathrooms: 1
    Primary bedroom
    • Level: Second
    Bedroom
    • Level: Second
    Bedroom
    • Level: Second
    Bathroom full
    • Level: Second
    Bathroom full
    • Level: Second
    Bathroom three quarter
    • Level: Lower
    Bonus room
    • Level: Lower
    Dining room
    • Level: Main
    Entry hall
    • Level: Main
    Family room
    • Level: Main
    Kitchen with eating space
    • Level: Main
    Living room
    • Level: Main
    Rec room
    • Level: Lower
    Utility room
    • Level: Lower
    Heating
    • Fireplace, 90%+ High Efficiency, Electric, Natural Gas
    Cooling
    • Has cooling: Yes
    Appliances
    • Included: Dishwasher, Disposal, Dryer, Microwave, Refrigerator, Stove(s)/Range(s), Washer, Dishwasher(s), Dryer(s), Garbage Disposal, Microwave(s), Refrigerator(s), Washer(s)
    Features
    • Bath Off Primary, Dining Room, High Tech Cabling
    • Flooring: Ceramic Tile, Engineered Hardwood, Carpet
    • Windows: Dbl Pane/Storm Window, Skylight(s)
    • Basement: Finished
    • Number of fireplaces: 1
    • Fireplace features: Gas, Main Level: 1, Fireplace
    Interior area
    • Total structure area: 2,480
    • Total interior livable area: 2,480 sqft

    Property

    Parking
    • Total spaces: 2
    • Parking features: Attached Garage
    • Has attached garage: Yes
    • Covered spaces: 2
    Features
    • Levels: Three Or More
    • Entry location: Main
    • Patio & porch: Bath Off Primary, Dbl Pane/Storm Window, Dining Room, Fireplace, High Tech Cabling, Security System, Skylight(s), Vaulted Ceiling(s), Walk-In Closet(s), Wired for Generator
    • Has view: Yes
    • View description: Mountain(s), Territorial
    Lot
    • Size: 1.19 Acres
    • Features: Adjacent to Public Land, Paved, Secluded, Cable TV, Deck, Electric Car Charging, Gas Available, High Speed Internet, Outbuildings, Patio
    • Topography: Sloped
    • Residential vegetation: Garden Space, Wooded
    Details
    • Parcel number: 3286800220
    • Zoning description: Jurisdiction: County
    • Special conditions: Standard
    • Other equipment: Wired for Generator

    Construction

    Type & style
    • Home type: SingleFamily
    • Architectural style: Contemporary,Tri-Level
    • Property subtype: Single Family Residence
    Materials
    • Wood Siding, Wood Products
    • Foundation: Poured Concrete
    • Roof: Composition
    Condition
    • Updated/Remodeled
    • Year built: 1978

    Utilities & green energy

    • Electric: Company: PSE
    • Sewer: Septic Tank, Company: Septic
    • Water: Public, Company: KCWD 90
    • Utilities for property: Xfinity, Xfinity

    Community & HOA

    Community
    • Features: Athletic Court, CCRs, Park, Playground, Trail(s)
    • Security: Security System
    • Subdivision: High Valley
    HOA
    • Services included: Common Area Maintenance
    • HOA fee: $384 annually
    Location
    • Region: Issaquah

    Financial & listing details

    • Price per square foot: $510/sqft
    • Tax assessed value: $809,000
    • Annual tax amount: $7,935
    • Date on market: 6/17/2026
    • Cumulative days on market: 29 days
    • Listing terms: Conventional,VA Loan
    • Inclusions: Dishwasher(s), Dryer(s), Garbage Disposal, Microwave(s), Refrigerator(s), Stove(s)/Range(s), Washer(s)

    Price history

    DateEventPrice
    7/16/2026Sold$1,265,000-4.5%$510/sqft
    Source: NWMLS as distributed by MLS GRID #2518495 Report a problem
    6/5/2026Pending sale$1,325,000$534/sqft
    Source: NWMLS as distributed by MLS GRID #2518495 Report a problem
    5/28/2026Price change$1,325,000-1.9%$534/sqft
    Source: NWMLS as distributed by MLS GRID #2518495 Report a problem
    5/7/2026Listed for sale$1,350,000+134.8%$544/sqft
    Source: NWMLS as distributed by MLS GRID #2518495 Report a problem
    6/18/2019Sold$575,000-3.8%$232/sqft
    Source: NWMLS as distributed by MLS GRID #1347727 Report a problem
    3/16/2019Pending sale$597,800$241/sqft
    Source: Quorum Real Estate/Madison Inc #1347727 Report a problem
    1/12/2019Price change$597,800-2.8%$241/sqft
    Source: Quorum Real Estate/Madison Inc #1347727 Report a problem
    10/25/2018Price change$614,950-2.4%$248/sqft
    Source: Quorum Real Estate/Madison Inc #1347727 Report a problem
    9/8/2018Price change$629,800-3%$254/sqft
    Source: Quorum Real Estate/Madison Inc #1347727 Report a problem
    8/17/2018Listed for sale$649,000$262/sqft
    Source: Quorum Real Estate/Madison Inc #1347727 Report a problem

    Public tax history

    YearProperty taxesTax assessment
    2025$8,488 +7%$809,000 +1.6%
    2024$7,936 -9.6%$796,000 -2.6%
    2023$8,776 +4.3%$817,000 -8.5%
    2022$8,413 +9.9%$893,000 +34.1%
    2021$7,658 +4.5%$666,000 +14%
    2020$7,325 +2.6%$584,000 +2.1%
    2019$7,142 +5.5%$572,000 +2.1%
    2018$6,769 +3.3%$560,000 +13.8%
    2017$6,550 +24.2%$492,000 +6.7%
    2016$5,275 $461,000 +7.5%
    2015$5,275 $429,000 +8.3%
    2014$5,275 $396,000 +17.5%
    2013$5,275 $337,000 +1.8%
    2012-- $331,000 -5.2%
    2011-- $349,000 -7.9%
    2010-- $379,000
    2009-- $379,000 +2.7%
    2007-- $369,000 +5.1%
    2006-- $351,000 +10.7%
    2005-- $317,000 +16.5%
    2001$3,716 +3.2%$272,000 +7.9%
    2000$3,602 $252,000
    Find assessor info on the county website

    Neighborhood: 98027

    Nearby schools

    GreatSchools rating
    Schools provided by the listing agent
    • Elementary: Apollo Elem
    • Middle: Maywood Mid
    • High: Liberty Snr High

    Source: NWMLS as distributed by MLS GRID. This data may not be complete. We recommend contacting the local school district to confirm school assignments for this home.

    Get a cash offer in 3 minutes
    Find out how much your home could sell for in as little as 3 minutes with a no-obligation cash offer.
    Estimated market value
    $1,286,100
    Get a cash offer in 3 minutes
    Find out how much your home could sell for in as little as 3 minutes with a no-obligation cash offer.
    Estimated market value
    $1,286,100