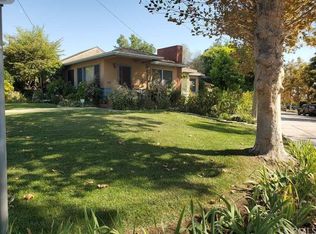
Welcome to 12022 Beverly Drive, nestled in the prestigious Founders Park area near Uptown Whittier. As you approach via the charming tree-lined streets, you'll immediately notice the convenience of the circular driveway, providing ample parking space.
Step inside this exquisite home through the elegant stained wood door and be greeted by a blend of charm and character. The beautifully refinished classic hardwood floors flow seamlessly throughout the house, enhancing its timeless appeal.
The inviting living room features a gas-starting, wood-burning fireplace framed by natural wood beams in the ceiling, complemented by upgraded recessed lighting. Adjacent to the living room, the dining area continues the architectural elegance with wood accents in the ceiling and entryway to the expansive family room. This extra-large family room is perfect for unwinding and enjoying movie nights with loved ones, filled with abundant natural light streaming through new, upgraded double-pane windows and solar tubes.
The recently renovated kitchen is a chef's dream, boasting high-end stainless steel appliances, all included with the home. No detail was overlooked, from the soft-closing doors and drawers to the under-cabinet lighting, farmhouse sink, and modern hardware. Nearby, the half bath by the laundry area seamlessly blends modern amenities with classic charm.
All three bedrooms offer generous living space, with the third bedroom currently serving as a home office. The full bathroom has been tastefully updated, featuring a spacious tile shower.
Step outside to your private backyard oasis, adorned with a variety of fruit trees, including lemon, orange, tangerine, pluot, plum, and avocado. Relax on a warm summer day under the recently built, natural stained wood trellis patio cover.
The detached two-car garage, conveniently located at the edge of the property, maximizes parking and yard space. It includes ample storage and epoxy flooring. Additionally, a large covered carport in front of the garage provides even more parking options.
This meticulously cared-for home, lovingly maintained for the past 30 years, boasts a new composition roof, complete rewire, and updated plumbing. Beverly Drive is ideally situated close to freeways, the Hellman Trail Head, Uptown Whittier’s coveted Greenleaf Avenue, and the picturesque Whittier Greenway Trail.
Don't miss this incredible opportunity to own a piece of Whittier's finest real estate!
Sold for $1,000,000
Listed by: T.N.G. Real Estate Consultants • Kit Hentzen • Contact: 714-987-3310
Bought with: Coldwell Banker Envision
Tax assessed value
$1,000,000
12022 Beverly Dr, Whittier, CA 90601
3beds
1,627sqft
Single Family Residence
Built in 1950
6,856 Square Feet Lot
$1,048,300 Zestimate®
$615/sqft
$3,937 Estimated rent
Home value
$1,048,300
$996,000 - $1.10M
$3,937/mo
Zestimate® history
Owner options
List your home for rent
$3,937/mo
Rent Zestimate®
Find your next renter with Zillow Rental Manager. Plus, with online applications, you can quickly screen prospective tenants – for free.
$3,937/mo
Rent Zestimate®
Refinance and save
$6,394/mo
Est. payment
Refinancing to a lower rate could help reduce your monthly payments and save thousands over the life of the loan.
$6,394/mo
Est. payment
Explore your selling options
Work with a Zillow partner agent
Leverage their expertise and Zillow's premium Showcase listings to get your home seen by more buyers.
Get startedList with your own agent
Get your home in front of millions of buyers by listing it on Zillow.
Learn how to do itSell it yourself
Take full control of how buyers see your home on Zillow by listing For Sale by Owner (FSBO).
List your homeWhat's special
Zillow last checked:
Listing updated:
Listed by:
Kit Hentzen DRE #02120694 714-987-3310,
T.N.G. Real Estate Consultants
Bought with:
Nancy Reyes, DRE #01261666
Coldwell Banker Envision
Source: CRMLS,MLS#: PW24143742 Originating MLS: California Regional MLS
Originating MLS: California Regional MLSFacts & features
Interior
Bedrooms & bathrooms
- Bedrooms: 3
- Bathrooms: 2
- Full bathrooms: 1
- 1/2 bathrooms: 1
- Main level bathrooms: 2
- Main level bedrooms: 3
Rooms
- Room types: Bedroom, Primary Bedroom
Primary bedroom
- Features: Main Level Primary
Bedroom
- Features: All Bedrooms Down
Bedroom
- Features: Bedroom on Main Level
Kitchen
- Features: Quartz Counters, Remodeled, Self-closing Cabinet Doors, Self-closing Drawers, Updated Kitchen
Heating
- Central
Cooling
- Central Air
Appliances
- Included: Dishwasher, Disposal, Gas Oven, Gas Range, Gas Water Heater, Refrigerator, Dryer, Washer
- Laundry: Washer Hookup, Gas Dryer Hookup, Inside, Laundry Room
Features
- Beamed Ceilings, Ceiling Fan(s), Quartz Counters, Recessed Lighting, All Bedrooms Down, Bedroom on Main Level, Main Level Primary
- Flooring: Wood
- Windows: ENERGY STAR Qualified Windows, Skylight(s)
- Has fireplace: Yes
- Fireplace features: Gas, Gas Starter, Living Room, Wood Burning
- Common walls with other units/homes: No Common Walls
Interior area
- Total interior livable area: 1,627 sqft
Property
Parking
- Total spaces: 4
- Parking features: Circular Driveway, Concrete, Covered, Carport, Garage
- Garage spaces: 2
- Carport spaces: 2
- Covered spaces: 4
Features
- Levels: One
- Stories: 1
- Entry location: 1st
- Patio & porch: Covered
- Exterior features: Rain Gutters
- Pool features: None
- Spa features: None
- Fencing: Block,Wood
- Has view: Yes
- View description: Hills
Lot
- Size: 6,856 Square Feet
- Features: 0-1 Unit/Acre, Back Yard, Corner Lot, Front Yard, Sprinklers In Rear, Sprinklers In Front, Landscaped, Sprinklers Timer, Sprinkler System
Details
- Parcel number: 8134005017
- Zoning: WHR1YY
- Special conditions: Standard
Construction
Type & style
- Home type: SingleFamily
- Property subtype: Single Family Residence
Materials
- Copper Plumbing
- Foundation: Combination, Raised, Slab
- Roof: Asphalt
Condition
- Updated/Remodeled,Turnkey
- New construction: No
- Year built: 1950
Utilities & green energy
- Sewer: Public Sewer
- Water: Public
- Utilities for property: Cable Connected, Electricity Connected, Natural Gas Connected, Phone Connected, Sewer Connected, Water Connected
Community & HOA
Community
- Features: Biking, Dog Park
Location
- Region: Whittier
Financial & listing details
- Price per square foot: $615/sqft
- Tax assessed value: $1,000,000
- Annual tax amount: $12,582
- Date on market: 7/25/2024
- Cumulative days on market: 6 days
- Listing terms: Cash,Cash to Existing Loan,Cash to New Loan,Conventional,FHA,VA Loan
- Road surface type: Paved
Price history
| Date | Event | Price |
|---|---|---|
| 8/30/2024 | Sold | $1,000,000+11.1%$615/sqft |
Source:  CRMLS #PW24143742 Report a problem CRMLS #PW24143742 Report a problem | ||
| 8/2/2024 | Pending sale | $900,000+389.1%$553/sqft |
Source: CRMLS #PW24143742 Report a problem | ||
| 9/23/1994 | Sold | $184,000$113/sqft |
Source: Public Record Report a problem | ||
Public tax history
| Year | Property taxes | Tax assessment |
|---|---|---|
| 2025 | $12,582 +207.7% | $1,000,000 +230.1% |
| 2024 | $4,089 -0.9% | $302,973 +2% |
| 2023 | $4,126 +3.7% | $297,033 +2% |
| 2022 | $3,977 +3% | $291,210 +2% |
| 2021 | $3,860 +1% | $285,501 +1% |
| 2020 | $3,822 | $282,574 +2% |
| 2019 | $3,822 +6.5% | $277,034 +2% |
| 2018 | $3,588 | $271,603 +2% |
| 2017 | $3,588 +2.6% | $266,278 +2% |
| 2016 | $3,498 +1.8% | $261,057 +1.5% |
| 2015 | $3,435 +3% | $257,137 +2% |
| 2014 | $3,334 | $252,101 +2.5% |
| 2012 | -- | $246,043 +2% |
| 2011 | -- | $241,220 +0.8% |
| 2010 | -- | $239,418 -0.2% |
| 2009 | -- | $239,988 +2% |
| 2008 | -- | $235,284 +2% |
| 2007 | -- | $230,671 +2% |
| 2006 | -- | $226,149 |
| 2005 | -- | $226,149 +4% |
| 2004 | -- | $217,370 +1.9% |
| 2003 | -- | $213,387 +2% |
| 2002 | -- | $209,204 +4% |
| 2000 | -- | $201,082 |
Find assessor info on the county website
Neighborhood: 90601
Nearby homes
- $794,9003 bd2 ba1.2k sqft12016 Beverly Dr, Whittier, CA 90601Off Market
- $1,246,4004 bd2 ba2.5k sqft5420 Acacia Ave, Whittier, CA 90601Off Market
- $967,8003 bd2 ba1.9k sqft12036 Beverly Dr, Whittier, CA 90601Off Market
- $914,5003 bd2 ba1.6k sqft12019 Beverly Dr, Whittier, CA 90601Off Market
- $1,135,1003 bd3 ba2.7k sqft12023 Beverly Dr, Whittier, CA 90601Off Market
- $785,9003 bd1 ba1.1k sqft12013 Beverly Dr, Whittier, CA 90601Off Market
- $1,150,5004 bd4 ba2.2k sqft12029 Beverly Dr, Whittier, CA 90601Off Market
- $805,4002 bd1 ba1.1k sqft5409 Acacia Ave, Whittier, CA 90601Off Market
Nearby schools
GreatSchools rating
- 6/10Longfellow Elementary SchoolGrades: K-5Distance: 0.5 mi
- 4/10Walter F. Dexter Middle SchoolGrades: 6-8Distance: 0.4 mi
- 6/10Whittier High SchoolGrades: 9-12Distance: 1 mi
Get a cash offer in 3 minutes
Find out how much your home could sell for in as little as 3 minutes with a no-obligation cash offer.
Estimated market value
$1,048,300
Get a cash offer in 3 minutes
Find out how much your home could sell for in as little as 3 minutes with a no-obligation cash offer.
Estimated market value
$1,048,300
- California
- Los Angeles County
- Whittier
- 90601
- 12022 Beverly Dr
Nearby cities
Nearby neighborhoods
Nearby zip codes
Other Whittier Topics
