Welcome home! This beautifully remodeled 4-bedroom, 3-bathroom rancher sits on a spacious approximately 0.41-acre lot and is within walking distance of Central Valley schools. Step inside to the new LVP flooring, remodeled kitchen, and beautifully updated bathrooms, plus a cozy fireplace, central air, and forced-air heat. The basement offers flexible bonus space and a newly added bathroom, perfect for a rec room, office, guest space, or hobbies. Outside you’ll enjoy the spacious backyard with plenty of room for whatever you love! Host the big barbeque and entertain with games, or tend to your garden and read a book in the shade, this backyard has the space for it all! Don't forget about the attached garage and carport for all your storage and toys. Come see this beautifully updated, Valley rancher, before it’s gone!
Active
Price cut: $5K (10/14)
$469,900
12022 E Skyview Ave, Spokane, WA 99206
4beds
3baths
2,352sqft
Single Family Residence
Built in 1957
0.41 Acres Lot
$-- Zestimate®
$200/sqft
$-- HOA
What's special
Cozy fireplaceRemodeled kitchenForced-air heatAttached garage and carportNew lvp flooringCentral airBeautifully updated bathrooms
- 40 days
- 921
- 105
Likely to sell faster than
Zillow last checked:
Listing updated:
Listed by:
Riley Ayers Main:425-344-5276,
Best Choice Realty
Source: SMLS as distributed by MLS GRID,MLS#: 202624014
Facts & features
Interior
Bedrooms & bathrooms
- Bedrooms: 4
- Bathrooms: 3
Basement
- Level: Basement
First floor
- Level: First
- Area: 1296 Square Feet
Heating
- Forced Air, Heat Pump
Cooling
- Central Air
Appliances
- Included: Free-Standing Range, Refrigerator, Microwave, Washer, Dryer
- Laundry: In Basement
Features
- Cathedral Ceiling(s), Solar Tube(s)
- Flooring: Wood
- Windows: Skylight(s), Vinyl Frames
- Basement: Partial,Finished,Rec/Family Area
- Number of fireplaces: 2
- Fireplace features: Masonry, Wood Burning
Interior area
- Total structure area: 2,352
- Total interior livable area: 2,352 sqft
Property
Parking
- Total spaces: 3
- Parking features: Attached, RV Access/Parking, Workshop in Garage, Garage Door Opener, Off Site
- Garage spaces: 2
- Carport spaces: 1
- Covered spaces: 3
Accessibility
- Accessibility features: Grip-Accessible Features
Features
- Levels: One
- Fencing: Fenced Yard
Lot
- Size: 0.41 Acres
- Features: Sprinkler - Automatic, Level, Near Public Transit, Oversized Lot, Garden
Details
- Parcel number: 45284.1209
Construction
Type & style
- Home type: SingleFamily
- Architectural style: Ranch
- Property subtype: Single Family Residence
Materials
- Siding
- Roof: Metal
Condition
- New construction: No
- Year built: 1957
Community & HOA
HOA
- Has HOA: No
Location
- Region: Spokane
Financial & listing details
- Price per square foot: $200/sqft
- Tax assessed value: $364,600
- Annual tax amount: $3,901
- Date on market: 9/10/2026
- Listing terms: FHA,VA Loan,Conventional,Cash
- Road surface type: Paved
Estimated market value
Not available
Estimated sales range
Not available
Not available
Price history
| Date | Event | Price |
|---|---|---|
| 10/14/2026 | Price change | $469,900-1.1%$200/sqft |
Source:  SMLS as distributed by MLS GRID #202624014 Report a problem | ||
| 9/10/2026 | Listed for sale | $474,900+31.4%$202/sqft |
Source: SMLS as distributed by MLS GRID #202624014 Report a problem | ||
| 5/12/2021 | Sold | $361,500+13%$154/sqft |
Source: SMLS as distributed by MLS GRID #202114542 Report a problem | ||
| 4/30/2021 | Pending sale | $320,000$136/sqft |
Source: SMLS as distributed by MLS GRID #202114542 Report a problem | ||
| 4/26/2021 | Listed for sale | $320,000$136/sqft |
Source: SMLS as distributed by MLS GRID #202114542 Report a problem | ||
Public tax history
| Year | Property taxes | Tax assessment |
|---|---|---|
| 2025 | $3,901 +7.4% | $364,600 +7.4% |
| 2024 | $3,632 +8.8% | $339,600 -2.1% |
| 2023 | $3,337 +1.2% | $346,900 +0.9% |
| 2022 | $3,298 +1.9% | $343,900 +22.1% |
| 2021 | $3,237 +12.8% | $281,600 +20.7% |
| 2020 | $2,869 +14.7% | $233,300 +9.9% |
| 2019 | $2,501 | $212,200 +17.6% |
| 2018 | $2,501 -2.4% | $180,500 +7.6% |
| 2017 | $2,561 +9.4% | $167,800 +4.1% |
| 2016 | $2,341 +1.9% | $161,200 +2.8% |
| 2015 | $2,296 | $156,800 +4.8% |
| 2014 | $2,296 | $149,600 |
| 2013 | $2,296 -1.2% | -- |
| 2011 | $2,324 +3.8% | -- |
| 2010 | $2,239 | -- |
| 2009 | $2,239 +7.3% | -- |
| 2008 | $2,087 | -- |
| 2007 | $2,087 +23.1% | $169,100 |
| 2005 | $1,696 -0.6% | -- |
| 2004 | $1,706 +1% | -- |
| 2003 | $1,689 | -- |
| 2002 | $1,689 +6.4% | -- |
| 2001 | $1,587 -7.9% | $101,100 |
| 1999 | $1,722 | $101,100 |
Find assessor info on the county website
Monthly payment
Est. payment
Payment breakdown
Explore the cost of this home by adjusting the details. Changes won't be saved.Climate risks
Neighborhood: 99206
Nearby schools
Schools provided by the listing agent
- Elementary: Bowdish
- Middle: South Pines
- High: University
- District: Central Valley
Source: SMLS as distributed by MLS GRID. This data may not be complete. We recommend contacting the local school district to confirm school assignments for this home.
Similar homes
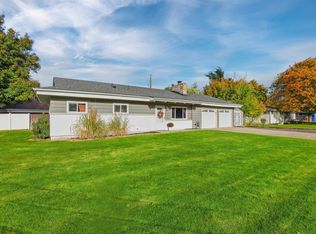
- $458,7504 bd3 ba2.1k sqft12118 E 22nd Ave, Spokane, WA 99206For Sale
 MLS ID #202622685, Amanda Johnson, REAL Broker LLC. SMLS as distributed by MLS GRID
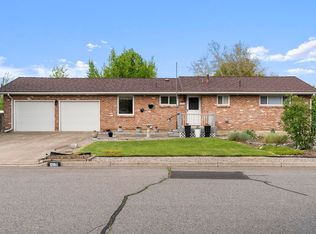
- $475,0004 bd3 ba2.8k sqft3315 S Glenn Rd, Spokane, WA 99206For Sale
 MLS ID #202619821, Yolande Johnson, Kelly Right Real Estate of Spokane. SMLS as distributed by MLS GRID
- $439,9994 bd3 ba2.2k sqft10723 E 7th Ave, Spokane, WA 99206For Sale
 MLS ID #202621437, Lauren Siegel, Keller Williams Spokane - Main. SMLS as distributed by MLS GRID
- $445,0005 bd2 ba2k sqft10410 E Sinto Ave, Spokane, WA 99206For Sale
 MLS ID #202623553, Aaron Farr, REAL Broker LLC. SMLS as distributed by MLS GRID
