Skip main navigation
Pending
  • Price increase: $1K (5/18)
    $425,000

    12022 Eagle Ridge Dr, Mont Belvieu, TX 77535

    4beds
    3,044sqft
    : 
    Loading
    Get pre-qualified
    Single Family Residence
    Built in 2013
    9,300 Square Feet Lot
    $420,600 Zestimate®
    $140/sqft
    $-- HOA

    What's special

    Oversized windowsTrue backyard oasisResort-style poolAbundant natural lightStainless steel appliancesPrivate officeExpansive entertaining space
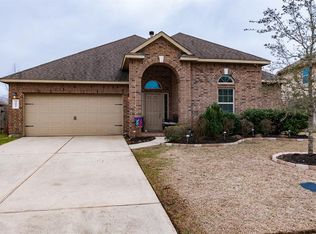
    This beautiful two-story home in Eagle Ridge Estates offers 4 bedrooms, 2.5 baths, no HOA fees, and no back neighbors. Features include hard-surface floors, soaring ceilings, abundant natural light, formal dining, formal living, private office, breakfast area, and a spacious upstairs flex room perfect for a game room or home theater. The open-concept living room features a fireplace, entertainment wall, and oversized windows creating a bright, airy feel. The kitchen offers granite countertops, custom backsplash, stainless steel appliances, gas range, breakfast bar seating, and corner pantry. The private primary suite includes a spa-like bath and custom walk-in closet. Step outside to a true backyard oasis with a resort-style pool, waterfall feature, covered patio, tropical landscaping, ambient lighting, and expansive entertaining space. Conveniently located near Baytown, Dayton, Grand Parkway, and I-10 with access to Eagle Pointe Recreation Complex.
    56 days
    |
    390
    |
    20
    |

    Zillow last checked:

    Listing updated:

    Listed by:

    Stephen Felix TREC #0787431 512-789-9388,

    eXp Realty LLC,

    Cole Watkins TREC #0659946 281-785-1456,

    eXp Realty LLC

    Source: HAR,MLS#: 86034659MLS Logo

      Facts & features

      Interior

      Bedrooms & bathrooms
      • Bedrooms: 4
      • Bathrooms: 3
      • Full bathrooms: 2
      • 1/2 bathrooms: 1
      Rooms
      • Room types: Family Room, Media Room, Utility Room
      Primary bathroom
      • Features: Half Bath, Primary Bath: Double Sinks, Primary Bath: Separate Shower, Primary Bath: Soaking Tub, Secondary Bath(s): Double Sinks, Secondary Bath(s): Tub/Shower Combo
      Kitchen
      • Features: Breakfast Bar, Kitchen open to Family Room, Pantry, Pots/Pans Drawers, Walk-in Pantry
      Heating
      • Natural Gas
      Cooling
      • Ceiling Fan(s), Electric
      Appliances
      • Included: Freestanding Oven, Microwave, Gas Range, Dishwasher
      • Laundry: Electric Dryer Hookup, Washer Hookup
      Features
      • Formal Entry/Foyer, High Ceilings, 3 Bedrooms Up, En-Suite Bath, Primary Bed - 3rd Floor, Walk-In Closet(s)
      • Flooring: Carpet, Tile
      • Number of fireplaces: 1
      Interior area
      • Total structure area: 3,044
      • Total interior livable area: 3,044 sqft

      Property

      Parking
      • Total spaces: 2
      • Parking features: Attached
      • Attached garage spaces: 2
      Features
      • Stories: 2
      • Patio & porch: Covered, Patio/Deck, Porch
      • Exterior features: Back Green Space, Side Yard
      • Has private pool: Yes
      • Pool features: In Ground
      • Fencing: Back Yard
      Lot
      • Size: 9,300 Square Feet
      • Features: Back Yard, Greenbelt, Subdivided, 0 Up To 1/4 Acre
      Details
      • Additional structures: Shed(s)
      • Parcel number: 43096

      Construction

      Type & style
      • Home type: SingleFamily
      • Architectural style: Traditional
      • Property subtype: Single Family Residence
      Materials
      • Brick, Cement Siding, Wood Siding
      • Foundation: Slab
      • Roof: Composition
      Condition
      • New construction: No
      • Year built: 2013

      Utilities & green energy

      • Sewer: Public Sewer
      • Water: Public

      Community & HOA

      Community
      • Subdivision: Eagle Point Estate
      Location
      • Region: Mont Belvieu

      Financial & listing details

      • Price per square foot: $140/sqft
      • Tax assessed value: $453,120
      • Annual tax amount: $9,171
      • Date on market: 5/18/2026
      • Listing terms: Cash,Conventional,FHA,VA Loan
      • Exclusions: Washer, Dryer, Curtain And Curtain Rods
      • Road surface type: Concrete, Curbs, Gutters

        Estimated market value

        $420,600

        $400,000 - $442,000

        $3,519/mo

        Price history

        DateEventPrice
        6/25/2026Pending sale$425,000$140/sqft
        Source: HAR #86034659 Report a problem
        5/18/2026Price change$425,000+0.2%$140/sqft
        Source: HAR #86034659 Report a problem
        2/1/2025Price change$424,000-3.6%$139/sqft
        Source: HAR #88506467 Report a problem
        11/12/2024Price change$440,000-3.3%$145/sqft
        Source: HAR #88506467 Report a problem
        10/4/2024Price change$455,000-4.2%$149/sqft
        Source: HAR #88506467 Report a problem
        8/1/2024Listed for sale$475,000$156/sqft
        Source: HAR #88506467 Report a problem
        9/28/2013Sold--
        Source: Agent Provided Report a problem

        Public tax history

        YearProperty taxesTax assessment
        2025$3,383 +7.9%$453,120 -7.3%
        2024$3,134 +12.7%$488,920
        2023$2,782 +5.4%$488,920 +32.9%
        2022$2,638 -5.9%$367,950
        2021$2,805 +7.3%$367,950
        2020$2,613 +18.3%$367,950 +16.3%
        2018$2,209 +15.3%$316,460 +3.7%
        2017$1,916 +9.6%$305,120 +29.1%
        2016$1,749 +0.2%$236,300
        2015$1,746 --
        2014$1,746 $240,480
        2013-- --
        2012-- --
        2011-- --
        2010-- --
        2009-- --
        2008-- --
        2007-- --
        2006-- --
        Find assessor info on the county website

        Monthly payment

        Est. payment

        Payment breakdown

        Explore the cost of this home by adjusting the details. Changes won't be saved.
        All calculations are estimates and provided by Zillow, Inc. for informational purposes only. Actual amounts may vary.
        HOA fees may include property taxes on listings classified as Co-Ops. Contact the listing agent and/or owner for fee details.
        Mortgage interest rates are dependent on a number of factors, including credit score, down payment, and repayment length. Interest rate data provided by Zillow Group Marketplace, Inc. as of 1/1/1970 from various mortgage lenders with which we have lead or other similar arrangements; the Estimated Payment is an average of those rates.
        See how much you could borrow to make a competitive offer.

        Climate risks

        Neighborhood: 77535

        Getting around

        5 / 100
        Car-Dependent
        29 / 100
        Somewhat Bikeable

        Nearby schools

        GreatSchools rating
        Schools provided by the listing agent
        • Elementary: Barbers Hill North Elementary School
        • Middle: Barbers Hill North Middle School
        • High: Barbers Hill High School

        Source: HAR. This data may not be complete. We recommend contacting the local school district to confirm school assignments for this home.

        A local agent can set up tours, give advice and negotiate with sellers.

        Browse local experts

        Similar homes