Parkside Village is a gated community that boasts various amenities such as a community spa/hot tub, a pool, a rec room playground, and well-maintained grounds and common areas. This home features a private yard with fencing and a 2-car attached garage with direct access to the house. The living area is located upstairs and has an open floor plan. The kitchen is equipped with granite countertops and stainless steel appliances. The primary bedroom has a spacious walk-in closet and a bathroom with marble countertops, a china sink, and a full-height vanity mirror. The laundry area is conveniently located on the same floor as the bedroom for easy access.
Moreover, this home is equipped with a heating and air conditioning system with a programmable thermostat and has ample parking for visitors. Additionally, it is just a short walk away from the Metro Green Line Station, Holly Park, and Chester Washington Golf Course.
Please note that the title record indicates two bedrooms, but there is an extra bedroom on the first floor with a closet and bathroom/shower that can be used as a bedroom.
Sold for $825,000
Listed by: New Star Realty & Investment • Connie Kim • Contact: 310-749-7973
Bought with: Estate Properties
$825,000
12022 Fairmont Ct, Hawthorne, CA 90250
3beds
1,888sqft
Townhouse
Built in 2013
-- sqft lot
$811,800 Zestimate®
$437/sqft
$4,122 Estimated rent
Home value
$811,800
$771,000 - $852,000
$4,122/mo
Zestimate® history
Owner options
List your home for rent
$4,122/mo
Rent Zestimate®
Find your next renter with Zillow Rental Manager. Plus, with online applications, you can quickly screen prospective tenants – for free.
$4,122/mo
Rent Zestimate®
Refinance and save
$5,476/mo
Est. payment
Refinancing to a lower rate could help reduce your monthly payments and save thousands over the life of the loan.
$5,476/mo
Est. payment
Explore your selling options
Work with a Zillow partner agent
Leverage their expertise and Zillow's premium Showcase listings to get your home seen by more buyers.
Get startedList with your own agent
Get your home in front of millions of buyers by listing it on Zillow.
Learn how to do itSell it yourself
Take full control of how buyers see your home on Zillow by listing For Sale by Owner (FSBO).
List your homeWhat's special
Spacious walk-in closetMarble countertopsGranite countertopsPrivate yardProgrammable thermostatWell-maintained groundsHolly park
Zillow last checked:
Listing updated:
Listed by:
Connie Kim DRE #01236688 310-749-7973,
New Star Realty & Investment
Bought with:
Rebecca Davidson, DRE #01894087
Estate Properties
Source: CRMLS,MLS#: SB23202972 Originating MLS: California Regional MLS
Originating MLS: California Regional MLSFacts & features
Interior
Bedrooms & bathrooms
- Bedrooms: 3
- Bathrooms: 3
- Full bathrooms: 3
- Main level bathrooms: 1
- Main level bedrooms: 1
Rooms
- Room types: Bedroom, Kitchen, Living Room, Primary Bedroom, Other
Primary bedroom
- Features: Primary Suite
Bedroom
- Features: Bedroom on Main Level
Bathroom
- Features: Bathtub, Granite Counters, Separate Shower
Kitchen
- Features: Granite Counters, Kitchen Island
Other
- Features: Walk-In Closet(s)
Heating
- Central
Cooling
- Central Air
Appliances
- Included: Dishwasher, Gas Oven, Microwave
- Laundry: Laundry Closet, Upper Level
Features
- Open Floorplan, Bedroom on Main Level, Primary Suite, Walk-In Closet(s)
- Flooring: Carpet, Wood
- Has fireplace: No
- Fireplace features: None
- Common walls with other units/homes: No Common Walls
Interior area
- Total interior livable area: 1,888 sqft
Property
Parking
- Total spaces: 2
- Parking features: Door-Multi, Garage
- Attached garage spaces: 2
Features
- Levels: Three Or More
- Stories: 3
- Entry location: Ground level
- Patio & porch: Concrete
- Pool features: Community, Association
- Has spa: Yes
- Spa features: Association, Community
- Has view: Yes
- View description: None
Details
- Parcel number: 4056028082
- Zoning: HASP
- Special conditions: Standard
Construction
Type & style
- Home type: Townhouse
- Property subtype: Townhouse
Condition
- New construction: No
- Year built: 2013
Utilities & green energy
- Sewer: Public Sewer
- Water: Public
- Utilities for property: Electricity Connected, Natural Gas Connected, Sewer Connected, Water Connected
Community & HOA
Community
- Features: Sidewalks, Pool
HOA
- Has HOA: Yes
- Amenities included: Playground, Pool, Recreation Room, Spa/Hot Tub
- HOA fee: $239 monthly
- HOA name: Parkside Village
- HOA phone: 310-694-0600
Location
- Region: Hawthorne
Financial & listing details
- Price per square foot: $437/sqft
- Tax assessed value: $841,500
- Annual tax amount: $10,409
- Date on market: 11/6/2023
- Cumulative days on market: 137 days
- Listing terms: Cash to New Loan
- Inclusions: Refrigerator & Washer/Dryer
Price history
| Date | Event | Price |
|---|---|---|
| 4/16/2024 | Sold | $825,000-1.8%$437/sqft |
Source:  CRMLS #SB23202972 Report a problem CRMLS #SB23202972 Report a problem | ||
| 3/27/2024 | Pending sale | $840,000$445/sqft |
Source: CRMLS #SB23202972 Report a problem | ||
| 3/22/2024 | Contingent | $840,000$445/sqft |
Source: CRMLS #SB23202972 Report a problem | ||
| 11/6/2023 | Listed for sale | $840,000$445/sqft |
Source: CRMLS #SB23202972 Report a problem | ||
| 4/6/2018 | Listing removed | $3,200$2/sqft |
Source: New Star Realty & Investment #SB18051081 Report a problem | ||
| 3/19/2018 | Price change | $3,200-3%$2/sqft |
Source: New Star Realty & Investment #SB18051081 Report a problem | ||
| 3/6/2018 | Listed for rent | $3,300+6.5%$2/sqft |
Source: New Star Realty & Investment #SB18051081 Report a problem | ||
| 3/9/2017 | Listing removed | $3,100$2/sqft |
Source: New Star Realty & Investment #SB17028569 Report a problem | ||
| 2/11/2017 | Listed for rent | $3,100+10.7%$2/sqft |
Source: New Star Realty & Investment #SB17028569 Report a problem | ||
| 4/22/2015 | Listing removed | $2,800$1/sqft |
Source: New Star Realty & Investment #SB15055342 Report a problem | ||
| 3/18/2015 | Listed for rent | $2,800$1/sqft |
Source: New Star Realty & Investment #SB15055342 Report a problem | ||
Public tax history
| Year | Property taxes | Tax assessment |
|---|---|---|
| 2025 | $10,409 +69.2% | $841,500 +70.4% |
| 2024 | $6,151 +1.8% | $493,940 +2% |
| 2023 | $6,044 +5.2% | $484,256 +2% |
| 2022 | $5,747 +1.2% | $474,762 +2% |
| 2021 | $5,677 -0.8% | $465,454 +1% |
| 2020 | $5,723 | $460,682 +2% |
| 2019 | $5,723 +5.6% | $451,650 +2% |
| 2018 | $5,422 | $442,795 +2% |
| 2017 | $5,422 +2.1% | $434,114 +2% |
| 2016 | $5,312 +3% | $425,603 +1.5% |
| 2015 | $5,160 +0.1% | $419,211 -1.3% |
| 2014 | $5,156 | $424,813 |
Find assessor info on the county website
Neighborhood: Parkside Village
Nearby homes
- $920,7003 bd3 ba2.1k sqft12020 Fairmont Ct, Hawthorne, CA 90250Off Market
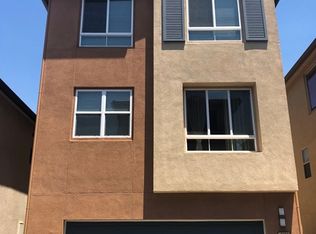
- $841,0003 bd3 ba2.1k sqft12024 Fairmont Ct, Hawthorne, CA 90250Off Market
- $885,2003 bd3 ba2.1k sqft12018 Fairmont Ct, Hawthorne, CA 90250Off Market
- $966,0004 bd3 ba2.1k sqft12019 Rock Creek Ct, Hawthorne, CA 90250Sold

- $892,2004 bd3 ba2.1k sqft12023 Rock Creek Ct, Hawthorne, CA 90250Off Market
- $855,9004 bd3 ba2.1k sqft12021 Rock Creek Ct, Hawthorne, CA 90250Off Market
- $838,7004 bd3 ba2.1k sqft12027 Rock Creek Ct, Hawthorne, CA 90250Off Market
- $775,3003 bd3 ba1.8k sqft12025 Rock Creek Ct, Hawthorne, CA 90250Off Market
Nearby schools
GreatSchools rating
- 4/10Cimarron Avenue Elementary SchoolGrades: K-5Distance: 0.5 mi
- 6/10Animo Charter Middle No. 3Grades: 6-8Distance: 0.7 mi
- 3/10George Washington Preparatory High SchoolGrades: 9-12Distance: 1.4 mi
Get a cash offer in 3 minutes
Find out how much your home could sell for in as little as 3 minutes with a no-obligation cash offer.
Estimated market value
$811,800
Get a cash offer in 3 minutes
Find out how much your home could sell for in as little as 3 minutes with a no-obligation cash offer.
Estimated market value
$811,800
- California
- Los Angeles County
- Hawthorne
- 90250
- Parkside Village
- 12022 Fairmont Ct
Nearby cities
Nearby neighborhoods
Nearby zip codes
Other Hawthorne Topics
