Skip main navigation
Sold for $465,000
  • $465,000

    12022 N Dickinson Dr, Fredericksburg, VA 22407

    6beds
    1,108sqft
    Single Family Residence
    Built in 2010
    0.39 Acres Lot
    $483,400 Zestimate®
    $420/sqft
    $2,751 Estimated rent

    Home value

    $483,400

    $445,000 - $527,000

    $2,751/mo

    Zestimate® history
    Loading
    Loading...

    Owner options

    List your home for rent

    $2,751/mo

    Rent Zestimate®

    Find your next renter with Zillow Rental Manager. Plus, with online applications, you can quickly screen prospective tenants – for free.

    Learn more

    $2,751/mo

    Rent Zestimate®

    Refinance and save

    $2,702/mo

    Est. payment

    Refinancing to a lower rate could help reduce your monthly payments and save thousands over the life of the loan.

    See today's rates

    $2,702/mo

    Est. payment

    Explore your selling options

    Work with a Zillow partner agent

    Leverage their expertise and Zillow's premium Showcase listings to get your home seen by more buyers.

    Get started

    List with your own agent

    Get your home in front of millions of buyers by listing it on Zillow.

    Learn how to do it

    Sell it yourself

    Take full control of how buyers see your home on Zillow by listing For Sale by Owner (FSBO).

    List your home

    What's special

    Laundry roomHardwood floors
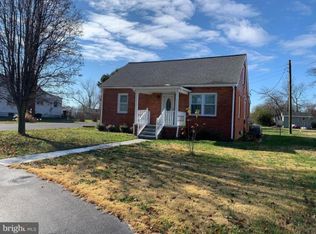
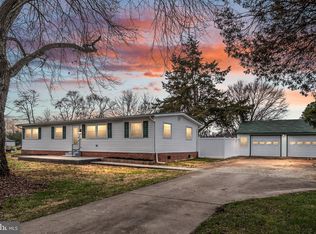
    WELCOME TO THIS 6 BEDROOMS 3 FULL BATH HOME, LOCATED JUST MINUTES FROM I-95, THE MAIN LEVEL FRESHLY PAINTED, CLEAN.** BEAUTIFUL HARDWOOD FLOORS THROUGHTOUT CREATING A WARM AND COZY FEELING. ** KITCHEN WITH A HUMOUNGOUS BAR LIKE COUNTER. **BRIGHT AND OPEN LIVING ROOM WITH CATHEDRAL CEILING .** PRIMARY BEDROOM WITH CATHEDRAL CEILINGS AND A PRIMARY BATH. ** WALK OUT TO A DECK AND ENJOY YOUR AFTERNOON ITHER PLANTING FLOWERS OR GARDENING. ** THE REAR IS TOTALLY FENCED AND BOASTS 2 SHEDS. ** LOWER LEVEL ALSO FRESHLY PAINTED AND CLEAN, HAS 3 ADDITIONAL BEDROOMS AND ONE FULL BATH, LAUNDRY ROOM AND ADDITIONAL AREA THAT CAN BE USED FOR A FUTURE KITCHINETT OR A REC AREA. ADDITIONAL REFRIGERATOR AND WASHER / DRYER AS IS. PROFESSIONAL PHOTOS COMING SOON.

    Zillow last checked:

    Listing updated:

    Listed by:

    Elizabeth Manzano 540-809-1107,

    Long & Foster Real Estate, Inc.

    Bought with:

    Carmen Argoud, 0225183896

    Fairfax Realty of Tysons

    Source: Bright MLS,MLS#: VASP2031546MLS Logo

    Facts & features

    Interior

    Bedrooms & bathrooms
    • Bedrooms: 6
    • Bathrooms: 3
    • Full bathrooms: 3
    • Main level bathrooms: 2
    • Main level bedrooms: 3
    Rooms
    • Room types: Primary Bedroom, Bedroom 2, Bedroom 3, Bedroom 4, Bedroom 5, Bedroom 6
    Primary bedroom
    • Features: Attached Bathroom, Cathedral/Vaulted Ceiling, Flooring - Wood, Ceiling Fan(s)
    • Level: Main
    Bedroom 2
    • Features: Flooring - Wood
    • Level: Main
    Bedroom 3
    • Features: Flooring - Wood
    • Level: Main
    Bedroom 4
    • Features: Flooring - Ceramic Tile
    • Level: Lower
    Bedroom 5
    • Features: Flooring - Ceramic Tile
    • Level: Lower
    Bedroom 6
    • Features: Flooring - Ceramic Tile
    • Level: Lower
    Heating
    • Heat Pump, Electric
    Cooling
    • Ceiling Fan(s), Electric
    Appliances
    • Included: Built-In Range, Dishwasher, Disposal, Exhaust Fan, Oven/Range - Electric, Range Hood, Refrigerator, Electric Water Heater
    • Laundry: Washer In Unit
    Features
    • Ceiling Fan(s), Open Floorplan, Floor Plan - Traditional, Kitchen - Galley, Primary Bath(s), Other
    • Flooring: Hardwood, Tile/Brick
    • Basement: Full,Finished
    • Has fireplace: No
    Interior area
    • Total structure area: 2,148
    • Total interior livable area: 1,108 sqft
    • Finished area above ground: 1,108
    • Finished area below ground: 0

    Property

    Parking
    • Total spaces: 4
    • Parking features: Driveway, Off Site
    • Uncovered spaces: 4
    Accessibility
    • Accessibility features: None
    Features
    • Levels: Split Foyer,Two
    • Stories: 2
    • Exterior features: Other
    • Pool features: None
    Lot
    • Size: 0.39 Acres
    • Dimensions: 225 x 75
    • Features: Level
    Details
    • Additional structures: Above Grade, Below Grade
    • Parcel number: 22A727
    • Zoning: R1
    • Special conditions: Standard

    Construction

    Type & style
    • Home type: SingleFamily
    • Property subtype: Single Family Residence
    Materials
    • Vinyl Siding
    • Foundation: Slab
    Condition
    • Excellent
    • New construction: No
    • Year built: 2010

    Utilities & green energy

    • Sewer: Public Sewer
    • Water: Public
    • Utilities for property: Sewer Available, Water Available, Phone Connected

    Community & HOA

    Community
    • Subdivision: Dickinson
    HOA
    • Has HOA: No
    Location
    • Region: Fredericksburg

    Financial & listing details

    • Price per square foot: $420/sqft
    • Tax assessed value: $304,500
    • Annual tax amount: $2,236
    • Date on market: 3/19/2025
    • Listing agreement: Exclusive Right To Sell
    • Listing terms: Cash,Conventional,FHA,VA Loan
    • Ownership: Fee Simple

    Price history

    DateEventPrice
    4/22/2025Sold$465,000+1.1%$420/sqft
    Source: Bright MLS #VASP2031546 Report a problem
    3/27/2025Pending sale$459,900$415/sqft
    Source: Bright MLS #VASP2031546 Report a problem
    3/20/2025Listed for sale$459,900+155.6%$415/sqft
    Source: Bright MLS #VASP2031546 Report a problem
    10/31/2011Listing removed$179,900+2.8%$162/sqft
    Source: MacDoc Realty #SP7452419 Report a problem
    12/30/2010Sold$175,000-2.7%$158/sqft
    Source: Public Record Report a problem
    11/18/2010Listed for sale$179,900$162/sqft
    Source: MacDoc Realty #SP7412744 Report a problem

    Public tax history

    YearProperty taxesTax assessment
    2025$2,236 $304,500
    2024$2,236 +12.8%$304,500 +18.5%
    2023$1,983 +6.3%$256,900 +1.6%
    2022$1,866 +14.1%$252,900 +25.1%
    2021$1,636 $202,100
    2020$1,636 +1.8%$202,100 +6.6%
    2019$1,607 +1.7%$189,600
    2018$1,579 -2.5%$189,600 -0.5%
    2017$1,620 $190,600
    2016-- $190,600 +3.1%
    2015-- $184,900
    2014-- $184,900 +15.1%
    2013-- $160,700
    2012-- $160,700 +186.5%
    2001$600 $56,100
    Find assessor info on the county website

    Neighborhood: 22407

    Nearby schools

    GreatSchools rating
    Schools provided by the listing agent
    • Elementary: Chancellor
    • High: Chancellor
    • District: Spotsylvania County Public Schools

    Source: Bright MLS. This data may not be complete. We recommend contacting the local school district to confirm school assignments for this home.

    Get a cash offer in 3 minutes
    Find out how much your home could sell for in as little as 3 minutes with a no-obligation cash offer.
    Estimated market value
    $483,400
    Get a cash offer in 3 minutes
    Find out how much your home could sell for in as little as 3 minutes with a no-obligation cash offer.
    Estimated market value
    $483,400