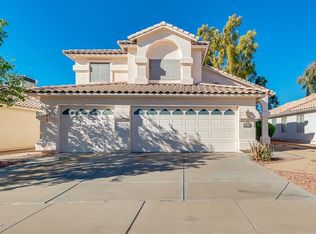
Step into this immaculate single-level home located on the Ahwatukee Country Club golf course, and you'll immediately be struck by its charm and elegance.
As you enter, you'll be greeted by a spacious formal living and dining room, featuring newer luxury plank flooring that complements the natural light streaming in.
The great room is equally impressive, with its vaulted ceilings and open layout that seamlessly connects it to the remodeled kitchen. Here, you'll find gorgeous granite countertops, refinished cabinetry, a kitchen island, and new stainless-steel appliances that are sure to impress. The kitchen nook with its bay windows is the perfect spot to savor your morning coffee or enjoy a family meal.
The generously sized primary bedroom is a true oasis, complete with new carpet an ensuite that features a custom walk-in shower, dual sinks, granite countertops, refinished cabinetry, and a walk-in closet. Two more spacious bedrooms, with new carpets and generous closet space, provide ample room for family and guests. The secondary bathroom boasts granite countertops and all the modern amenities you need.
The backyard is a true gem, with a cozy screened-in porch that offers a serene view of the golf course. Perfect for relaxing after a long day or hosting get-togethers with friends and family. The two-car garage is complete with built-in cabinets, providing plenty of storage space to keep everything organized and tidy.
Don't miss the nearby Ahwatukee Recreation Center which offers a wide range of amenities including a pool, clubhouse, exercise facility, and more. Additionally, you can explore various dining and shopping options, city parks, and South Mountain Park with ease. The location also offers easy access to major highways, downtown Phoenix, and Sky Harbor Airport.
This home has a newer a/c unit (June 2020) with a 10-year warranty, a newer roof in (December 2020) with a 5-year warranty, brand new carpet installed in April 2023, the Luxury Vinyl Plank Floors were installed in December 2020, and more!!
Please see the Feature List with remodel costs in MLS Documents.
Sold for $525,000
$525,000
12022 S 44TH Street, Phoenix, AZ 85044
3beds
2baths
1,741sqft
Single Family Residence
Built in 1990
5,854 Square Feet Lot
$506,200 Zestimate®
$302/sqft
$2,442 Estimated rent
Home value
$506,200
$481,000 - $532,000
$2,442/mo
Zestimate® history
Owner options
List your home for rent
$2,442/mo
Rent Zestimate®
Find your next renter with Zillow Rental Manager. Plus, with online applications, you can quickly screen prospective tenants – for free.
$2,442/mo
Rent Zestimate®
Refinance and save
$3,504/mo
Est. payment
Refinancing to a lower rate could help reduce your monthly payments and save thousands over the life of the loan.
$3,504/mo
Est. payment
Explore your selling options
Work with a Zillow partner agent
Leverage their expertise and Zillow's premium Showcase listings to get your home seen by more buyers.
Get startedList with your own agent
Get your home in front of millions of buyers by listing it on Zillow.
Learn how to do itSell it yourself
Take full control of how buyers see your home on Zillow by listing For Sale by Owner (FSBO).
List your homeWhat's special
Downtown phoenixOpen layoutRemodeled kitchenSky harbor airportNew carpetsNew carpetBrand new carpet
Zillow last checked:
Listing updated:
Listed by:
Bonny L. Holland 602-369-1085,
Keller Williams Realty Sonoran Living,
Cynthia Cheroke 602-549-2438,
Keller Williams Realty Sonoran Living
Bought with:
Steven G Wood, SA677055000
Realty ONE Group
Cindy Sophia Bostinelos, SA649634000
Realty ONE Group
Source: ARMLS,MLS#: 6688911
Facts & features
Interior
Bedrooms & bathrooms
- Bedrooms: 3
- Bathrooms: 2
Heating
- Electric
Cooling
- Central Air, Ceiling Fan(s), Programmable Thmstat
Appliances
- Included: Dryer, Washer, Reverse Osmosis, Refrigerator, Built-in Microwave, Dishwasher, Disposal, Electric Cooktop, Water Purifier
- Laundry: Inside
Features
- Non-laminate Counter, High Speed Internet, Granite Counters, Double Vanity, Master Downstairs, Eat-in Kitchen, Breakfast Bar, No Interior Steps, Vaulted Ceiling(s), Kitchen Island, Pantry, 3/4 Bath Master Bdrm
- Flooring: Carpet, Vinyl
- Windows: Low Emissivity Windows, Solar Screens, Double Pane Windows, ENERGY STAR Qualified Windows, Tinted Windows, Vinyl Frame
- Has basement: No
- Has fireplace: No
Interior area
- Total structure area: 1,741
- Total interior livable area: 1,741 sqft
Property
Parking
- Total spaces: 4
- Parking features: Garage Door Opener, Direct Access, Attch'd Gar Cabinets
- Garage spaces: 2
- Uncovered spaces: 2
Features
- Stories: 1
- Patio & porch: Covered, Patio
- Exterior features: Screened in Patio(s)
- Pool features: None
- Spa features: None
- Fencing: Block,Wrought Iron
Lot
- Size: 5,854 Square Feet
- Features: Sprinklers In Rear, Sprinklers In Front, Desert Back, Desert Front, On Golf Course, Auto Timer H2O Front, Auto Timer H2O Back
Details
- Parcel number: 30622689
Construction
Type & style
- Home type: SingleFamily
- Architectural style: Ranch,Spanish
- Property subtype: Single Family Residence
Materials
- Stucco, Wood Frame, Painted
- Roof: Tile
Condition
- Year built: 1990
Details
- Builder name: Pulte
Utilities & green energy
- Sewer: Public Sewer
- Water: City Water
Community & HOA
Community
- Features: Golf, Biking/Walking Path
- Subdivision: CENTER COURT AT AHWATUKEE
HOA
- Has HOA: Yes
- Services included: Maintenance Grounds
- HOA fee: $249 annually
- HOA name: Ahwatukee Board Mgmt
- HOA phone: 480-893-3502
Location
- Region: Phoenix
Financial & listing details
- Price per square foot: $302/sqft
- Tax assessed value: $387,300
- Annual tax amount: $2,408
- Date on market: 4/10/2024
- Cumulative days on market: 16 days
- Listing terms: Cash,Conventional,FHA,VA Loan
- Ownership: Fee Simple
Price history
| Date | Event | Price |
|---|---|---|
| 5/8/2024 | Sold | $525,000+2.9%$302/sqft |
Source:  ARMLS #6688911 Report a problem ARMLS #6688911 Report a problem | ||
| 4/26/2024 | Pending sale | $510,000$293/sqft |
Source: ARMLS #6688911 Report a problem | ||
| 4/10/2024 | Listed for sale | $510,000+48.7%$293/sqft |
Source: ARMLS #6688911 Report a problem | ||
| 11/20/2020 | Sold | $343,000$197/sqft |
Source: Public Record Report a problem | ||
Public tax history
| Year | Property taxes | Tax assessment |
|---|---|---|
| 2025 | $2,516 +2.8% | $38,730 -8.8% |
| 2024 | $2,447 +2.2% | $42,450 +65.8% |
| 2023 | $2,395 +4.5% | $25,597 -12.7% |
| 2022 | $2,293 +38.9% | $29,330 +7.2% |
| 2021 | $1,651 +3.3% | $27,370 +74.9% |
| 2020 | $1,598 +17.5% | $15,650 |
| 2019 | $1,360 | $15,650 |
| 2018 | $1,360 +0.4% | $15,650 |
| 2017 | $1,355 +2.8% | $15,650 |
| 2016 | $1,318 +3.2% | $15,650 |
| 2015 | $1,277 | $15,650 |
| 2014 | -- | $15,650 +4.3% |
| 2013 | -- | $15,000 -4.2% |
| 2012 | -- | $15,650 |
| 2011 | -- | $15,650 |
| 2010 | -- | $15,650 |
| 2009 | -- | $15,650 |
| 2008 | -- | $15,650 -41.6% |
| 2007 | -- | $26,800 +71.2% |
| 2006 | -- | $15,650 |
| 2005 | -- | $15,650 +1% |
| 2004 | -- | $15,500 |
| 2003 | -- | $15,500 +20.2% |
| 2002 | -- | $12,900 |
Find assessor info on the county website
Neighborhood: Ahwatukee Foothills
Nearby homes
- $512,7004 bd3 ba2.3k sqft12026 S 44th St, Phoenix, AZ 85044Off Market
- $465,300-- bd2 ba1.8k sqft12018 S 44th St, Phoenix, AZ 85044Off Market
- $497,100-- bd2 ba1.7k sqft12030 S 44th St, Phoenix, AZ 85044Off Market
- $469,5003 bd2 ba1.5k sqft12014 S 44th St, Phoenix, AZ 85044Off Market
- $573,6004 bd3 ba2.3k sqft12023 S 44th St, Phoenix, AZ 85044Off Market
- $530,0004 bd3 ba2.2k sqft12010 S 44th St, Phoenix, AZ 85044Sold
- $573,800-- bd3 ba2.2k sqft12034 S 44th St, Phoenix, AZ 85044Off Market
- $468,6004 bd2 ba1.8k sqft12019 S 44th St, Phoenix, AZ 85044Off Market
Nearby schools
GreatSchools rating
- 5/10Kyrene De Las Lomas SchoolGrades: PK-5Distance: 0.4 mi
- 4/10Kyrene Centennial Middle SchoolGrades: 4-8Distance: 1.5 mi
- 5/10Mountain Pointe High SchoolGrades: 9-12Distance: 0.8 mi
Schools provided by the listing agent
- Elementary: Kyrene de las Lomas School
- Middle: Kyrene Centennial Middle School
- High: Mountain Pointe High School
- District: Kyrene Elementary District
Source: ARMLS. This data may not be complete. We recommend contacting the local school district to confirm school assignments for this home.
Get a cash offer in 3 minutes
Find out how much your home could sell for in as little as 3 minutes with a no-obligation cash offer.
Estimated market value
$506,200
Get a cash offer in 3 minutes
Find out how much your home could sell for in as little as 3 minutes with a no-obligation cash offer.
Estimated market value
$506,200
- Arizona
- Maricopa County
- Phoenix
- 85044
- Ahwatukee Foothills
- 12022 S 44TH Street
