Skip main navigation
Sold
  • Price Unknown

    12022 Stoney Blue, San Antonio, TX 78245

    3beds
    1,534sqft
    Single Family Residence
    Built in 2022
    5,227 Square Feet Lot
    $264,100 Zestimate®
    $--/sqft
    $1,743 Estimated rent

    Home value

    $264,100

    $248,000 - $280,000

    $1,743/mo

    Zestimate® history
    Loading
    Loading...

    Owner options

    List your home for rent

    $1,743/mo

    Rent Zestimate®

    Find your next renter with Zillow Rental Manager. Plus, with online applications, you can quickly screen prospective tenants – for free.

    Learn more

    $1,743/mo

    Rent Zestimate®

    Refinance and save

    $500/mo

    Est. payment

    Refinancing to a lower rate could help reduce your monthly payments and save thousands over the life of the loan.

    See today's rates

    $500/mo

    Est. payment

    Explore your selling options

    Work with a Zillow partner agent

    Leverage their expertise and Zillow's premium Showcase listings to get your home seen by more buyers.

    Get started

    List with your own agent

    Get your home in front of millions of buyers by listing it on Zillow.

    Learn how to do it

    Sell it yourself

    Take full control of how buyers see your home on Zillow by listing For Sale by Owner (FSBO).

    List your home

    What's special

    Long foyerSleek appliancesSpacious walk-in closetPrivate water closetGrand corner kitchenGrand walk-in showerCorner pantry
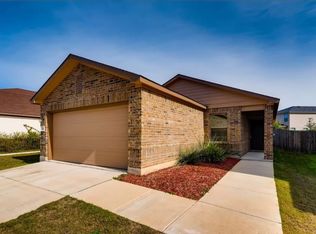
    Come and take a tour of this charming one-story home offering 3 bedrooms, 2 bathrooms, and a 2-car garage. Step inside through the long foyer, which leads past a convenient utility room into a spacious, open-concept living and dining area that seamlessly flows into the grand corner kitchen featuring a large breakfast bar with beautiful granite countertops, sleek appliances, and a corner pantry. Just off the kitchen, you'll find the primary bedroom with its attractive ensuite bathroom complete with a grand walk-in shower, private water closet, and spacious walk-in closet. The standard rear covered patio is accessible from both the kitchen and primary bedroom. Additional features include durable sheet vinyl flooring throughout the entry, living room, and all wet areas, granite countertops in both bathrooms, and full yard landscaping with irrigation. This home also comes with the Home Is Connected base package, which includes an Amazon Dot, front doorbell, front door deadbolt lock, home hub, light switch, and thermostat.

    Zillow last checked:

    Listing updated:

    Listed by:

    Amy Chunn TREC #728955 (832) 571-3808,

    John Chunn Realty, LLC

    Source: LERA MLS,MLS#: 1952989MLS Logo

    Facts & features

    Interior

    Bedrooms & bathrooms
    • Bedrooms: 3
    • Bathrooms: 2
    • Full bathrooms: 2
    Primary bedroom
    • Area: 168
    • Dimensions: 12 x 14
    Bedroom 2
    • Area: 120
    • Dimensions: 12 x 10
    Bedroom 3
    • Area: 120
    • Dimensions: 12 x 10
    Primary bathroom
    • Features: Tub/Shower Separate
    • Area: 90
    • Dimensions: 10 x 9
    Dining room
    • Area: 126
    • Dimensions: 14 x 9
    Family room
    • Area: 210
    • Dimensions: 15 x 14
    Kitchen
    • Area: 156
    • Dimensions: 12 x 13
    Living room
    • Area: 210
    • Dimensions: 15 x 14
    Heating
    • Central, Natural Gas
    Cooling
    • Central Air
    Appliances
    • Included: Washer, Dryer, Microwave, Refrigerator, ENERGY STAR Qualified Appliances
    Features
    • Liv/Din Combo, Eat-in Kitchen, Kitchen Island, Utility Room Inside, Open Floorplan, High Speed Internet, All Bedrooms Downstairs, Master Downstairs, Ceiling Fan(s)
    • Flooring: Wood
    • Windows: Window Coverings
    • Has basement: No
    • Has fireplace: No
    • Fireplace features: Not Applicable
    Interior area
    • Total interior livable area: 1,534 sqft

    Property

    Parking
    • Total spaces: 2
    • Parking features: Two Car Garage
    • Garage spaces: 2
    Features
    • Levels: One
    • Stories: 1
    • Pool features: Other, Community
    Lot
    • Size: 5,227 Square Feet
    • Features: Curbs, Sidewalks, Streetlights
    Details
    • Parcel number: TEXAS

    Construction

    Type & style
    • Home type: SingleFamily
    • Property subtype: Single Family Residence
    Materials
    • Fiber Cement
    • Foundation: Slab
    • Roof: Composition
    Condition
    • Pre-Owned
    • New construction: No
    • Year built: 2022
    Details
    • Builder name: D.R HORTON

    Utilities & green energy

    • Sewer: SAWS
    • Water: SAWS
    • Utilities for property: Cable Available
    Green energy
    • Green verification: ENERGY STAR Certified Homes, LEED For Homes

    Community & HOA

    Community
    • Features: Tennis Court(s), Clubhouse, Playground, Jogging Trails, BBQ/Grill
    • Security: Controlled Access
    • Subdivision: Stoney Creek
    HOA
    • Has HOA: Yes
    • HOA fee: $500 annually
    • HOA name: SPECTRUM ASSOC.MANAGEMENT
    Location
    • Region: San Antonio

    Financial & listing details

    • Tax assessed value: $265,650
    • Annual tax amount: $2
    • Date on market: 3/28/2026
    • Cumulative days on market: 114 days
    • Listing terms: Conventional,FHA,VA Loan,TX Vet,Cash
    • Road surface type: Paved

    Price history

    DateEventPrice
    7/15/2026Sold--
    Source: LERA MLS #1952989 Report a problem
    7/14/2026Listing removed$1,850$1/sqft
    Source: Zillow Rentals Report a problem
    5/11/2026Listed for rent$1,850$1/sqft
    Source: Zillow Rentals Report a problem
    4/20/2026Price change$265,000-4.5%$173/sqft
    Source: LERA MLS #1952989 Report a problem
    3/28/2026Listed for sale$277,600-4.1%$181/sqft
    Source: LERA MLS #1952989 Report a problem
    5/18/2023Sold--
    Source: LERA MLS #1673190 Report a problem
    3/31/2023Pending sale$289,500$189/sqft
    Source: LERA MLS #1673190 Report a problem
    3/14/2023Listed for sale$289,500$189/sqft
    Source: LERA MLS #1673190 Report a problem

    Public tax history

    YearProperty taxesTax assessment
    2025$1,902 +1.5%$265,650 +1%
    2024$1,873 +267.6%$262,890 +338.1%
    2023$510 $60,000
    Find assessor info on the county website

    Neighborhood: 78245

    Nearby schools

    GreatSchools rating
    Schools provided by the listing agent
    • Elementary: Ladera
    • Middle: Loma Alta
    • High: Medina Valley
    • District: Medina Valley I.S.D.

    Source: LERA MLS. This data may not be complete. We recommend contacting the local school district to confirm school assignments for this home.

    Get a cash offer in 3 minutes
    Find out how much your home could sell for in as little as 3 minutes with a no-obligation cash offer.
    Estimated market value
    $264,100
    Get a cash offer in 3 minutes
    Find out how much your home could sell for in as little as 3 minutes with a no-obligation cash offer.
    Estimated market value
    $264,100