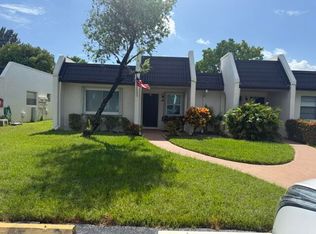
Welcome to this bright and inviting 2-bedroom, 2-bathroom corner condominium offering 1,088 square feet of comfortable living space in the desirable Greenway Village South, a welcoming 55+ (HOPA) community. The corner location provides added privacy and an abundance of natural light throughout. The home features an impact-resistant kitchen window and impact sliding glass doors leading to a screened-in patio—an ideal place to enjoy your morning coffee or relax while taking in the peaceful surroundings. Greenway Village offers an exceptional lifestyle with outstanding amenities, including a clubhouse, community room, business center, fitness center, heated pool, billiards, bocce ball, shuffleboard, pickleball courts, picnic areas, jogging and walking paths and an on-site manager. Ideally situated directly across from Royal Palm Beach Commons Park, you'll enjoy easy access to scenic walking and biking trails, a driving range, disc golf course, playgrounds, and numerous community events and concerts throughout the year. Conveniently located just minutes from shopping, restaurants, Wellington Green Mall, the library, medical facilities, and major roadways, this home offers the perfect combination of comfort, convenience, and the best of the South Florida lifestyle.
For sale
Price cut: $5K (8/12)
$120,000
12022 W Greenway Drive #201, Royal Palm Beach, FL 33411
2beds
1,088sqft
Condominium
Built in 1972
-- sqft lot
$-- Zestimate®
$110/sqft
$614/mo HOA
What's special
Impact sliding glass doorsImpact-resistant kitchen window
- 46 days
- 141
- 5
Zillow last checked:
Listing updated:
Listed by:
Ashley Day 561-722-9474,
LoKation,
Christian Rockwell 561-536-8059,
LoKation
Source: BeachesMLS,MLS#: B26051975 Originating MLS: BeachesMLS
Originating MLS: BeachesMLSFacts & features
Interior
Bedrooms & bathrooms
- Bedrooms: 2
- Bathrooms: 2
- Full bathrooms: 2
- Main level bathrooms: 2
- Main level bedrooms: 2
Primary bedroom
- Level: Main
- Area: 182
- Dimensions: 14 X 13
Bedroom 2
- Level: Main
- Area: 156
- Dimensions: 13 X 12
Kitchen
- Level: Main
- Area: 72
- Dimensions: 9 X 8
Living room
- Level: Main
- Area: 210
- Dimensions: 15 X 14
Heating
- Central
Cooling
- Central Air
Appliances
- Included: Dishwasher, Electric Range, Electric Water Heater, Microwave, Refrigerator, Water Heater
- Laundry: Common Area, In Hall, Laundry Room, Upper Level
Features
- Split Bedrooms, Storage, Tub Shower
- Flooring: Wood
- Windows: Storm Window(s)
- Has fireplace: No
Interior area
- Total structure area: 1,088
- Total interior livable area: 1,088 sqft
Video & virtual tour
Property
Parking
- Total spaces: 1
- Parking features: Assigned
- Uncovered spaces: 1
Accessibility
- Accessibility features: None
Features
- Levels: Two
- Stories: 2
- Patio & porch: Covered, Patio, Screened
- Exterior features: Outdoor Living Area
- Pool features: Association
- Has view: Yes
- View description: Garden
- Waterfront features: None
Details
- Parcel number: 72414326100222010
- Zoning: RT-8 (city)
- Special conditions: Standard
Construction
Type & style
- Home type: Condo
- Architectural style: Traditional
- Property subtype: Condominium
Materials
- Block
- Roof: Flat
Condition
- Resale
- New construction: No
- Year built: 1972
Utilities & green energy
- Sewer: Public Sewer
- Water: Public
- Utilities for property: Sewer Available, Water Available
Community & HOA
Community
- Senior community: Yes
- Subdivision: GREENWAY VILLAGE SOUTH CONDO 2
HOA
- Has HOA: Yes
- Amenities included: Bocce Court, Billiard Room, Clubhouse, Fitness Center, Laundry, Pickleball, Pool, Recreation Facilities, Shuffleboard Court, Sauna, Sidewalks, Tennis Court(s), Trail(s)
- Services included: Common Areas, Cable TV, Insurance, Maintenance Grounds, Maintenance Structure, Pool(s), Recreation Facilities, Reserve Fund, Sewer, Trash, Water
- HOA fee: $614 monthly
- HOA name: Jilsa Management
- HOA phone: 561-544-1122
Location
- Region: Royal Palm Beach
Financial & listing details
- Price per square foot: $110/sqft
- Tax assessed value: $21,297
- Annual tax amount: $114
- Date on market: 7/16/2026
- Cumulative days on market: 46 days
- Listing terms: Cash,Conventional,VA Loan
Estimated market value
Not available
Estimated sales range
Not available
Not available
Price history
| Date | Event | Price |
|---|---|---|
| 8/12/2026 | Price change | $120,000-4%$110/sqft |
Source:  BeachesMLS #B26051975 Report a problem BeachesMLS #B26051975 Report a problem | ||
| 7/16/2026 | Listed for sale | $125,000+0.1%$115/sqft |
Source: BeachesMLS #B26051975 Report a problem | ||
| 9/4/2025 | Listing removed | $124,900$115/sqft |
Source: BeachesMLS #RX-11096526 Report a problem | ||
| 7/9/2025 | Price change | $124,900-0.1%$115/sqft |
Source: BeachesMLS #RX-11096526 Report a problem | ||
| 6/24/2025 | Price change | $124,9900%$115/sqft |
Source: BeachesMLS #RX-11096526 Report a problem | ||
| 6/4/2025 | Price change | $124,999-3.7%$115/sqft |
Source: BeachesMLS #RX-11096526 Report a problem | ||
| 5/2/2025 | Price change | $129,800-0.1%$119/sqft |
Source: BeachesMLS #RX-11061860 Report a problem | ||
| 3/18/2025 | Price change | $129,900-3.7%$119/sqft |
Source: BeachesMLS #RX-11061860 Report a problem | ||
| 3/14/2025 | Price change | $134,9500%$124/sqft |
Source: BeachesMLS #RX-11061860 Report a problem | ||
| 3/6/2025 | Price change | $134,9990%$124/sqft |
Source: BeachesMLS #RX-11061860 Report a problem | ||
| 2/24/2025 | Price change | $135,000-10%$124/sqft |
Source: BeachesMLS #RX-11061860 Report a problem | ||
| 2/12/2025 | Listed for sale | $149,999-9.1%$138/sqft |
Source: BeachesMLS #RX-11061860 Report a problem | ||
| 2/8/2025 | Listing removed | $165,000$152/sqft |
Source: BeachesMLS #RX-11025732 Report a problem | ||
| 10/2/2024 | Listed for sale | $165,000+100%$152/sqft |
Source: BeachesMLS #RX-11025732 Report a problem | ||
| 6/15/2018 | Sold | $82,500-7.3%$76/sqft |
Source: BeachesMLS #R10411806 Report a problem | ||
| 4/26/2018 | Pending sale | $89,000$82/sqft |
Source: RE/MAX PRESTIGE REALTY #RX-10411806 Report a problem | ||
| 3/7/2018 | Listed for sale | $89,000+122.5%$82/sqft |
Source: RE/MAX PRESTIGE REALTY #RX-10411806 Report a problem | ||
| 3/26/2013 | Sold | $40,000-4.8%$37/sqft |
Source: Public Record Report a problem | ||
| 3/15/2013 | Price change | $42,000-4.5%$39/sqft |
Source: Home Run Real Estate #R3342229 Report a problem | ||
| 2/3/2013 | Listed for sale | $44,000$40/sqft |
Source: Home Run Real Estate #R3342229 Report a problem | ||
Public tax history
| Year | Property taxes | Tax assessment |
|---|---|---|
| 2025 | $114 +6.5% | $21,297 +2.9% |
| 2024 | $107 +3.9% | $20,697 +3% |
| 2023 | $103 +3% | $20,094 +3% |
| 2022 | $100 +4.2% | $19,509 +3% |
| 2021 | $96 +1.1% | $18,941 +1.4% |
| 2020 | $95 -2.1% | $18,679 +2.3% |
| 2019 | $97 | $18,259 -68.5% |
| 2018 | $97 -91.2% | $58,000 +7.4% |
| 2017 | $1,104 +6.6% | $54,000 +31.3% |
| 2016 | $1,036 +6.7% | $41,140 +10% |
| 2015 | $971 +20.7% | $37,400 +10% |
| 2014 | $804 +21.7% | $34,000 +25.9% |
| 2013 | $661 -16.8% | $27,000 -18.2% |
| 2012 | $794 +3.7% | $33,000 +6.5% |
| 2011 | $766 -23.8% | $31,000 -26.2% |
| 2010 | $1,005 -4.5% | $42,000 -8.7% |
| 2009 | $1,052 -28.9% | $46,000 -37.4% |
| 2008 | $1,479 -16.9% | $73,500 -19.2% |
| 2007 | $1,779 -0.3% | $91,000 +8.3% |
| 2006 | $1,784 | $84,000 +42.4% |
| 2005 | -- | $59,000 +15.7% |
| 2004 | $655 +1135% | $51,000 +13.3% |
| 2003 | $53 -94.2% | $45,000 +19% |
| 2002 | $917 +8.5% | $37,800 +11.2% |
| 2001 | $845 +0.5% | $34,000 |
| 2000 | $841 +7% | $34,000 |
| 1999 | $787 | $34,000 |
Find assessor info on the county website
Monthly payment
Est. payment
Payment breakdown
Explore the cost of this home by adjusting the details. Changes won't be saved.Climate risks
Neighborhood: 33411
Nearby schools
Schools provided by the listing agent
- Elementary: Cypress Trails
- Middle: Crestwood
- High: Royal Palm Beach
Source: BeachesMLS. This data may not be complete. We recommend contacting the local school district to confirm school assignments for this home.
- $162,0002 bd2 ba1k sqft12020 W Greenway Dr APT 101, Royal Palm Beach, FL 33411For Sale

- $139,9002 bd2 ba1k sqft12021 W Greenway Dr APT 105, Royal Palm Beach, FL 33411For Sale

- $135,0002 bd2 ba1k sqft12022 W Greenway Dr APT 204, Royal Palm Beach, FL 33411For Sale

- $125,0002 bd2 ba1k sqft12022 W Greenway Dr APT 206, Royal Palm Beach, FL 33411For Sale

Similar homes
- $123,4992 bd2 ba1k sqftGreenway Village, Royal Palm Beach, FL 33411For Sale

 MLS ID #A12041526, Giannina Salazar, Coast to Coast Realty Group LLC. MIAMI
 - $135,0002 bd2 ba1k sqft22, Royal Palm Beach, FL 33411For Sale
 MLS ID #B26011524, Timothy L Watts, Century 21 WC Realty. BeachesMLS
 - $118,0002 bd2 ba798 sqft437 Chatham U, West Palm Beach, FL 33417For Sale
 MLS ID #B26062140, Aaron Rose, RE/MAX Direct. BeachesMLS
 - $150,0002 bd2 ba868 sqft197 Lake Susan Lane, West Palm Beach, FL 33411For Sale
 MLS ID #B26055631, Karen Ann Massinello, Massinello Realty LLC. BeachesMLS
 - $108,0001 bd2 ba662 sqftCrosley, West Palm Beach, FL 33415For SaleMLS ID #A12077977, Jonathan Gardere, Interinvestments Realty, Inc.. MIAMI
- $124,0002 bd1 ba798 sqft175 Bedford #G, West Palm Beach, FL 33417For SaleMLS ID #B26030781, Albert Pavon, Pavon Realty Group, LLC. BeachesMLS
- $100,0002 bd2 ba1k sqft205 Wellington M, West Palm Beach, FL 33417For SaleMLS ID #B26050019, Sandra Verbeck, RE/MAX Select Group. BeachesMLS
- $125,0002 bd2 ba790 sqft10, Lake Worth, FL 33467For SaleMLS ID #R11112701, James E Middleton, Florida Premier Realty of the Palm Beaches LLC. BeachesMLS
- $119,9002 bd2 ba858 sqftD, Boynton Beach, FL 33435For SaleMLS ID #B26010457, Margaret Serapilia, William Raveis Real Estate. BeachesMLS
- $130,0001 bd2 ba1k sqft615 Laconia Circle, Greenacres, FL 33467For SaleMLS ID #B26067305, Andrea Lynn Ulrich, LoKation. BeachesMLS
- $125,0002 bd1 ba818 sqft131 LAKE PINE Circle #D-1, Greenacres, FL 33463For SaleMLS ID #B26064687, Brenda Jeanne White, Atlantic Florida Properties Inc. BeachesMLS
- $140,0002 bd1 ba728 sqft6120 FOREST HILL Boulevard #111, West Palm Beach, FL 33415For SaleMLS ID #B26062987, Emile Garcia, Emile Garcia - Realty LLC. BeachesMLS
- $114,0002 bd2 ba865 sqft3300 Springdale Boulevard #202, Palm Springs, FL 33461For SaleMLS ID #B26023869, Ruth Bencosme, Home Partnership Group, LLC. BeachesMLS
- $154,0002 bd2 ba798 sqft171 Chatham I, West Palm Beach, FL 33417For SaleMLS ID #B26056656, Aaron Rose, RE/MAX Direct. BeachesMLS
- $110,0001 bd2 ba684 sqftAndover D, West Palm Beach, FL 33417For SaleMLS ID #B26001549, Gregory Holmes, Keller Williams Realty/P B. BeachesMLS
- $80,0001 bd2 ba842 sqft307 Greenbrier B, West Palm Beach, FL 33417For SaleMLS ID #B26068688, Aaron Rose, RE/MAX Direct. BeachesMLS
- $145,0002 bd2 ba1k sqft7633 Tahiti Lane #204, Lake Worth, FL 33467For SaleMLS ID #B26058835, Harm Meyer, Compass Florida, LLC (Jupiter). BeachesMLS
- $150,0002 bd1 ba920 sqft5839 La Pinata Boulevard #C-1, Greenacres, FL 33463For SaleMLS ID #B26054285, Charlotte Marshall, Myriad Realty LLC. BeachesMLS
- $139,9952 bd2 ba922 sqft409 Pine Glen Lane #A-1, Greenacres, FL 33463For SaleMLS ID #B26009381, Joyce Bradley, Land Line Realty. BeachesMLS
- $155,0002 bd2 ba922 sqft407 PINE GLEN Lane #B-1, Greenacres, FL 33463For SaleMLS ID #B26056023, Shoshoni Deeley, CENTURY 21 Tenace Realty. BeachesMLS
