Skip main navigation
Off market
  • $270,000

    12023 Allard Bluff, San Antonio, TX 78254

    3beds
    1,706sqft
    Single Family Residence
    Built in 2010
    4,939 Square Feet Lot
    $270,000 Zestimate®
    $158/sqft
    $1,847 Estimated rent

    Home value

    $270,000

    $257,000 - $284,000

    $1,847/mo

    Zestimate® history
    Loading
    Loading...

    Owner options

    List your home for rent

    $1,847/mo

    Rent Zestimate®

    Find your next renter with Zillow Rental Manager. Plus, with online applications, you can quickly screen prospective tenants – for free.

    Learn more

    $1,847/mo

    Rent Zestimate®

    Refinance and save

    $2,358/mo

    Est. payment

    Refinancing to a lower rate could help reduce your monthly payments and save thousands over the life of the loan.

    See today's rates

    $2,358/mo

    Est. payment

    Explore your selling options

    Work with a Zillow partner agent

    Leverage their expertise and Zillow's premium Showcase listings to get your home seen by more buyers.

    Get started

    List with your own agent

    Get your home in front of millions of buyers by listing it on Zillow.

    Learn how to do it

    Sell it yourself

    Take full control of how buyers see your home on Zillow by listing For Sale by Owner (FSBO).

    List your home

    What's special

    Large patioEat-in kitchenExpansive windowsUpdated appliancesAmple storage spaceCozy eat-in areaOpen floor plan

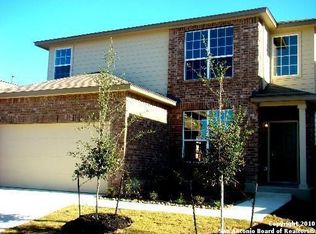
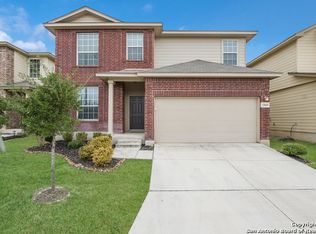
    Charming home in a serene gated community! Step inside and discover an inviting study space, ideal for those working from home. The open floor plan seamlessly connects the spacious living area to the eat-in kitchen. Cooking enthusiasts will love the gas stove, perfect for whipping up culinary masterpieces. The kitchen showcases beautiful granite countertops, ample storage space, updated appliances, and a cozy eat-in area, making it the heart of the home. The master bedroom is thoughtfully designed for ultimate privacy, featuring a split layout, a large walk-in closet, and expansive windows that flood the room with natural light. Indulge in the master bath's luxurious amenities, including a separate shower, a relaxing garden tub, and dual vanities.The secondary bedrooms offer generous space and are adorned with comfortable carpeting throughout. Step outside to the large patio, an inviting space for hosting BBQs or simply enjoying outdoor relaxation. Residents of this community also have access to a refreshing pool and a playground, perfect for family fun. Convenience is key with this location - you'll enjoy proximity to Lackland, UTSA, USAA, 1604, and 151, making commuting and accessing amenities a breeze.

    This property is not currently displayed as for sale or rent on Zillow. This may be different from what's on other websites or public sources.

    Zillow last checked:

    Listing updated:

    Listed by:

    Sandra Rangel TREC #579513 (210) 660-8074,

    Real Broker, LLC

    Source: LERA MLS,MLS#: 1696395MLS Logo

    Facts & features

    Interior

    Bedrooms & bathrooms
    • Bedrooms: 3
    • Bathrooms: 2
    • Full bathrooms: 2
    Primary bedroom
    • Features: Walk-In Closet(s), Ceiling Fan(s), Full Bath
    • Area: 252
    • Dimensions: 18 x 14
    Bedroom 2
    • Area: 121
    • Dimensions: 11 x 11
    Bedroom 3
    • Area: 143
    • Dimensions: 13 x 11
    Primary bathroom
    • Features: Tub/Shower Separate, Double Vanity, Soaking Tub
    • Area: 120
    • Dimensions: 15 x 8
    Kitchen
    • Area: 135
    • Dimensions: 15 x 9
    Living room
    • Area: 256
    • Dimensions: 16 x 16
    Office
    • Area: 110
    • Dimensions: 11 x 10
    Heating
    • Central, Natural Gas
    Cooling
    • Central Air
    Appliances
    • Included: Microwave, Range, Gas Cooktop, Disposal, Dishwasher
    • Laundry: Main Level, Washer Hookup, Dryer Connection
    Features
    • One Living Area, Eat-in Kitchen, Kitchen Island, Study/Library, Utility Room Inside, 1st Floor Lvl/No Steps, Open Floorplan, Walk-In Closet(s), Master Downstairs, Ceiling Fan(s)
    • Flooring: Carpet, Ceramic Tile
    • Has basement: No
    • Has fireplace: No
    • Fireplace features: Not Applicable
    Interior area
    • Total structure area: 1,706
    • Total interior livable area: 1,706 sqft

    Property

    Parking
    • Total spaces: 2
    • Parking features: Two Car Garage, Attached
    • Attached garage spaces: 2
    Features
    • Levels: One
    • Stories: 1
    • Patio & porch: Patio
    • Pool features: None, Community
    • Fencing: Privacy
    Lot
    • Size: 4,939 Square Feet
    Details
    • Parcel number: 044501090050

    Construction

    Type & style
    • Home type: SingleFamily
    • Property subtype: Single Family Residence
    Materials
    • Brick
    • Foundation: Slab
    • Roof: Composition
    Condition
    • Pre-Owned
    • New construction: No
    • Year built: 2010

    Utilities & green energy

    • Sewer: Sewer System
    • Water: Water System

    Community & HOA

    Community
    • Features: Playground, Sports Court
    • Security: Controlled Access
    • Subdivision: Laura Heights
    HOA
    • Has HOA: Yes
    • HOA fee: $480 annually
    • HOA name: LAURA HEIGHTS HOA
    Location
    • Region: San Antonio

    Financial & listing details

    • Price per square foot: $158/sqft
    • Tax assessed value: $273,040
    • Annual tax amount: $5,989
    • Price range: $289K - $270K
    • Date on market: 9/11/2025
    • Cumulative days on market: 24 days
    • Listing terms: Conventional,FHA,VA Loan,Cash

    Price history

    DateEventPrice
    7/27/2023Sold--
    Source: LERA MLS #1696395 Report a problem
    7/10/2023Pending sale$292,000$171/sqft
    Source: LERA MLS #1696395 Report a problem
    6/28/2023Contingent$292,000$171/sqft
    Source: LERA MLS #1696395 Report a problem
    6/16/2023Listed for sale$292,000$171/sqft
    Source: LERA MLS #1696395 Report a problem

    Public tax history

    YearProperty taxesTax assessment
    2025$5,057 -1.8%$273,040 -1.9%
    2024$5,152 +43.4%$278,250 +7%
    2023$3,592 -13.8%$259,969 +10%
    2022$4,166 +3%$236,335 +10%
    2021$4,043 $214,850 +4.9%
    2020$4,043 +2.7%$204,780 +3.5%
    2019$3,935 $197,770 +5.9%
    2018$3,935 +5.9%$186,800 +2.5%
    2017$3,714 +1.9%$182,220 +2%
    2016$3,645 +7.2%$178,710 +5.9%
    2015$3,401 $168,740 +4.7%
    2014-- $161,210 +2.5%
    2013-- $157,310 +1.7%
    2012-- $154,630 -0.7%
    2011-- $155,720
    Find assessor info on the county website

    Neighborhood: 78254

    Nearby schools

    GreatSchools rating
    Schools provided by the listing agent
    • Elementary: Fields
    • Middle: Folks
    • High: Sotomayor High School
    • District: Northside

    Source: LERA MLS. This data may not be complete. We recommend contacting the local school district to confirm school assignments for this home.

    Get a cash offer in 3 minutes
    Find out how much your home could sell for in as little as 3 minutes with a no-obligation cash offer.
    Estimated market value
    $270,000
    Get a cash offer in 3 minutes
    Find out how much your home could sell for in as little as 3 minutes with a no-obligation cash offer.
    Estimated market value
    $270,000