Skip main navigation
Sold
  • Price Unknown

    12023 Benetto Alley, San Antonio, TX 78253

    4beds
    1,769sqft
    Single Family Residence
    Built in 2021
    5,471 Square Feet Lot
    $311,100 Zestimate®
    $--/sqft
    $2,033 Estimated rent

    Home value

    $311,100

    $296,000 - $327,000

    $2,033/mo

    Zestimate® history
    Loading
    Loading...

    Owner options

    List your home for rent

    $2,033/mo

    Rent Zestimate®

    Find your next renter with Zillow Rental Manager. Plus, with online applications, you can quickly screen prospective tenants – for free.

    Learn more

    $2,033/mo

    Rent Zestimate®

    Refinance and save

    $600/mo

    Est. payment

    Refinancing to a lower rate could help reduce your monthly payments and save thousands over the life of the loan.

    See today's rates

    $600/mo

    Est. payment

    Explore your selling options

    Work with a Zillow partner agent

    Leverage their expertise and Zillow's premium Showcase listings to get your home seen by more buyers.

    Get started

    List with your own agent

    Get your home in front of millions of buyers by listing it on Zillow.

    Learn how to do it

    Sell it yourself

    Take full control of how buyers see your home on Zillow by listing For Sale by Owner (FSBO).

    List your home

    What's special

    Bay windowsWalk-in showerDual vanitiesPrimary bathroomSingle story homeCommunity poolEnergy star appliances
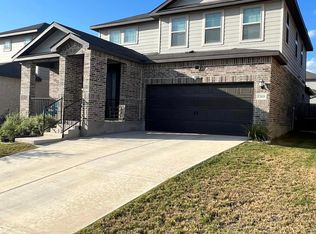
    *** $10,000 *** towards buyer concessions. PRICED TO SELL! MOVE-IN-READY! ALL APPLIANCES i REFRIGERATOR, WASHER, DRYER, STOVE, MICROWAVE and DISHWASHER included. THIS HOME WAS DESIGNED WITH HIGH EFFICIENCY IN MIND, GENERATING SUPER LOW-COST ELECTRICAL BILLS YEAR AFTER YEAR. CLEAN-AIR the home is equipped with a whole home air filtration system. Also, included is the Water Softener and Electric Vehicle charging station. This single story home is perfectly located and has many nice additions. It is nestled in a HIGHLY DESIRABLE subdivision. It boasts an exquisite blend of comfort, innovation, and elegance, offering a luxurious living experience that transcends expectations. Embrace sustainability and efficiency with the inclusion of the whole home air filtration, the Energy Star appliances, and the energy-efficient features that were included when the home was built, this will help provide a healthier and quieter lifestyle while saving thousands on utility bills and is a testament to your commitment to a greener future. Tech aficionados will appreciate additional features like the Wi-Fi-enabled garage door and provisions for electric vehicles, including a dedicated 240v outlet and a ChargePoint charging port. The natural light shines in illuminating the open-concept layout that's perfect for entertaining. There are 4 spacious bedrooms and 2 beautiful bathrooms, this home is an embodiment of sophistication and functionality. The layout provides ample space for both relaxation and entertainment, ensuring every aspect of your lifestyle is catered to. Cooking becomes an art in the state-of-the-art kitchen, equipped with gas cooking that offers precision energy efficiency and plenty of counter space. Retreat to the primary bedroom and enjoy the bay windows that invite natural light to cascade in, creating a serene oasis within. Step into and enjoy primary bathroom complete with a walk-in shower and dual vanities transforming the bath into a spa-like experience. Luxury vinyl plank flooring spans the residence, combining opulence with durability, making maintenance a breeze while preserving the aesthetic. The 9-foot ceilings elevate the ambiance, giving an expansive and airy feel throughout the home. Conveniently located in a coveted neighborhood, you'll find yourself in close proximity to essential amenities, dining, shopping, golf, and leisure options. Enjoy beautiful surrounding hill-country views, a community pool, and a playground.Schedule the showing now before you miss the chance to make this your dream home. Seller willing to contribute up to $10,000 in concessions towards closing cost and needs to be included in the accepted offer.

    Zillow last checked:

    Listing updated:

    Listed by:

    Jeffrey Bressette TREC #738489 (210) 799-5757,

    JPAR San Antonio

    Source: LERA MLS,MLS#: 1733030MLS Logo

    Facts & features

    Interior

    Bedrooms & bathrooms
    • Bedrooms: 4
    • Bathrooms: 2
    • Full bathrooms: 2
    Primary bedroom
    • Area: 266
    • Dimensions: 14 x 19
    Bedroom 2
    • Area: 143
    • Dimensions: 11 x 13
    Bedroom 3
    • Area: 143
    • Dimensions: 11 x 13
    Bedroom 4
    • Area: 121
    • Dimensions: 11 x 11
    Dining room
    • Area: 143
    • Dimensions: 11 x 13
    Kitchen
    • Area: 221
    • Dimensions: 13 x 17
    Living room
    • Area: 270
    • Dimensions: 15 x 18
    Heating
    • Central, Electric
    Cooling
    • Ceiling Fan(s), Central Air
    Appliances
    • Included: Washer, Dryer, Self Cleaning Oven, Microwave, Range, Gas Cooktop, Indoor Grill, Refrigerator, Disposal, Dishwasher, Water Softener Owned, Electric Water Heater, ENERGY STAR Qualified Appliances
    • Laundry: Main Level, Laundry Room, Washer Hookup, Dryer Connection
    Features
    • One Living Area, Separate Dining Room, Eat-in Kitchen, Kitchen Island, Pantry, Utility Room Inside, 1st Floor Lvl/No Steps, High Ceilings, All Bedrooms Downstairs, Walk-In Closet(s), Master Downstairs, Ceiling Fan(s), Chandelier, Solid Counter Tops, Custom Cabinets, Programmable Thermostat
    • Flooring: Carpet, Ceramic Tile, Vinyl
    • Windows: Double Pane Windows
    • Has basement: No
    • Attic: Access Only
    • Has fireplace: No
    • Fireplace features: Not Applicable
    Interior area
    • Total structure area: 1,769
    • Total interior livable area: 1,769 sqft

    Property

    Parking
    • Total spaces: 2
    • Parking features: Two Car Garage, Garage Door Opener
    • Garage spaces: 2
    Features
    • Levels: One
    • Stories: 1
    • Pool features: None, Community
    Lot
    • Size: 5,471 Square Feet
    Details
    • Parcel number: 043903610060

    Construction

    Type & style
    • Home type: SingleFamily
    • Architectural style: Traditional
    • Property subtype: Single Family Residence
    Materials
    • Brick, 3 Sides Masonry, Stone, Fiber Cement
    • Foundation: Slab
    • Roof: Composition
    Condition
    • Pre-Owned
    • New construction: No
    • Year built: 2021
    Details
    • Builder name: Meritage Homes

    Utilities & green energy

    • Water: Water System
    • Utilities for property: Cable Available, Private Garbage Service
    Green energy
    • Green verification: ENERGY STAR Certified Homes
    • Indoor air quality: Mechanical Fresh Air, Contaminant Control
    • Water conservation: Water-Smart Landscaping, Low-Flow Fixtures, EF Irrigation Control

    Community & HOA

    Community
    • Features: Playground, BBQ/Grill
    • Security: Smoke Detector(s)
    • Subdivision: The Trails At Westpointe
    HOA
    • Has HOA: Yes
    • HOA fee: $600 annually
    • HOA name: ALAMO
    Location
    • Region: San Antonio

    Financial & listing details

    • Tax assessed value: $372,110
    • Annual tax amount: $6,514
    • Date on market: 9/11/2025
    • Cumulative days on market: 108 days
    • Listing terms: Conventional,FHA,VA Loan,TX Vet,Cash

    Price history

    DateEventPrice
    2/29/2024Sold--
    Source: LERA MLS #1733030 Report a problem
    2/27/2024Pending sale$349,000$197/sqft
    Source: LERA MLS #1733030 Report a problem
    2/19/2024Contingent$349,000$197/sqft
    Source: LERA MLS #1733030 Report a problem
    2/14/2024Price change$349,000-0.1%$197/sqft
    Source: LERA MLS #1733030 Report a problem
    1/17/2024Price change$349,500-0.1%$198/sqft
    Source: LERA MLS #1733030 Report a problem
    12/18/2023Price change$349,8000%$198/sqft
    Source: LERA MLS #1733030 Report a problem
    11/28/2023Price change$349,900-1.4%$198/sqft
    Source: LERA MLS #1733030 Report a problem
    11/11/2023Listed for sale$355,000$201/sqft
    Source: LERA MLS #1733030 Report a problem

    Public tax history

    YearProperty taxesTax assessment
    2025$4,996 -2.6%$372,110 +4.3%
    2024$5,130 -2.1%$356,890 +0.7%
    2023$5,240 -31.7%$354,260 -6.5%
    2022$7,669 $378,710 +405.6%
    2021-- $74,900
    Find assessor info on the county website

    Neighborhood: 78253

    Nearby schools

    GreatSchools rating
    Schools provided by the listing agent
    • Elementary: Cole
    • Middle: Dolph Briscoe
    • High: William Brennan
    • District: Northside

    Source: LERA MLS. This data may not be complete. We recommend contacting the local school district to confirm school assignments for this home.

    Get a cash offer in 3 minutes
    Find out how much your home could sell for in as little as 3 minutes with a no-obligation cash offer.
    Estimated market value
    $311,100
    Get a cash offer in 3 minutes
    Find out how much your home could sell for in as little as 3 minutes with a no-obligation cash offer.
    Estimated market value
    $311,100