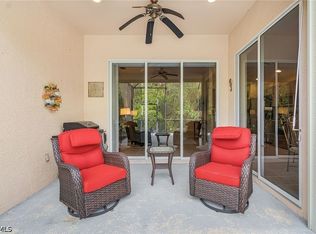
Enjoy peaceful lake views and an inviting Florida lifestyle in this 3-bedroom plus den, 2-bath home in the gated community of Daniels Preserve at Gateway. With 2,112 square feet of living space, the home offers an open, light-filled layout that feels welcoming from the moment you step inside. The spacious living and dining areas flow into a beautifully appointed kitchen featuring white cabinetry, granite countertops, a full set of stainless steel appliances, and a breakfast bar that makes gathering with family and friends feel natural. Tile flooring extends through the main living areas, while the split-bedroom layout provides added privacy. The primary suite features a walk-in closet, dual sinks, a separate tub, and a walk-in shower. Two additional bedrooms and a separate den offer flexibility for guests, a home office, or hobbies. Out back, the screened lanai is where this home really shines, offering a relaxing place to enjoy morning coffee, unwind in the evening, or simply take in the tranquil lake views. Beyond the home, Daniels Preserve offers a gated setting with an impressive selection of community amenities, including a resort-style pool, spa, clubhouse, fitness room, tennis and pickleball courts, basketball, walking paths, and more. With a two-car garage, hurricane shutters, and a convenient Gateway location, this home brings together comfortable living, beautiful surroundings, and plenty of opportunities to enjoy the Southwest Florida lifestyle. With its tranquil lake views, inviting outdoor space, and comfortable living areas, this home offers a wonderful blend of everyday comfort, community amenities, and the beauty of Southwest Florida living.
Active
$460,000
12023 Country Day Cir, Fort Myers, FL 33913
3beds
2,112sqft
Single Family Residence
Built in 2005
6,316 Square Feet Lot
$-- Zestimate®
$218/sqft
$189/mo HOA
What's special
Two-car garagePeaceful lake viewsBreakfast barGranite countertopsOpen light-filled layoutInviting outdoor spaceSeparate tub
- 20 hours
- 155
- 11
Zillow last checked:
Listing updated:
Listed by:
Erin Harrel 239-470-1395,
KW Florida Living,
Jessica Nolan 239-462-6885,
KW Florida Living
Source: Florida Gulf Coast MLS,MLS#: 2026048464 Originating MLS: Florida Gulf Coast
Facts & features
Interior
Bedrooms & bathrooms
- Bedrooms: 3
- Bathrooms: 2
- Full bathrooms: 2
Rooms
- Room types: Den, Family Room, Screened Porch, Great Room
Heating
- Central, Electric
Cooling
- Central Air, Ceiling Fan(s), Electric
Appliances
- Included: Dryer, Dishwasher, Freezer, Disposal, Ice Maker, Microwave, Range, Refrigerator, RefrigeratorWithIce Maker, Self Cleaning Oven, Washer
- Laundry: Inside
Features
- Built-in Features, Bathtub, Dual Sinks, Entrance Foyer, Family/Dining Room, Kitchen Island, Living/Dining Room, Pantry, Separate Shower, Walk-In Closet(s), Window Treatments, Split Bedrooms, Den, Family Room, Screened Porch, Great Room
- Flooring: Carpet, Tile
- Windows: Other, Shutters, Window Coverings
Interior area
- Total structure area: 2,521
- Total interior livable area: 2,112 sqft
Video & virtual tour
Property
Parking
- Total spaces: 2
- Parking features: Attached, Driveway, Garage, Paved, Garage Door Opener
- Attached garage spaces: 2
- Has uncovered spaces: Yes
Features
- Stories: 1
- Patio & porch: Lanai, Porch, Screened
- Exterior features: Room For Pool
- Pool features: Community
- Has view: Yes
- View description: Landscaped, Lake
- Has water view: Yes
- Water view: Lake
- Waterfront features: Lake
Lot
- Size: 6,316 Square Feet
- Dimensions: 51 x 125 x 51 x 125
- Features: Rectangular Lot
Details
- Parcel number: 1845260900004.0750
- Lease amount: $0
- Zoning description: MPD
Construction
Type & style
- Home type: SingleFamily
- Architectural style: Ranch,One Story
- Property subtype: Single Family Residence
Materials
- Block, Concrete, Stucco
- Roof: Tile
Condition
- Resale
- Year built: 2005
Utilities & green energy
- Sewer: Public Sewer
- Water: Public
- Utilities for property: Cable Available
Community & HOA
Community
- Features: Gated, Street Lights
- Security: Security Gate, Gated Community, Smoke Detector(s)
- Condo and coop fee: $0
- Membership fee: $0
- Subdivision: DANIELS PRESERVE
HOA
- Has HOA: Yes
- Amenities included: Basketball Court, Clubhouse, Sport Court, Dog Park, Fitness Center, Barbecue, Picnic Area, Playground, Pickleball, Park, Pool, Spa/Hot Tub, Sidewalks, Tennis Court(s), Trail(s), Management
- Services included: Irrigation Water, Legal/Accounting, Maintenance Grounds, Pest Control, Recreation Facilities, Reserve Fund, Road Maintenance, Street Lights
- HOA phone: 239-454-1101
- Second HOA fee: $567 quarterly
Location
- Region: Fort Myers
Financial & listing details
- Price per square foot: $218/sqft
- Tax assessed value: $355,872
- Annual tax amount: $4,504
- Date on market: 11/19/2026
- Listing terms: All Financing Considered,Cash
- Ownership: Single Family
- Road surface type: Paved
Estimated market value
Not available
Estimated sales range
Not available
Not available
Price history
| Date | Event | Price |
|---|---|---|
| 11/19/2026 | Listed for sale | $460,000-5.2%$218/sqft |
Source:  Florida Gulf Coast MLS #2026048464 Report a problem | ||
| 2/24/2025 | Sold | $485,000-6.6%$230/sqft |
Source: Florida Gulf Coast MLS #224102860 Report a problem | ||
| 1/29/2025 | Pending sale | $519,000$246/sqft |
Source:  SWFLMLS #224102860 Report a problem | ||
| 12/24/2024 | Listed for sale | $519,000+86.1%$246/sqft |
Source: SWFLMLS #224102860 Report a problem | ||
| 1/21/2018 | Listing removed | $278,900$132/sqft |
Source: Sellstate Priority Realty #217047371 Report a problem | ||
| 10/25/2017 | Price change | $278,900-0.4%$132/sqft |
Source: Sellstate Priority Realty #217047371 Report a problem | ||
| 7/22/2017 | Price change | $279,900-1.8%$133/sqft |
Source: Sellstate Priority Realty #217047371 Report a problem | ||
| 5/28/2017 | Price change | $284,900-1.7%$135/sqft |
Source: Sellstate Priority Realty #217013933 Report a problem | ||
| 4/3/2017 | Price change | $289,8000%$137/sqft |
Source: Sellstate Priority Realty #217013933 Report a problem | ||
| 2/20/2017 | Listed for sale | $289,900+81.2%$137/sqft |
Source: Sellstate Priority Realty #217013933 Report a problem | ||
| 8/17/2010 | Sold | $160,000-3.6%$76/sqft |
Source: Public Record Report a problem | ||
| 6/5/2010 | Price change | $166,000-7.7%$79/sqft |
Source: Clause Real Estate, Inc. #201025639 Report a problem | ||
| 5/14/2010 | Price change | $179,900-5.3%$85/sqft |
Source: Clause Real Estate, Inc. #201025639 Report a problem | ||
| 3/20/2010 | Listed for sale | $189,900+6.1%$90/sqft |
Source: Clause Real Estate, Inc. #201025639 Report a problem | ||
| 8/1/2009 | Listing removed | $179,000$85/sqft |
Source: Owner Report a problem | ||
| 7/25/2009 | Price change | $179,000-8.2%$85/sqft |
Source: Owner Report a problem | ||
| 6/27/2009 | Price change | $195,000-2%$92/sqft |
Source: Owner Report a problem | ||
| 6/5/2009 | Listed for sale | $199,000-28.2%$94/sqft |
Source: Owner Report a problem | ||
| 12/1/2005 | Sold | $277,200$131/sqft |
Source: Public Record Report a problem | ||
Public tax history
| Year | Property taxes | Tax assessment |
|---|---|---|
| 2025 | $4,504 +5.3% | $253,191 +2.9% |
| 2024 | $4,277 +7.9% | $246,055 +3% |
| 2023 | $3,963 +2.1% | $238,888 +3% |
| 2022 | $3,882 +3.1% | $231,930 +3% |
| 2021 | $3,766 +1.3% | $225,175 +1.4% |
| 2020 | $3,717 +2.8% | $222,066 +2.2% |
| 2019 | $3,614 | $217,220 -1.5% |
| 2018 | $3,614 -2% | $220,456 +3.4% |
| 2017 | $3,686 -8.3% | $213,175 +4.6% |
| 2016 | $4,021 +5.8% | $203,725 +6.6% |
| 2015 | $3,799 +6.8% | $191,097 +16.5% |
| 2014 | $3,558 +14.6% | $164,100 +4.8% |
| 2013 | $3,105 +15.8% | $156,596 +11.8% |
| 2012 | $2,682 +5.7% | $140,106 +9.5% |
| 2011 | $2,538 -5.5% | $128,009 -4.1% |
| 2010 | $2,685 -13.9% | $133,495 -19.3% |
| 2009 | $3,117 -29.1% | $165,500 -35.5% |
| 2008 | $4,396 -18.8% | $256,740 -20.4% |
| 2007 | $5,411 +10.3% | $322,720 +15.6% |
| 2006 | $4,907 +1611.6% | $279,200 +16323.5% |
| 2004 | $287 | $1,700 |
Find assessor info on the county website
Monthly payment
Est. payment
Payment breakdown
Explore the cost of this home by adjusting the details. Changes won't be saved.Climate risks
Neighborhood: Gateway
Nearby schools
Schools provided by the listing agent
- Elementary: PROXIMITY
Source: Florida Gulf Coast MLS. This data may not be complete. We recommend contacting the local school district to confirm school assignments for this home.
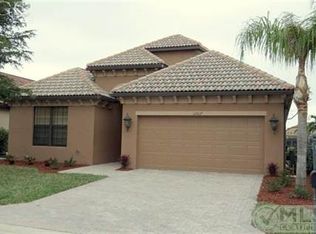
- $431,0004 bd3 ba2.3k sqft12017 Country Day Cir, Fort Myers, FL 33913Off Market
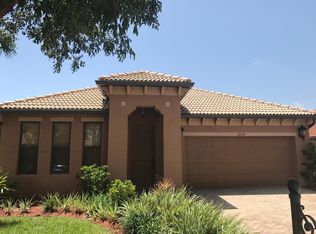
- $347,4003 bd2 ba1.7k sqft12029 Country Day Cir, Fort Myers, FL 33913Off Market
- $377,7083 bd2 ba2.1k sqft12011 Country Day Cir, Fort Myers, FL 33913Off Market

- $369,3003 bd2 ba2.1k sqft12035 Country Day Cir, Fort Myers, FL 33913Off Market
Similar homes
- $399,0004 bd3 ba2.2k sqft12509 Gemstone Ct, Fort Myers, FL 33913For Sale

 MLS ID #2026047348, Brittany Mixon, Real Broker, LLC. Florida Gulf Coast MLS
- $525,0002 bd2 ba1.5k sqft12240 Canal Grande DR, FORT MYERS, FL 33913For Sale
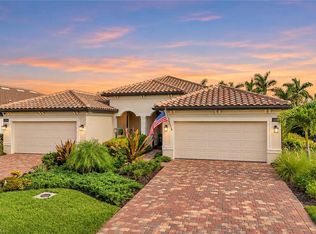
 MLS ID #226041847, Evan Correale, Corkscrew Real Estate. SWFLMLS
- $439,9003 bd2 ba1.5k sqft10428 Materita DR, FORT MYERS, FL 33913For Sale
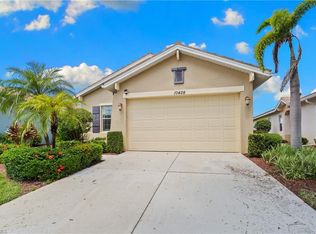 MLS ID #226029161, Roxana Pechero, Downing Frye Realty Inc.. SWFLMLS
- $395,0003 bd2 ba1.5k sqft9964 Horse Creek Rd, Fort Myers, FL 33913For Sale
 MLS ID #2026029757, Patty Rollinson, Rushin Realty. Florida Gulf Coast MLS
- $445,0003 bd2 ba1.5k sqft9933 Horse Creek RD, FORT MYERS, FL 33913For SaleMLS ID #225079527, Kimberly A Nash, Keller Williams Elite Realty. SWFLMLS
- $569,0004 bd3 ba2.7k sqft12070 Fairway Isles DR, FORT MYERS, FL 33913For SaleMLS ID #226027511, Lori Fowler, PA, Coldwell Banker Realty. SWFLMLS
- $494,0003 bd2 ba1.7k sqft12846 Dresden CT, FORT MYERS, FL 33912For SaleMLS ID #226027269, J Alex King, Premiere Plus Realty Company. SWFLMLS
- $485,0004 bd2 ba2.1k sqft12077 Winfield CIR, FORT MYERS, FL 33966For SaleMLS ID #226040480, Laurie Singer, Premier Sotheby's Int'l Realty. SWFLMLS
- $425,0003 bd2 ba1.4k sqft9425 La Bianco ST, ESTERO, FL 33967For SaleMLS ID #226040346, Brittany Skotak, PA, Douglas Elliman Florida, LLC. SWFLMLS
- $550,0002 bd2 ba2k sqft9267 Breno DR, FORT MYERS, FL 33913For SaleMLS ID #226036673, Vanya Demireva, LLC, Premier Sotheby's Int'l Realty. SWFLMLS
- $435,0004 bd2 ba1.9k sqft8937 Fawn Ridge Dr, Fort Myers, FL 33912For SaleMLS ID #225022388, Yara Sha Ban, Elite Edge Fl Realty. Florida Gulf Coast MLS
- $650,0003 bd3 ba2.4k sqft6817 Eagle St, Fort Myers, FL 33966For SaleMLS ID #2026047612, Diana Striogiene, Century 21 Sunbelt Realty. Florida Gulf Coast MLS
- $379,0002 bd2 ba1.4k sqft11256 Carlingford RD, FORT MYERS, FL 33913For SaleMLS ID #226036130, Mary Vogt, Premier Sotheby's Int'l Realty. SWFLMLS
- $435,0003 bd2 ba1.4k sqft17982 Oakmont Ridge CIR, FORT MYERS, FL 33967For SaleMLS ID #226040994, Jack Mancini, Keller Williams Elite Realty. SWFLMLS
- $365,0002 bd2 ba1.3k sqft10897 Glenhurst ST, FORT MYERS, FL 33913For SaleMLS ID #226035921, Steve Braconi, Keller Williams Realty Naples. SWFLMLS
- $429,9003 bd2 ba1.6k sqft9918 Via San Marco LOOP, FORT MYERS, FL 33905For SaleMLS ID #226032319, Joe R Pavich, Realty World J. PAVICH R.E.. SWFLMLS
- $364,9992 bd2 ba1.4k sqft11216 Carlingford RD, FORT MYERS, FL 33913For SaleMLS ID #226001303, Robin Marcus, Optzions Inc. SWFLMLS
- $350,0002 bd2 ba1.6k sqft10046 Horse Creek RD, FORT MYERS, FL 33913For SaleMLS ID #226023765, Kimberly A Nash, Keller Williams Elite Realty. SWFLMLS
- $485,0004 bd2 ba1.8k sqft3215 Birchin LN, FORT MYERS, FL 33916For SaleMLS ID #226018772, Samantha Pasquino, Local Real Estate LLC. SWFLMLS
- $458,9004 bd2 ba2.3k sqft3717 Agualinda Blvd, Cape Coral, FL 33914For SaleMLS ID #2026045085, Sarah Klotzbach, Coastal Brokerage LLC. Florida Gulf Coast MLS
