Explore this energy-efficient solar residence in Carriage Pointe! This 4-bedroom home includes a versatile office space, 2 1/2 baths, and a spacious 2- car garage. The backyard is fully fenced with new vinyl fencing (with warranty) and an extended patio, perfect for outdoor gatherings. Upon entry, this meticulously crafted two-story layout exudes a sense of openness and spaciousness. The lower level integrates a kitchen overlooking the living and dining areas, a convenient powder bathroom, ample under-stairs storage, and direct garage access. The kitchen boasts a sizable center island for casual dining, a walk-in pantry, and plenty of cabinet and counter space. It comes fully equipped with matching appliances, including a refrigerator, built-in dishwasher, electric range, and microwave hood. Upstairs, the master suite features a generous walk-in closet, an ensuite bathroom with a double vanity, and a separate closet for linen. Three other bedrooms have direct access to a second full bathroom, while an additional closet on the upstairs landing offers extra storage. The laundry room is conveniently located upstairs and includes a top load washer and dryer. Community amenities include a pool, tennis courts, basketball, playground, and wide sidewalks. Conveniently located near I-75, this home is MOVE-IN READY!
Sold for $392,500
$392,500
12023 GILLINGHAM HARBOR LANE, GIBSONTON, FL 33534
4beds
2,505sqft
Single Family Residence
Built in 2019
6,000 Square Feet Lot
$381,100 Zestimate®
$157/sqft
$3,316 Estimated rent
Home value
$381,100
$362,000 - $400,000
$3,316/mo
Zestimate® history
Owner options
List your home for rent
$3,316/mo
Rent Zestimate®
Find your next renter with Zillow Rental Manager. Plus, with online applications, you can quickly screen prospective tenants – for free.
$3,316/mo
Rent Zestimate®
Refinance and save
$2,726/mo
Est. payment
Refinancing to a lower rate could help reduce your monthly payments and save thousands over the life of the loan.
$2,726/mo
Est. payment
Explore your selling options
Work with a Zillow partner agent
Leverage their expertise and Zillow's premium Showcase listings to get your home seen by more buyers.
Get startedList with your own agent
Get your home in front of millions of buyers by listing it on Zillow.
Learn how to do itSell it yourself
Take full control of how buyers see your home on Zillow by listing For Sale by Owner (FSBO).
List your homeWhat's special
Versatile office spaceCasual diningPlenty of cabinetWalk-in pantryAmple under-stairs storageSizable center islandLaundry room
Zillow last checked:
Listing updated:
Listed by:
Luis Alvarez Sosa 305-766-5000,
AMERICAN COMMODITY LLC 321-465-7077,
Sylinda Fulse 863-860-3517,
AMERICAN COMMODITY LLC
Bought with:
Luis Alvarez Sosa
AMERICAN COMMODITY LLC
Sylinda Fulse, 3472529
AMERICAN COMMODITY LLC
Source: Stellar MLS,MLS#: O6149870 Originating MLS: Orlando Regional
Originating MLS: Orlando Regional
Facts & features
Interior
Bedrooms & bathrooms
- Bedrooms: 4
- Bathrooms: 3
- Full bathrooms: 2
- 1/2 bathrooms: 1
Primary bedroom
- Features: Walk-In Closet(s)
- Level: Second
Bedroom 2
- Features: Built-in Closet
- Level: Second
Bedroom 3
- Features: Built-in Closet
- Level: Second
Bedroom 4
- Features: Built-in Closet
- Level: Second
Kitchen
- Level: First
Living room
- Features: Ceiling Fan(s)
- Level: First
Heating
- Heat Pump
Cooling
- Central Air
Appliances
- Included: Dishwasher, Disposal, Dryer, Electric Water Heater, Microwave, Range, Refrigerator, Washer, Water Softener
- Laundry: Laundry Room, Upper Level
Features
- PrimaryBedroom Upstairs, Open Floorplan, Smart Home, Thermostat, Walk-In Closet(s)
- Flooring: Carpet, Ceramic Tile
- Windows: Shutters, Hurricane Shutters
- Has fireplace: No
Interior area
- Total structure area: 3,036
- Total interior livable area: 2,505 sqft
Property
Parking
- Total spaces: 2
- Parking features: Garage - Attached
- Attached garage spaces: 2
Features
- Levels: Two
- Stories: 2
- Fencing: Vinyl
Lot
- Size: 6,000 Square Feet
Details
- Parcel number: U363019B0DN0000000033.0
- Zoning: PD
- Special conditions: None
Construction
Type & style
- Home type: SingleFamily
- Property subtype: Single Family Residence
Materials
- Block, Stucco
- Foundation: Slab
- Roof: Shingle
Condition
- New construction: No
- Year built: 2019
Utilities & green energy
- Electric: Photovoltaics Third-Party Owned
- Sewer: Public Sewer
- Water: Public
- Utilities for property: Electricity Connected, Public, Sewer Connected, Solar
Green energy
- Energy generation: Solar
Community & HOA
Community
- Features: Clubhouse, Fitness Center, Playground, Pool
- Security: Fire Alarm, Security System, Smoke Detector(s)
- Pet fee: $0 monthly
- Subdivision: CARRIAGE POINTE SOUTH PH 2D3
HOA
- Has HOA: Yes
- Amenities included: Basketball Court, Clubhouse, Fitness Center, Playground, Pool, Tennis Court(s)
- HOA fee: $8 monthly
- HOA name: Andres Cedres
- HOA phone: 813-873-7300
Location
- Region: Gibsonton
Financial & listing details
- Price per square foot: $157/sqft
- Tax assessed value: $320,826
- Annual tax amount: $7,969
- Date on market: 10/16/2023
- Cumulative days on market: 60 days
- Listing terms: Cash,Conventional,FHA,USDA Loan,VA Loan
- Ownership: Fee Simple
- Total actual rent: 0
- Electric utility on property: Yes
- Road surface type: Paved
Price history
| Date | Event | Price |
|---|---|---|
| 1/16/2024 | Sold | $392,500-1.9%$157/sqft |
Source:  Stellar MLS #O6149870 Report a problem Stellar MLS #O6149870 Report a problem | ||
| 12/18/2023 | Pending sale | $399,999$160/sqft |
Source: Stellar MLS #O6149870 Report a problem | ||
| 11/21/2023 | Price change | $399,999-2.4%$160/sqft |
Source: Stellar MLS #O6149870 Report a problem | ||
| 10/17/2023 | Listed for sale | $409,999$164/sqft |
Source: Stellar MLS #O6149870 Report a problem | ||
Public tax history
| Year | Property taxes | Tax assessment |
|---|---|---|
| 2025 | $8,643 +26.8% | $320,826 -2.7% |
| 2024 | $6,817 -18.3% | $329,704 +44.8% |
| 2023 | $8,344 +4.7% | $227,742 +3% |
| 2022 | $7,969 +3.3% | $221,109 +3% |
| 2021 | $7,717 +34.2% | $214,669 +1.4% |
| 2020 | $5,750 +69.3% | $211,705 +459% |
| 2019 | $3,396 | $37,875 +36.9% |
| 2018 | $3,396 | $27,675 |
Find assessor info on the county website
Neighborhood: Panther Trails
Nearby homes
- $391,0004 bd2 ba1.8k sqft12021 Gillingham Harbor Ln, Gibsonton, FL 33534Off Market
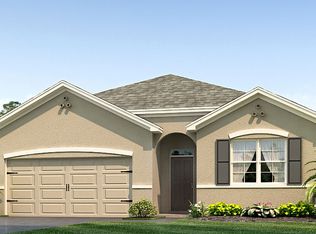
- $393,2005 bd3 ba2.6k sqft12025 Gillingham Harbor Ln, Gibsonton, FL 33534Off Market
- $394,8005 bd3 ba2.6k sqft12019 Gillingham Harbor Ln, Gibsonton, FL 33534Off Market
- $354,1004 bd2 ba1.8k sqft12027 Gillingham Harbor Ln, Gibsonton, FL 33534Off Market
- $350,0003 bd2 ba1.8k sqft12026 Ledbury Commons Dr, Gibsonton, FL 33534Sold
- $380,200-- bd2 ba2.6k sqft12024 Ledbury Commons Dr, Gibsonton, FL 33534Off Market
- $340,500-- bd2 ba1.8k sqft12028 Ledbury Commons Dr, Gibsonton, FL 33534Off Market
- $343,0004 bd2 ba1.8k sqft12022 Ledbury Commons Dr, Gibsonton, FL 33534Off Market
Nearby schools
GreatSchools rating
- 3/10Corr Elementary SchoolGrades: PK-5Distance: 2.1 mi
- 3/10Eisenhower Middle SchoolGrades: 6-8Distance: 2.2 mi
- 4/10East Bay High SchoolGrades: 9-12Distance: 2.1 mi
Get a cash offer in 3 minutes
Find out how much your home could sell for in as little as 3 minutes with a no-obligation cash offer.
Estimated market value
$381,100
Get a cash offer in 3 minutes
Find out how much your home could sell for in as little as 3 minutes with a no-obligation cash offer.
Estimated market value
$381,100
- Florida
- Hillsborough County
- Gibsonton
- 33534
- Panther Trails
- 12023 GILLINGHAM HARBOR LANE
Nearby cities
Nearby neighborhoods
Nearby zip codes
Other Gibsonton Topics
