Skip main navigation
Active
  • Listed by: The Agency Seattle/Eastside • Brian Hawkins
    Price cut: $10K (4/21)
    $475,000

    12023 NE 204th Place #E302, Bothell, WA 98011

    2beds
    1,097sqft
    : 
    Loading
    Get pre-qualified
    Condominium
    Built in 1997
    -- sqft lot
    $-- Zestimate®
    $433/sqft
    $834/mo HOA

    What's special

    Sunset balconyTop-floor corner unit condoHardwood floorsCrown moldingGreenbelt privacyGenerous counter spaceStainless steel appliances
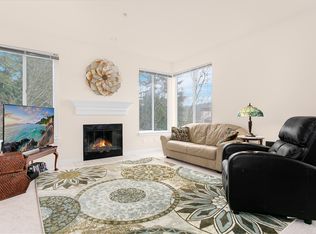
    Top-floor corner unit condo in Bothell's highly desirable Northshore School District! No rental cap! This beautifully updated 2-bedroom home offers privacy, natural light, & an ideal open-concept floorplan. Enjoy west-facing territorial views & vibrant sunsets from the oversized front balcony - perfect for dining al fresco. A second covered patio backs to a protected greenbelt, delivering rare serenity, bird-song mornings, & year-round privacy. Interior features include hardwood floors, crown molding, granite slab countertops, & stainless steel appliances. The spacious kitchen shines with ample cabinet storage, generous counter space, pantry-style organization, & a large eat-up bar for entertaining. Bright living & dining areas are wrapped in windows for abundant natural light. Smart split-bedroom layout with bedrooms on opposite sides for maximum privacy - ideal for guests, work-from-home office, or roommate flexibility. Extra storage throughout plus your own private 1-car garage. Resort-style community amenities include a full fitness center, outdoor pool, & hot tub. Prime commuter location near I-405 and SR-522 with easy access to downtown Bothell, Woodinville, Kirkland, & Redmond, plus shopping, dining, & parks. Move-in ready Bothell condo with luxury finishes, dual patios, sunset views, greenbelt setting, unbeatable convenience. Low-maintenance living with great storage, greenbelt privacy, a sunset balcony, & tons of guest parking makes this Bothell condo a standout.
    132 days
    |
    296
    |
    11
    |

    Zillow last checked:

    Listing updated:

    Listed by:

    Brian Hawkins,

    The Agency Seattle/Eastside,

    Cyrus OBryant,

    The Agency Seattle/Eastside

    Source: NWMLS as distributed by MLS GRID,MLS#: 2484272MLS Logo

    Loading...

      Facts & features

      Interior

      Bedrooms & bathrooms
      • Bedrooms: 2
      • Bathrooms: 2
      • Full bathrooms: 1
      • 3/4 bathrooms: 1
      • Main level bathrooms: 2
      • Main level bedrooms: 2
      Primary bedroom
      • Level: Main
      Bedroom
      • Level: Main
      Bathroom three quarter
      • Level: Main
      Bathroom full
      • Level: Main
      Dining room
      • Level: Main
      Entry hall
      • Level: Main
      Family room
      • Level: Main
      Kitchen with eating space
      • Level: Main
      Living room
      • Level: Main
      Heating
      • Fireplace, Forced Air, Electric, Natural Gas
      Cooling
      • None
      Appliances
      • Included: Dishwasher, Stove(s)/Range(s), Dishwasher(s), Water Heater: Gas, Water Heater Location: Bedroom Closet, Cooking - Electric Hookup, Cooking-Electric, Dryer-Electric, Washer
      • Laundry: Electric Dryer Hookup, Washer Hookup
      Features
      • Flooring: Laminate, Carpet
      • Windows: Insulated Windows
      • Number of fireplaces: 1
      • Fireplace features: Wood Burning, Main Level: 1, Fireplace
      Interior area
      • Total structure area: 1,097
      • Total interior livable area: 1,097 sqft

      Property

      Parking
      • Total spaces: 2
      • Parking features: Individual Garage, Uncovered
      • Has garage: Yes
      • Covered spaces: 1
      • Uncovered spaces: 1
      Features
      • Levels: One
      • Stories: 1
      • Entry location: Main
      • Patio & porch: Cooking-Electric, Dryer-Electric, End Unit, Fireplace, Insulated Windows, Sprinkler System, Top Floor, Washer, Water Heater
      • Spa features: Community
      • Has view: Yes
      • View description: Territorial
      Lot
      • Features: Adjacent to Public Land, Corner Lot, Curbs, Paved, Sidewalk
      Details
      • Parcel number: 1310390390
      • Special conditions: Standard

      Construction

      Type & style
      • Home type: Condo
      • Architectural style: Condo (1 Level)
      • Property subtype: Condominium
      Materials
      • Cement/Concrete, Wood Siding
      • Roof: Composition
      Condition
      • Year built: 1997
      • Major remodel year: 2002

      Utilities & green energy

      Green energy
      • Energy efficient items: Insulated Windows

      Community & HOA

      Community
      • Features: Cable TV, Clubhouse, Fitness Center, Game/Rec Rm, Lobby Entrance, Outside Entry, Playground, Pool, Trail(s)
      • Security: Fire Sprinkler System
      • Subdivision: North Creek
      HOA
      • Services included: Common Area Maintenance, Maintenance Grounds, Road Maintenance, Sewer, Snow Removal, Water
      • HOA fee: $834 monthly
      • HOA phone: 425-747-0146
      Location
      • Region: Bothell

      Financial & listing details

      • Price per square foot: $433/sqft
      • Annual tax amount: $4,758
      • Date on market: 2/26/2026
      • Cumulative days on market: 133 days
      • Listing terms: Conventional
      • Inclusions: Dishwasher(s), Stove(s)/Range(s)

        Estimated market value

        Not available

        Estimated sales range

        Not available

        $2,586/mo

        Price history

        DateEventPrice
        4/21/2026Price change$475,000-2.1%$433/sqft
        Source: NWMLS as distributed by MLS GRID #2484272 Report a problem
        2/26/2026Listed for sale$485,000+1%$442/sqft
        Source: NWMLS as distributed by MLS GRID #2484272 Report a problem
        5/26/2023Sold$480,000+3.2%$438/sqft
        Source: NWMLS as distributed by MLS GRID #2057967 Report a problem
        5/7/2023Pending sale$465,000$424/sqft
        Source: NWMLS as distributed by MLS GRID #NWM2057967 Report a problem
        5/5/2023Listed for sale$465,000+85.3%$424/sqft
        Source: NWMLS as distributed by MLS GRID #NWM2057967 Report a problem
        7/11/2019Listing removed$1,850$2/sqft
        Source: GPS Renting Report a problem
        6/27/2019Listed for rent$1,850$2/sqft
        Source: Zillow Rental Network Report a problem
        10/14/2016Sold$251,000+68.5%$229/sqft
        Source: NWMLS as distributed by MLS GRID #1019326 Report a problem
        9/26/2013Sold$148,950$136/sqft
        Source: NWMLS as distributed by MLS GRID #535726 Report a problem
        8/27/2013Listed for sale$148,950-0.7%$136/sqft
        Source: Windermere Real Estate/East, Inc. #535726 Report a problem
        7/7/2011Listing removed$149,950$137/sqft
        Source: Bain Associates #197883 Report a problem
        3/23/2011Listed for sale$149,950$137/sqft
        Source: Coldwell Banker Bain Associates #197883 Report a problem

        Public tax history

        Tax history is unavailable.

        Monthly payment

        Est. payment

        Payment breakdown

        Explore the cost of this home by adjusting the details. Changes won't be saved.
        All calculations are estimates and provided by Zillow, Inc. for informational purposes only. Actual amounts may vary.
        HOA fees may include property taxes on listings classified as Co-Ops. Contact the listing agent and/or owner for fee details.
        Mortgage interest rates are dependent on a number of factors, including credit score, down payment, and repayment length. Interest rate data provided by Zillow Group Marketplace, Inc. as of 1/1/1970 from various mortgage lenders with which we have lead or other similar arrangements; the Estimated Payment is an average of those rates.
        See how much you could borrow to make a competitive offer.

        Climate risks

        Neighborhood: North Creek

        Getting around

        15 / 100
        Car-Dependent
        32 / 100
        Some Transit
        23 / 100
        Somewhat Bikeable

        Nearby schools

        GreatSchools rating
        Schools provided by the listing agent
        • Elementary: Woodin Elem
        • Middle: Leota Middle School
        • High: Woodinville Hs

        Source: NWMLS as distributed by MLS GRID. This data may not be complete. We recommend contacting the local school district to confirm school assignments for this home.

        A local agent can set up tours, give advice and negotiate with sellers.

        Browse local experts

        Similar homes

        Skip to the end of the carouselSkip to the beginning of the carousel