THE MARGOT - Luxury meets comfort in this stunning, charming six-bedroom, three-bath MODERN FARMHOUSE-INSPIRED HOME in a lush, tree-filled community. The farmhouse exterior and rear-entry garage add to the curb appeal, while the spacious front porch with beautiful gas lanterns offers a welcoming retreat.
Discover a chef's dream GOURMET KITCHEN with ALL STAINLESS-STEEL APPLIANCES (French Door Frigidaire Professional Fridge, Built-In Wall Oven with AIR-FRY feature, built-in microwave and 5-burner gas cooktop), Quartz Countertops, Custom Hood Vent, Decorative Backsplash, and a Kitchen Island.
The open living/dining layout, accentuated by an Electric Fireplace and Crown Molding, is ideal for hosting. Enjoy abundant Natural Light throughout and the Luxury Vinyl Plank flooring. (NO CARPET) The Main Floor Primary Bedroom is a cozy retreat with a luxurious En-Suite Bath featuring Double Sinks, a SHIPLAP accent wall, a beautiful SUBWAY-TILED SHOWER, and a magnificent Soaker Tub. Custom Walk-In Closets with Built-Ins provide ample storage. Additional bedrooms boast custom closets, LVP Flooring, and high ceilings, with one suitable for a HOME OFFICE. The secondary baths also have crisp white subway tile surrounds. Upstairs are three roomy bedrooms, a full bath with Jack-and-Jill vanities, and a bonus area with a built-in desk to offer versatility. Conveniently located near beaches, restaurants, shopping, and entertainment, The Margot is a unique home in a super convenient location. Flood Insurance IS NOT required. Don't miss the chance to make it your own—call today to schedule a viewing!
NOTE: Images are Virtually Staged (Buyer and Buyer's Agent to Verify All Information.)
Closed
Price Unknown
12023 Parc Merlot, Gulfport, MS 39503
6beds
2,905sqft
Residential, Single Family Residence
Built in 2023
10,454 Square Feet Lot
$503,200 Zestimate®
$--/sqft
$2,880 Estimated rent
Home value
$503,200
$478,000 - $528,000
$2,880/mo
Zestimate® history
Owner options
List your home for rent
$2,880/mo
Rent Zestimate®
Find your next renter with Zillow Rental Manager. Plus, with online applications, you can quickly screen prospective tenants – for free.
$2,880/mo
Rent Zestimate®
Refinance and save
Refinancing to a lower rate could help reduce your monthly payments and save thousands over the life of the loan.
Explore your selling options
Work with a Zillow partner agent
Leverage their expertise and Zillow's premium Showcase listings to get your home seen by more buyers.
Get startedList with your own agent
Get your home in front of millions of buyers by listing it on Zillow.
Learn how to do itSell it yourself
Take full control of how buyers see your home on Zillow by listing For Sale by Owner (FSBO).
List your homeWhat's special
Zillow last checked:
Listing updated:
Listed by:
Susie Siemiontkowski 228-239-2621,
Keller Williams
Bought with:
Hilliard Homes
Source: MLS United,MLS#: 4067887
Facts & features
Interior
Bedrooms & bathrooms
- Bedrooms: 6
- Bathrooms: 3
- Full bathrooms: 3
Primary bedroom
- Level: Main
Bedroom
- Level: Main
Bedroom
- Level: Main
Bedroom
- Level: Upper
Bedroom
- Level: Upper
Bedroom
- Level: Upper
Primary bathroom
- Level: Main
Bathroom
- Level: Main
Bathroom
- Description: Jack And Jill
- Level: Upper
Dining room
- Level: Main
Kitchen
- Level: Main
Laundry
- Level: Main
Living room
- Level: Main
Other
- Description: Playroom
- Level: Upper
Heating
- Electric, Heat Pump, Natural Gas
Cooling
- Ceiling Fan(s), Central Air, Electric, ENERGY STAR Qualified Equipment, Multi Units
Appliances
- Included: Dishwasher, ENERGY STAR Qualified Dishwasher, Exhaust Fan, Gas Cooktop, Microwave, Range Hood, Refrigerator, Self Cleaning Oven, Stainless Steel Appliance(s), Tankless Water Heater, Vented Exhaust Fan
- Laundry: Electric Dryer Hookup, Inside, Laundry Room, Main Level, Sink, Washer Hookup
Features
- Built-in Features, Ceiling Fan(s), Crown Molding, Entrance Foyer, High Ceilings, Kitchen Island, Low Flow Plumbing Fixtures, Open Floorplan, Pantry, Primary Downstairs, Recessed Lighting, Smart Thermostat, Soaking Tub, Stone Counters, Walk-In Closet(s)
- Flooring: Vinyl
- Doors: Double Entry, French Doors, Pocket
- Windows: Double Pane Windows, Vinyl
- Has fireplace: Yes
- Fireplace features: Electric, Living Room
Interior area
- Total structure area: 2,905
- Total interior livable area: 2,905 sqft
Property
Parking
- Total spaces: 2
- Parking features: Attached, Driveway, Concrete
- Attached garage spaces: 2
- Has uncovered spaces: Yes
Features
- Levels: Two
- Stories: 2
- Patio & porch: Front Porch, Side Porch
- Exterior features: None
Lot
- Size: 10,454 Square Feet
- Dimensions: 70 x 150
- Features: Front Yard, Interior Lot, Level, Rectangular Lot
Details
- Additional structures: Barn(s)
- Parcel number: 1008g02130.034
Construction
Type & style
- Home type: SingleFamily
- Architectural style: Farmhouse
- Property subtype: Residential, Single Family Residence
Materials
- Brick Veneer, HardiPlank Type
- Foundation: Slab
- Roof: Architectural Shingles,Metal
Condition
- New construction: Yes
- Year built: 2023
Utilities & green energy
- Sewer: Public Sewer
- Water: Public
- Utilities for property: Cable Available, Electricity Connected, Natural Gas Connected, Underground Utilities, Natural Gas in Kitchen
Community & HOA
Community
- Features: Curbs, Sidewalks, Street Lights
- Security: Carbon Monoxide Detector(s), Smoke Detector(s)
- Subdivision: Oak Landing
Location
- Region: Gulfport
Financial & listing details
- Tax assessed value: $324,059
- Annual tax amount: $271
- Date on market: 1/12/2024
- Electric utility on property: Yes
Price history
| Date | Event | Price |
|---|---|---|
| 10/4/2024 | Sold | -- |
Source: MLS United #4067887 Report a problem | ||
| 10/4/2024 | Pending sale | $549,900$189/sqft |
Source: MLS United #4067887 Report a problem | ||
| 6/26/2024 | Price change | $549,900-3.5%$189/sqft |
Source: MLS United #4067887 Report a problem | ||
| 1/12/2024 | Listed for sale | $569,900$196/sqft |
Source: MLS United #4067887 Report a problem | ||
| 1/9/2024 | Listing removed | -- |
Source: MLS United #4056868 Report a problem | ||
| 9/29/2023 | Listed for sale | $569,900$196/sqft |
Source: MLS United #4056868 Report a problem | ||
Public tax history
| Year | Property taxes | Tax assessment |
|---|---|---|
| 2025 | $2,968 +454.4% | $32,406 +620.1% |
| 2024 | $535 +99.1% | $4,500 +100% |
| 2023 | $269 -0.6% | $2,250 |
| 2022 | $271 -0.3% | $2,250 -85% |
| 2021 | $272 -3.2% | $15,000 |
| 2020 | $280 -0.6% | $15,000 +566.7% |
| 2019 | $282 | $2,250 |
| 2018 | $282 -0.8% | $2,250 |
| 2017 | $284 | $2,250 |
Find assessor info on the county website
Neighborhood: 39503
Nearby homes
- $--4 bd2 ba2.2k sqft12037 Parc Merlot, Gulfport, MS 39503Sold

- $--3 bd2 ba1.9k sqft12043 Parc Merlot, Gulfport, MS 39503Sold

- $--4 bd3 ba2.3k sqft12038 Parc Merlot, Gulfport, MS 39503Sold
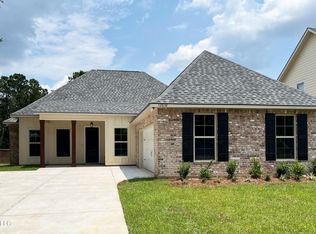
- $--5 bd3 ba2.7k sqft12047 Parc Merlot, Gulfport, MS 39503Sold
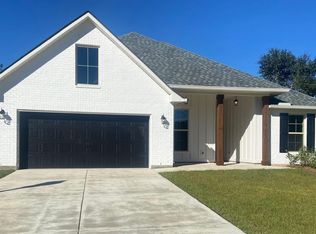
- $--4 bd3 ba2.8k sqft12017 Parc Merlot, Gulfport, MS 39503Sold
- $529,100-- bd-- ba3.3k sqft12028 Parc Merlot, Gulfport, MS 39503Off Market
- $--5 bd3 ba2.7k sqft12024 Parc Merlot, Gulfport, MS 39503Sold
- $182,9003 bd1 ba1.3k sqft12075 Ollie Rd, Gulfport, MS 39503Off Market
Nearby schools
GreatSchools rating
- 8/10Woolmarket Elementary SchoolGrades: K-6Distance: 1.5 mi
- 10/10North Woolmarket Elementary and Middle SchoolGrades: K-8Distance: 4.7 mi
- 8/10Diberville Senior High SchoolGrades: 9-12Distance: 6.2 mi
Schools provided by the listing agent
- Elementary: River Oaks
- Middle: North Woolmarket Middle School
- High: D'Iberville
Source: MLS United. This data may not be complete. We recommend contacting the local school district to confirm school assignments for this home.
Sell for more on Zillow
Get a Zillow Showcase℠ listing at no additional cost and you could sell for .
$503,200
2% more
+$10,064
With Zillow Showcase(estimated)
$513,264
Sell for more on Zillow
Get a Zillow Showcase℠ listing at no additional cost and you could sell for .
$503,200
2% more
+$10,064
With Zillow Showcase(estimated)
$513,264
- Mississippi
- Harrison County
- Gulfport
- 39503
- 12023 Parc Merlot
