Under contract-accepting backup offers. JUST REDUCED — Best-Priced Townhome in Storey Park! Welcome to Storey Park — a modern 3-bed, 2.5-bath townhome built in 2019 with 1,636 sqft of smart, open-concept living. The kitchen is the heart of the home: solid surface countertops, stainless steel appliances, and a generous island with bar seating. Upstairs, a primary suite with walk-in closet and dual-sink vanity, plus two additional bedrooms with the flexibility you need. Step outside to a private fenced patio, perfect for morning coffee or evening BBQs — all with a 2-car rear-entry garage. Living in Storey Park means resort-style pools, clubhouse, fitness center, dog parks, and walking trails. HOA includes high-speed internet and exterior maintenance. Freshly painted before closing and truly move-in ready. Minutes to MCO Airport, Lake Nona Medical City, SR-417 & SR-528, top-rated schools, shopping and dining.
Under contract
Price cut: $9.1K (4/28)
$405,900
12023 Prologue Ave, Orlando, FL 32832
3beds
1,636sqft
:
Get pre-qualified$3,217/mo
Townhouse
Built in 2019
2,999 Square Feet Lot
$400,600 Zestimate®
$248/sqft
$501/mo HOA
What's special
Freshly painted before closingSolid surface countertopsPrivate fenced patioStainless steel appliancesDual-sink vanity
- 184 days |
- 133 |
- 3 |
Zillow last checked:
Listing updated:
Listed by:
Blannie Ramos 321-440-1385,
MY REALTY GROUP, LLC. 786-847-7421,
Marcos Urbina 321-388-3150,
MY REALTY GROUP, LLC.
Source: Stellar MLS,MLS#: S5142038 Originating MLS: Osceola
Originating MLS: Osceola
Facts & features
Interior
Bedrooms & bathrooms
- Bedrooms: 3
- Bathrooms: 3
- Full bathrooms: 2
- 1/2 bathrooms: 1
Primary bedroom
- Features: Walk-In Closet(s)
- Level: Second
- Area: 196 Square Feet
- Dimensions: 14x14
Bedroom 3
- Features: Built-in Closet
- Level: Second
- Area: 144 Square Feet
- Dimensions: 12x12
Primary bathroom
- Features: No Closet
- Level: Second
- Area: 144 Square Feet
- Dimensions: 12x12
Bathroom 2
- Features: Built-in Closet
- Level: Second
- Area: 144 Square Feet
- Dimensions: 12x12
Kitchen
- Level: First
- Area: 224 Square Feet
- Dimensions: 14x16
Living room
- Level: First
- Area: 195 Square Feet
- Dimensions: 13x15
Heating
- Central
Cooling
- Central Air
Appliances
- Included: Dishwasher, Dryer, Microwave, Refrigerator, Washer
- Laundry: Inside, Laundry Room
Features
- Eating Space In Kitchen, In Wall Pest System
- Flooring: Ceramic Tile
- Has fireplace: No
Interior area
- Total structure area: 2,348
- Total interior livable area: 1,636 sqft
Video & virtual tour
Property
Parking
- Total spaces: 2
- Parking features: Garage - Attached
- Attached garage spaces: 2
Features
- Levels: Two
- Stories: 2
- Patio & porch: Patio
- Exterior features: Playground, Sidewalk, Tennis Court(s)
Lot
- Size: 2,999 Square Feet
Details
- Parcel number: 032431897702180
- Zoning: PD
- Special conditions: None
Construction
Type & style
- Home type: Townhouse
- Property subtype: Townhouse
Materials
- Block
- Foundation: Concrete Perimeter, Slab
- Roof: Shingle
Condition
- Completed
- New construction: No
- Year built: 2019
Utilities & green energy
- Sewer: Public Sewer
- Water: Public
- Utilities for property: BB/HS Internet Available, Cable Available, Electricity Connected, Public
Community & HOA
Community
- Features: Clubhouse, Fitness Center, Playground, Pool, Sidewalks, Tennis Court(s)
- Pet fee: $0 monthly
- Subdivision: STOREY PARK PH 2
HOA
- Has HOA: Yes
- Services included: Community Pool, Internet, Maintenance Grounds, Recreational Facilities
- HOA fee: $501 monthly
- HOA name: Icon Management Services / Becky Black
Location
- Region: Orlando
Financial & listing details
- Price per square foot: $248/sqft
- Tax assessed value: $354,378
- Annual tax amount: $7,230
- Date on market: 1/20/2026
- Cumulative days on market: 179 days
- Listing terms: Cash,Conventional,FHA,VA Loan
- Ownership: Fee Simple
- Total actual rent: 0
- Electric utility on property: Yes
- Road surface type: Asphalt
Estimated market value
$400,600
$381,000 - $421,000
$2,604/mo
Price history
| Date | Event | Price |
|---|---|---|
| 7/10/2026 | Contingent | $405,900$248/sqft |
Source:  Stellar MLS #S5142038 Report a problem Stellar MLS #S5142038 Report a problem | ||
| 4/28/2026 | Price change | $405,900-2.2%$248/sqft |
Source: Stellar MLS #S5142038 Report a problem | ||
| 2/25/2026 | Price change | $415,000-1.2%$254/sqft |
Source: Stellar MLS #S5142038 Report a problem | ||
| 1/20/2026 | Listed for sale | $420,000+55.3%$257/sqft |
Source: Stellar MLS #S5142038 Report a problem | ||
| 11/25/2019 | Sold | $270,400$165/sqft |
Source: Public Record Report a problem | ||
Public tax history
| Year | Property taxes | Tax assessment |
|---|---|---|
| 2024 | $7,230 +7.8% | $320,243 +10% |
| 2023 | $6,705 +9.4% | $291,130 +10% |
| 2022 | $6,130 -1.3% | $264,664 +10% |
| 2021 | $6,211 +15.8% | $240,604 +3.7% |
| 2020 | $5,361 +240.2% | $232,004 +673.3% |
| 2019 | $1,576 +1623.3% | $30,000 +525% |
| 2018 | $91 | $4,800 |
Find assessor info on the county website
Monthly payment
Est. payment
Payment breakdown
Explore the cost of this home by adjusting the details. Changes won't be saved.Climate risks
Neighborhood: Storey Park
Nearby schools
GreatSchools rating
- 7/10Sun Blaze Elementary SchoolGrades: K-5Distance: 1.8 mi
- 9/10Innovation MiddleGrades: 6-8Distance: 0.3 mi
- 6/10Innovation High SchoolGrades: 9-12Distance: 1.3 mi
Schools provided by the listing agent
- Elementary: Sun Blaze Elementary
- Middle: Innovation Middle School
- High: Lake Nona High
Source: Stellar MLS. This data may not be complete. We recommend contacting the local school district to confirm school assignments for this home.
- $430,0004 bd3 ba2k sqft12015 Prologue Ave, Orlando, FL 32832Sold

- $379,5003 bd2 ba1.6k sqft12031 Prologue Ave, Orlando, FL 32832Off Market

- $413,7003 bd2 ba1.8k sqft12007 Prologue Ave, Orlando, FL 32832Off Market

- $423,0003 bd3 ba1.7k sqft12039 Prologue Ave, Orlando, FL 32832Sold

- $417,3003 bd2 ba1.7k sqft11981 Prologue Ave, Orlando, FL 32832Off Market
- $379,2003 bd3 ba1.7k sqft12047 Prologue Ave, Orlando, FL 32832Off Market
- $374,600-- bd-- ba1.7k sqft11965 Prologue Ave, Orlando, FL 32832Off Market
- $412,800-- bd-- ba2.1k sqft12055 Prologue Ave, Orlando, FL 32832Off Market
A local agent can set up tours, give advice and negotiate with sellers.
A local lender can help you make sure your offer is ready when you are.
Similar homes
- $419,9003 bd3 ba1.9k sqft9143 Savannah Ainsley Ln, Orlando, FL 32832For Sale

 MLS ID #O6419021, Rob Blakely, CHARLES RUTENBERG REALTY ORLANDO. Stellar MLS
 - $379,9003 bd3 ba1.9k sqft11378 Whistling Pine Way, Orlando, FL 32832For Sale
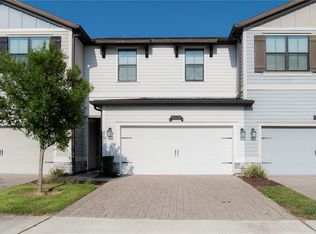 MLS ID #S5147562, Mayra Ortiz Tomicic, EG ORLANDO LLC. Stellar MLS
 - $380,0003 bd3 ba1.6k sqft14164 Swanley St, Orlando, FL 32832For Sale
 MLS ID #O6414421, Samuel Ayala Barbosa, PA, NONA LEGACY POWERED BY LA ROSA. Stellar MLS
 - $390,9903 bd3 ba1.7k sqft(Undisclosed Address), Orlando, FL 32832For Sale
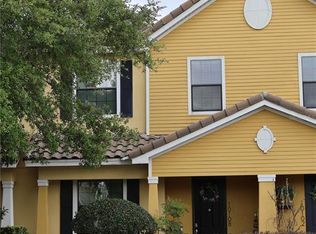 MLS ID #O6400537, Hirilda Ferrer, MR VARGAS PROPERTY MANAGEMENT LLC. Stellar MLS
 - $499,9003 bd2 ba1.5k sqft8560 Compass Point Ave, Orlando, FL 32832For SaleMLS ID #O6422821, Jacky Liu, YORK MILLS REALTY LLC. Stellar MLS
- $516,9903 bd3 ba2.2k sqft11813 Ginsberg Pl, Orlando, FL 32832For SaleMLS ID #S5141853, Zoraida Cardenas Conejo, PA, AGENT TRUST REALTY CORPORATION. Stellar MLS
- $427,9002 bd2 ba1.6k sqft13413 Granger Ave, Orlando, FL 32827For SaleMLS ID #S5151962, Cynthia Anderson, WEICHERT REALTORS HALLMARK PRO. Stellar MLS
- $539,0004 bd5 ba2k sqft10613 Belfry Cir, Orlando, FL 32832For SaleMLS ID #O6376559, Erick Ferreira, MAINFRAME REAL ESTATE. Stellar MLS
- $550,0004 bd3 ba2.4k sqft9516 Piccadilly Sky Way, Orlando, FL 32827For SaleMLS ID #O6427260, Ibrahim Mroue, TMG TERRA MIA GLOBAL REALTY LL. Stellar MLS
- $399,9004 bd3 ba1.7k sqft5222 Ferndale Aly, Saint Cloud, FL 34771For SaleMLS ID #S5148552, Marlly Garcia, MY REALTY GROUP, LLC.. Stellar MLS
- $354,0003 bd3 ba1.5k sqft2403 Sedge Grass Way, Orlando, FL 32824For SaleMLS ID #S5144991, Yornelly Sanchez Manrique, LEVO REAL ESTATE LLC. Stellar MLS
- $395,0003 bd3 ba1.6k sqft1776 Fulfillment Dr, Kissimmee, FL 34744For SaleMLS ID #S5148323, Lisett Aldana Ruiz, MY REALTY GROUP, LLC.. Stellar MLS
- $415,0004 bd2 ba1.6k sqft2009 Napoli Dr, Saint Cloud, FL 34771For SaleMLS ID #S5144337, Idaris Morales Sierra, PA, AXEN REALTY, LLC. Stellar MLS
- $568,0004 bd3 ba2.3k sqft11492 Sunsail Ave, Orlando, FL 32832For SaleMLS ID #O6415909, Natalie Casanova, KELLER WILLIAMS ADVANTAGE III. Stellar MLS
- $329,9002 bd3 ba1.6k sqft5090 Caspian St, Saint Cloud, FL 34771For SaleMLS ID #O6374536, Christina Frucci, RE/MAX TOWN & COUNTRY REALTY. Stellar MLS
- $459,0003 bd2 ba1.9k sqft2892 Matera Dr, Saint Cloud, FL 34771For SaleMLS ID #O6418305, Ryan Gaston, JW GASTON LLC. Stellar MLS
- $529,9993 bd4 ba1.9k sqft12941 Gabor Ave, Orlando, FL 32827For SaleMLS ID #O6402257, Devin Boilard, EXP REALTY LLC. Stellar MLS
- $359,0003 bd3 ba1.5k sqft1005 Spring Palms Loop, Orlando, FL 32828For SaleMLS ID #S5131646, Jorge Carruitero, NONA LEGACY POWERED BY LA ROSA. Stellar MLS
- $394,9003 bd3 ba2k sqft2926 Sentence St, Kissimmee, FL 34746For SaleMLS ID #S5132141, Lamar Wright, Sr, SWEET HOMES REALTY LLC. Stellar MLS
- $399,9003 bd3 ba1.7k sqft1180 Wycliffe Way, Saint Cloud, FL 34771For SaleMLS ID #1082385, Jamey Briscoe. Space Coast AOR
