Welcome to this distinguished brick-front colonial located in the coveted gated 55+ community of Dunbarton at Braemar. This meticulously maintained abode spans three levels featuring 4 bedrooms and 4 bathrooms and is situated on a beautifully manicured lot with professional landscaping. Upon approaching the front walkway, you'll be greeted by an inviting covered portico that leads into gracious, open, and bright living spaces. The living room offers a cozy ambiance, while the formal dining room overlooks the lush front yard, providing a perfect setting for hosting guests. The spacious, sun-filled, two-story family room with a gas fireplace provides an ideal environment for relaxation. Relish the large chef's kitchen featuring granite countertops, a custom tile backsplash, ample cabinetry, gas cooking, a double wall oven, a breakfast bar, a pantry, and a sun-drenched breakfast area with access to the expansive wrap-around composite deck. The main level is complete with a generous primary bedroom, including large dual walk-in closets and an ensuite full bathroom with a double sink vanity, soaking tub, and separate shower. Additionally, the main level offers a secondary bedroom, a full bathroom, and a laundry/mudroom with a wash sink and a door to the rear-loading two-car garage. Upstairs offers a loft/lounge area great as a craft area and two additional spacious and bright bedrooms that share a full bathroom. The lower level comprises a sizable recreation room and a versatile area great for games, a full bathroom, and a home office/den that includes a large walk-in closet. The two unfinished areas offer ample storage solutions. The house features fresh neutral paint (October 2023), roof replaced (2016), HVAC system replaced (2018), and a sprinkler system. Enjoy the incredible community amenities, including the clubhouse, indoor pool and spa, a multi-purpose room with a billiards table and card tables, a ballroom, a fitness room, tennis and pickleball courts, a putting green, bocce courts, a gated front entrance, lush common areas, and a picturesque trail along Broad Run. This property is located within minutes of shopping, restaurants, grocery, and convenience stores, I-66, and Prince William Parkway. Don't miss out on the opportunity to make this remarkable home your own!
Sold for $690,000
$690,000
12023 Rutherglen Pl, Bristow, VA 20136
4beds
4,435sqft
Single Family Residence
Built in 2004
9,469 Square Feet Lot
$772,200 Zestimate®
$156/sqft
$3,638 Estimated rent
Home value
$772,200
$734,000 - $811,000
$3,638/mo
Zestimate® history
Owner options
List your home for rent
$3,638/mo
Rent Zestimate®
Find your next renter with Zillow Rental Manager. Plus, with online applications, you can quickly screen prospective tenants – for free.
$3,638/mo
Rent Zestimate®
Refinance and save
$4,782/mo
Est. payment
Refinancing to a lower rate could help reduce your monthly payments and save thousands over the life of the loan.
$4,782/mo
Est. payment
Explore your selling options
Work with a Zillow partner agent
Leverage their expertise and Zillow's premium Showcase listings to get your home seen by more buyers.
Get startedList with your own agent
Get your home in front of millions of buyers by listing it on Zillow.
Learn how to do itSell it yourself
Take full control of how buyers see your home on Zillow by listing For Sale by Owner (FSBO).
List your homeWhat's special
Zillow last checked:
Listing updated:
Listed by:
Lisa Thompson 703-629-0063,
Weichert, REALTORS
Bought with:
Kim Jacobs, 225081096
Jacobs and Co Real Estate LLC
Source: Bright MLS,MLS#: VAPW2060830
Facts & features
Interior
Bedrooms & bathrooms
- Bedrooms: 4
- Bathrooms: 4
- Full bathrooms: 4
- Main level bathrooms: 2
- Main level bedrooms: 2
Rooms
- Room types: Living Room, Dining Room, Primary Bedroom, Bedroom 2, Bedroom 3, Bedroom 4, Kitchen, Family Room, Den, Breakfast Room, Laundry, Loft, Recreation Room, Storage Room, Utility Room, Bathroom 1, Bathroom 2, Bathroom 3, Primary Bathroom
Primary bedroom
- Features: Ceiling Fan(s), Flooring - Carpet, Primary Bedroom - Sitting Area, Walk-In Closet(s)
- Level: Main
- Area: 234 Square Feet
- Dimensions: 13 X 18
Bedroom 2
- Features: Ceiling Fan(s), Flooring - Carpet, Walk-In Closet(s)
- Level: Main
- Area: 156 Square Feet
- Dimensions: 12 X 13
Bedroom 3
- Features: Ceiling Fan(s), Flooring - Carpet, Walk-In Closet(s)
- Level: Upper
- Area: 216 Square Feet
- Dimensions: 12 X 18
Bedroom 4
- Features: Ceiling Fan(s), Flooring - Carpet, Walk-In Closet(s)
- Level: Upper
- Area: 234 Square Feet
- Dimensions: 13 X 18
Primary bathroom
- Features: Double Sink, Flooring - Ceramic Tile, Soaking Tub
- Level: Main
Bathroom 1
- Features: Flooring - Ceramic Tile, Bathroom - Tub Shower
- Level: Lower
Bathroom 2
- Features: Flooring - Ceramic Tile, Bathroom - Tub Shower
- Level: Main
Bathroom 3
- Features: Flooring - Ceramic Tile, Bathroom - Tub Shower
- Level: Upper
Breakfast room
- Features: Breakfast Nook, Flooring - HardWood
- Level: Main
- Area: 96 Square Feet
- Dimensions: 8 X 12
Den
- Features: Basement - Partially Finished, Flooring - Carpet, Walk-In Closet(s)
- Level: Lower
- Area: 168 Square Feet
- Dimensions: 12 X 14
Dining room
- Features: Chair Rail, Crown Molding, Dining Area, Flooring - HardWood
- Level: Main
- Area: 165 Square Feet
- Dimensions: 11 X 15
Family room
- Features: Ceiling Fan(s), Fireplace - Gas, Flooring - HardWood
- Level: Main
- Area: 266 Square Feet
- Dimensions: 14 X 19
Kitchen
- Features: Breakfast Bar, Granite Counters, Flooring - HardWood, Eat-in Kitchen, Kitchen - Gas Cooking, Pantry
- Level: Main
- Area: 143 Square Feet
- Dimensions: 11 X 13
Laundry
- Features: Flooring - Vinyl
- Level: Main
- Area: 60 Square Feet
- Dimensions: 6 X 10
Living room
- Features: Crown Molding, Flooring - HardWood
- Level: Main
- Area: 182 Square Feet
- Dimensions: 13 X 14
Loft
- Features: Ceiling Fan(s), Flooring - Carpet
- Level: Upper
- Area: 253 Square Feet
- Dimensions: 11 X 23
Recreation room
- Features: Basement - Partially Finished, Flooring - Carpet
- Level: Lower
- Area: 840 Square Feet
- Dimensions: 28 X 30
Storage room
- Features: Basement - Unfinished, Flooring - Concrete
- Level: Lower
- Area: 450 Square Feet
- Dimensions: 18 X 25
Storage room
- Features: Basement - Unfinished, Flooring - Concrete
- Level: Lower
- Area: 209 Square Feet
- Dimensions: 11 X 19
Utility room
- Features: Basement - Unfinished, Flooring - Concrete
- Level: Lower
- Area: 156 Square Feet
- Dimensions: 12 X 13
Heating
- Forced Air, Natural Gas
Cooling
- Ceiling Fan(s), Central Air, Electric
Appliances
- Included: Microwave, Cooktop, Dishwasher, Disposal, Dryer, Exhaust Fan, Ice Maker, Double Oven, Oven, Refrigerator, Washer, Water Heater, Gas Water Heater
- Laundry: Main Level, Laundry Room
Features
- Breakfast Area, Ceiling Fan(s), Chair Railings, Crown Molding, Entry Level Bedroom, Family Room Off Kitchen, Open Floorplan, Formal/Separate Dining Room, Eat-in Kitchen, Pantry, Primary Bath(s), Recessed Lighting, Soaking Tub, Bathroom - Tub Shower, Upgraded Countertops, Wainscotting, Walk-In Closet(s), 9'+ Ceilings, 2 Story Ceilings
- Flooring: Carpet, Ceramic Tile, Hardwood, Vinyl, Wood
- Doors: Sliding Glass
- Windows: Bay/Bow
- Basement: Connecting Stairway,Full,Interior Entry,Partially Finished,Workshop
- Number of fireplaces: 1
- Fireplace features: Gas/Propane, Mantel(s)
Interior area
- Total structure area: 5,168
- Total interior livable area: 4,435 sqft
- Finished area above ground: 3,074
- Finished area below ground: 1,361
Property
Parking
- Total spaces: 2
- Parking features: Garage Faces Rear, Garage Door Opener, Inside Entrance, Asphalt, Attached
- Attached garage spaces: 2
- Has uncovered spaces: Yes
Accessibility
- Accessibility features: Other
Features
- Levels: Three
- Stories: 3
- Patio & porch: Deck
- Exterior features: Lighting, Sidewalks, Underground Lawn Sprinkler
- Pool features: Community
- Has view: Yes
- View description: Garden
Lot
- Size: 9,469 Square Feet
- Features: Front Yard, Landscaped
Details
- Additional structures: Above Grade, Below Grade
- Parcel number: 7495568070
- Zoning: RPC
- Special conditions: Standard
Construction
Type & style
- Home type: SingleFamily
- Architectural style: Colonial
- Property subtype: Single Family Residence
Materials
- Brick Front, Vinyl Siding, Other
- Foundation: Other
Condition
- Very Good
- New construction: No
- Year built: 2004
Details
- Builder model: Oliver
- Builder name: Brookfield Homes
Utilities & green energy
- Sewer: Public Sewer
- Water: Public
Community & HOA
Community
- Features: Pool
- Security: Fire Sprinkler System
- Senior community: Yes
- Subdivision: Dunbarton At Braemar
HOA
- Has HOA: Yes
- Amenities included: Billiard Room, Cable TV, Clubhouse, Common Grounds, Fitness Center, Gated, Jogging Path, Meeting Room, Party Room, Picnic Area, Indoor Pool, Putting Green, Retirement Community, Spa/Hot Tub, Tennis Court(s)
- Services included: Cable TV, Common Area Maintenance, Internet, Management, Pool(s), Recreation Facility, Road Maintenance, Security, Snow Removal, Trash
- HOA fee: $298 monthly
- HOA name: DUNBARTON COMMUNITY ASSOCIATION
Location
- Region: Bristow
Financial & listing details
- Price per square foot: $156/sqft
- Tax assessed value: $629,400
- Annual tax amount: $7,080
- Date on market: 11/1/2023
- Listing agreement: Exclusive Right To Sell
- Inclusions: Two Additional Refrigerators In The Basement (no Ice Maker). Sprinkler System.
- Ownership: Fee Simple
Price history
| Date | Event | Price |
|---|---|---|
| 12/28/2023 | Sold | $690,000+2.2%$156/sqft |
Source:  Bright MLS #VAPW2060830 Report a problem Bright MLS #VAPW2060830 Report a problem | ||
| 11/5/2023 | Contingent | $675,000$152/sqft |
Source: Bright MLS #VAPW2060830 Report a problem | ||
| 11/1/2023 | Listed for sale | $675,000+48.7%$152/sqft |
Source: Bright MLS #VAPW2060830 Report a problem | ||
| 2/2/2004 | Sold | $453,815$102/sqft |
Source: Public Record Report a problem | ||
Public tax history
| Year | Property taxes | Tax assessment |
|---|---|---|
| 2025 | $6,734 +2.2% | $686,800 +3.7% |
| 2024 | $6,588 +0.6% | $662,400 +5.2% |
| 2023 | $6,549 0% | $629,400 +8.3% |
| 2022 | $6,550 +4.4% | $581,100 +12.9% |
| 2021 | $6,275 +5% | $514,900 +6% |
| 2020 | $5,977 +109.9% | $485,900 +3% |
| 2019 | $2,848 -47.9% | $471,700 +4.3% |
| 2018 | $5,462 +4.1% | $452,300 +4% |
| 2017 | $5,244 | $435,000 +1.2% |
| 2016 | $5,244 -1.8% | $429,700 +0.7% |
| 2015 | $5,339 | $426,600 -0.4% |
| 2014 | $5,339 | $428,300 +3.1% |
| 2013 | -- | $415,400 +10.4% |
| 2012 | -- | $376,300 -0.1% |
| 2010 | -- | $376,500 -0.3% |
| 2009 | -- | $377,600 -21.6% |
| 2008 | -- | $481,500 -9.6% |
| 2007 | -- | $532,400 -7.8% |
| 2006 | -- | $577,300 +9.7% |
| 2005 | -- | $526,400 +22.2% |
| 2004 | -- | $430,700 |
Find assessor info on the county website
Neighborhood: 20136
Nearby homes
- $631,1002 bd3 ba1.8k sqft12027 Rutherglen Pl, Bristow, VA 20136Off Market
- $644,7002 bd3 ba3.9k sqft12021 Rutherglen Pl, Bristow, VA 20136Off Market
- $609,0002 bd3 ba3.7k sqft12029 Rutherglen Pl, Bristow, VA 20136Off Market
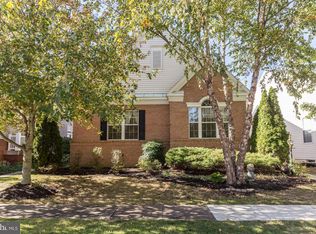
- $775,9004 bd3 ba4.1k sqft12019 Rutherglen Pl, Bristow, VA 20136Off Market
- $625,0002 bd3 ba3.5k sqft9667 Craighill Dr, Bristow, VA 20136Sold
- $711,1003 bd4 ba2.7k sqft9663 Craighill Dr, Bristow, VA 20136Off Market
- $602,0003 bd2 ba2.3k sqft9671 Craighill Dr, Bristow, VA 20136Off Market
- $574,9003 bd3 ba3.3k sqft9659 Craighill Dr, Bristow, VA 20136Sold
Nearby schools
GreatSchools rating
- 9/10T. Clay Wood Elementary SchoolGrades: PK-5Distance: 1.7 mi
- 9/10E.H. Marsteller Middle SchoolGrades: 6-8Distance: 0.6 mi
- 8/10Patriot High SchoolGrades: PK,9-12Distance: 1.5 mi
Schools provided by the listing agent
- District: Prince William County Public Schools
Source: Bright MLS. This data may not be complete. We recommend contacting the local school district to confirm school assignments for this home.
Get a cash offer in 3 minutes
Find out how much your home could sell for in as little as 3 minutes with a no-obligation cash offer.
Estimated market value
$772,200
Get a cash offer in 3 minutes
Find out how much your home could sell for in as little as 3 minutes with a no-obligation cash offer.
Estimated market value
$772,200
- Virginia
- Prince William County
- Bristow
- 20136
- 12023 Rutherglen Pl
