Luxury living in Jenks Southeast beyond the gates of Wind River Crossing. This newly constructed home boasts beautiful layers of texture, designer lighting, and high-end finishes. Handcrafted wall and ceiling treatments add character, and soft streaming natural light makes the home feel bright yet cozy. Open concept living area with scissor-truss beams includes the great room, kitchen and dining area. A separate flex room could be used as a study, formal dining room, downstairs game room, etc. Absolutely stunning kitchen boasts a gas range, designer tile backsplash, custom wood vent-hood, large center island, closet pantry and a wrap around butlers pantry. Built-in buffet near the dining nook. Mudroom garage entry with built-in cubby drop zone.
The first floor primary suite features vaulted ceilings, a wall treatment and ensuite bathroom. Large primary closet is open to the ensuite bathroom and laundry room. Small wing off the foyer hosts the powder bathroom and second bedroom with a full ensuite bath and walk-in closet. Huge upstairs gameroom can be sectioned off into separate spaces with built-in cabinets and shelves. Third upstairs bedroom has a full ensuite bathroom and walk-in closet. The fourth bedroom upstairs has a large walk-in closet and access to the full hall bathroom. Decked attic storage.
Sold for $650,000
$650,000
12023 S Urbana Ave, Tulsa, OK 74137
4beds
3,598sqft
Single Family Residence
Built in 2023
10,672 Square Feet Lot
$763,100 Zestimate®
$181/sqft
$4,373 Estimated rent
Home value
$763,100
$702,000 - $832,000
$4,373/mo
Zestimate® history
Owner options
List your home for rent
$4,373/mo
Rent Zestimate®
Find your next renter with Zillow Rental Manager. Plus, with online applications, you can quickly screen prospective tenants – for free.
$4,373/mo
Rent Zestimate®
Refinance and save
$3,720/mo
Est. payment
Refinancing to a lower rate could help reduce your monthly payments and save thousands over the life of the loan.
$3,720/mo
Est. payment
Explore your selling options
Work with a Zillow partner agent
Leverage their expertise and Zillow's premium Showcase listings to get your home seen by more buyers.
Get startedList with your own agent
Get your home in front of millions of buyers by listing it on Zillow.
Learn how to do itSell it yourself
Take full control of how buyers see your home on Zillow by listing For Sale by Owner (FSBO).
List your homeWhat's special
Zillow last checked:
Listing updated:
Listed by:
Brian Frere 918-298-6900,
Keller Williams Preferred
Bought with:
Deborah McGuire, 106503
Coldwell Banker Select
Source: MLS Technology, Inc.,MLS#: 2339664 Originating MLS: MLS Technology
Originating MLS: MLS TechnologyFacts & features
Interior
Bedrooms & bathrooms
- Bedrooms: 4
- Bathrooms: 5
- Full bathrooms: 4
- 1/2 bathrooms: 1
Primary bedroom
- Description: Master Bedroom,Private Bath,Walk-in Closet
- Level: First
Bedroom
- Description: Bedroom,Private Bath,Walk-in Closet
- Level: First
Bedroom
- Description: Bedroom,Private Bath,Walk-in Closet
- Level: Second
Bedroom
- Description: Bedroom,Pullman Bath,Walk-in Closet
- Level: Second
Primary bathroom
- Description: Master Bath,Bathtub,Double Sink,Full Bath,Separate Shower,Vent
- Level: First
Bathroom
- Description: Hall Bath,Half Bath
- Level: First
Bathroom
- Description: Hall Bath,Bathtub,Full Bath
- Level: Second
Bonus room
- Description: Additional Room,Mud Room
- Level: First
Dining room
- Description: Dining Room,
- Level: First
Game room
- Description: Game/Rec Room,Over Garage
- Level: Second
Kitchen
- Description: Kitchen,Eat-In,Island,Pantry
- Level: First
Living room
- Description: Living Room,Fireplace,Great Room
- Level: First
Office
- Description: Office,
- Level: First
Utility room
- Description: Utility Room,Inside,Separate,Sink
- Level: First
Heating
- Central, Gas
Cooling
- Central Air
Appliances
- Included: Built-In Range, Built-In Oven, Dishwasher, Disposal, Microwave, Oven, Range, Electric Oven, Gas Range, Gas Water Heater, Plumbed For Ice Maker
- Laundry: Washer Hookup, Electric Dryer Hookup, Gas Dryer Hookup
Features
- Attic, Granite Counters, High Speed Internet, Pullman Bath, Quartz Counters, Stone Counters, Cable TV, Vaulted Ceiling(s), Wired for Data, Ceiling Fan(s)
- Flooring: Carpet, Tile, Wood
- Windows: Casement Window(s), Vinyl
- Basement: None
- Number of fireplaces: 1
- Fireplace features: Gas Log, Gas Starter
Interior area
- Total structure area: 3,598
- Total interior livable area: 3,598 sqft
Property
Parking
- Total spaces: 3
- Parking features: Attached, Garage
- Attached garage spaces: 3
Features
- Levels: Two
- Stories: 2
- Patio & porch: Covered, Patio, Porch
- Exterior features: Concrete Driveway, Sprinkler/Irrigation, Landscaping, Lighting, Rain Gutters
- Pool features: None
- Fencing: Partial
Lot
- Size: 10,672 Square Feet
- Features: None
Details
- Additional structures: None
- Parcel number: 74174833343960
Construction
Type & style
- Home type: SingleFamily
- Architectural style: Other
- Property subtype: Single Family Residence
Materials
- Brick, Wood Frame
- Foundation: Slab
- Roof: Asphalt,Fiberglass
Condition
- Year built: 2023
Utilities & green energy
- Sewer: Public Sewer
- Water: Public
- Utilities for property: Cable Available, Electricity Available, Natural Gas Available, Phone Available, Water Available
Community & HOA
Community
- Features: Gutter(s), Sidewalks
- Security: No Safety Shelter, Security System Owned, Smoke Detector(s)
- Subdivision: Wind River Crossing
HOA
- Has HOA: Yes
- Amenities included: Gated, Other
- HOA fee: $425 annually
Location
- Region: Tulsa
Financial & listing details
- Price per square foot: $181/sqft
- Date on market: 11/7/2023
- Cumulative days on market: 197 days
- Listing terms: Conventional,FHA,VA Loan
Price history
| Date | Event | Price |
|---|---|---|
| 12/29/2023 | Sold | $650,000$181/sqft |
Source:  MLS Technology, Inc. #2339664 Report a problem MLS Technology, Inc. #2339664 Report a problem | ||
| 11/20/2023 | Pending sale | $650,000$181/sqft |
Source: MLS Technology, Inc. #2339664 Report a problem | ||
| 11/18/2023 | Listing removed | -- |
Source: MLS Technology, Inc. #2339664 Report a problem | ||
| 11/7/2023 | Listed for sale | $650,000-3.7%$181/sqft |
Source: MLS Technology, Inc. #2339664 Report a problem | ||
| 11/4/2023 | Listing removed | -- |
Source: MLS Technology, Inc. #2320602 Report a problem | ||
| 10/16/2023 | Price change | $675,000-0.6%$188/sqft |
Source: MLS Technology, Inc. #2320602 Report a problem | ||
| 9/12/2023 | Price change | $679,000-3%$189/sqft |
Source: MLS Technology, Inc. #2320602 Report a problem | ||
| 6/30/2023 | Price change | $699,900-4.1%$195/sqft |
Source: MLS Technology, Inc. #2320602 Report a problem | ||
| 5/4/2023 | Listed for sale | $730,000$203/sqft |
Source: MLS Technology, Inc. #2316035 Report a problem | ||
Public tax history
Tax history is unavailable.
Neighborhood: 74137
Nearby homes
- $---- bd-- ba-- sqft12027 S Urbana Ave, Tulsa, OK 74137Off Market
- $818,4005 bd5 ba4.2k sqft12019 S Urbana Ave, Tulsa, OK 74137Off Market

- $604,100-- bd3 ba3.7k sqft12020 S Urbana Ave E, Tulsa, OK 74137Off Market
- $725,8005 bd5 ba4.2k sqft12019 S Urbana Ave E, Tulsa, OK 74137Off Market
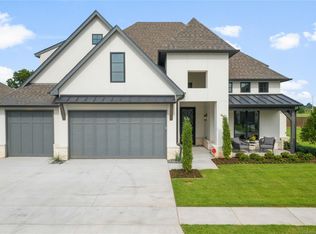
- $723,60010,672 Square Feet12023 S Urbana Ave E, Tulsa, OK 74137Off Market
- $615,7003 bd3 ba3k sqft12024 S Urbana Ave E, Tulsa, OK 74137Off Market
- $574,900-- bd3 ba3.4k sqft12015 S Urbana Ave E, Tulsa, OK 74137Off Market
- $773,5005 bd5 ba4.7k sqft12016 S Urbana Ave E, Tulsa, OK 74137Off Market
Nearby schools
GreatSchools rating
- 7/10Southeast Elementary SchoolGrades: PK-4Distance: 1.8 mi
- 7/10Jenks Middle SchoolGrades: 7-8Distance: 2.3 mi
- 9/10Jenks High SchoolGrades: 9-12Distance: 3.7 mi
Schools provided by the listing agent
- Elementary: Southeast
- Middle: Jenks
- High: Jenks
- District: Jenks - Sch Dist (5)
Source: MLS Technology, Inc.. This data may not be complete. We recommend contacting the local school district to confirm school assignments for this home.


Get pre-qualified for a loan
At Zillow Home Loans, we can pre-qualify you in as little as 5 minutes with no impact to your credit score.An equal housing lender. NMLS #10287.
Sell for more on Zillow
Get a Zillow Showcase℠ listing at no additional cost and you could sell for .
$763,100
2% more
+$15,262
With Zillow Showcase(estimated)
$778,362
- Oklahoma
- Tulsa County
- Tulsa
- 74137
- 12023 S Urbana Ave
Nearby cities
Nearby neighborhoods
Nearby zip codes
Other Tulsa Topics
