This sophisticated and beautiful custom-built craftsman home offers the perfect blend of elegance, comfort, and modern living. Situated on a large, fully fenced half-acre lot, the property provides plenty of space for both relaxation and outdoor activities. Inside, features 3 spacious bedrooms and 2.5 baths, office, including a luxurious primary en suite, complete with a jetted tub – perfect for unwinding after a long day. The updated kitchen boasts high-end finishes, making it an ideal space for culinary enthusiasts and gatherings. Step outside to expansive Trex decking, with an attached gazebo that offers a cozy, covered space to relax even during the rainy season. Additional highlights include an oversized garage with plenty of storage and workspace, and the meticulous craftsmanship that defines this home throughout. Call for a private tour today.
Sold
$888,000
12023 SE 172nd Ave, Happy Valley, OR 97086
3beds
5,012sqft
Residential, Single Family Residence
Built in 2004
0.39 Acres Lot
$887,200 Zestimate®
$177/sqft
$3,446 Estimated rent
Home value
$887,200
$843,000 - $940,000
$3,446/mo
Zestimate® history
Owner options
List your home for rent
$3,446/mo
Rent Zestimate®
Find your next renter with Zillow Rental Manager. Plus, with online applications, you can quickly screen prospective tenants – for free.
$3,446/mo
Rent Zestimate®
Refinance and save
$5,457/mo
Est. payment
Refinancing to a lower rate could help reduce your monthly payments and save thousands over the life of the loan.
$5,457/mo
Est. payment
Explore your selling options
Work with a Zillow partner agent
Leverage their expertise and Zillow's premium Showcase listings to get your home seen by more buyers.
Get startedList with your own agent
Get your home in front of millions of buyers by listing it on Zillow.
Learn how to do itSell it yourself
Take full control of how buyers see your home on Zillow by listing For Sale by Owner (FSBO).
List your homeWhat's special
Updated kitchenHigh-end finishesAttached gazeboLuxurious primary en suiteJetted tub
Zillow last checked:
Listing updated:
Listed by:
Michael Smira neportland@johnlscott.com,
John L. Scott Portland Central,
Griffin Guardalabene 503-504-0023,
John L. Scott Portland Central
Bought with:
Chao Tan, 201206923
MORE Realty
Source: RMLS (OR),MLS#: 212415289
Facts & features
Interior
Bedrooms & bathrooms
- Bedrooms: 3
- Bathrooms: 3
- Full bathrooms: 2
- Partial bathrooms: 1
- Main level bathrooms: 1
Rooms
- Room types: Bonus Room, Bedroom 2, Bedroom 3, Dining Room, Family Room, Kitchen, Living Room, Primary Bedroom
Primary bedroom
- Features: Fireplace, Suite
- Level: Upper
- Area: 306
- Dimensions: 18 x 17
Bedroom 2
- Features: Closet Organizer, High Ceilings
- Level: Upper
- Area: 204
- Dimensions: 17 x 12
Bedroom 3
- Features: Closet Organizer, High Ceilings
- Level: Upper
- Area: 192
- Dimensions: 16 x 12
Primary bathroom
- Features: Granite, Jetted Tub
- Level: Upper
- Area: 192
- Dimensions: 16 x 12
Dining room
- Features: Formal, Hardwood Floors
- Level: Main
- Area: 144
- Dimensions: 12 x 12
Family room
- Features: Fireplace, Hardwood Floors
- Level: Main
- Area: 336
- Dimensions: 24 x 14
Kitchen
- Features: Eat Bar, Gourmet Kitchen
- Level: Main
- Area: 240
- Width: 12
Living room
- Features: Hardwood Floors, Vaulted Ceiling
- Level: Main
- Area: 342
- Dimensions: 19 x 18
Heating
- Forced Air, Fireplace(s)
Cooling
- Central Air
Appliances
- Included: Built In Oven, Built-In Range, Dishwasher, Disposal, Gas Appliances, Microwave, Washer/Dryer, Gas Water Heater
- Laundry: Laundry Room
Features
- Granite, High Ceilings, Quartz, Vaulted Ceiling(s), Closet Organizer, Formal, Eat Bar, Gourmet Kitchen, Suite, Pantry
- Flooring: Hardwood, Tile
- Windows: Vinyl Frames
- Basement: Exterior Entry,Full,Unfinished
- Number of fireplaces: 2
- Fireplace features: Gas
Interior area
- Total structure area: 5,012
- Total interior livable area: 5,012 sqft
Property
Parking
- Total spaces: 3
- Parking features: Driveway, RV Access/Parking, Garage Door Opener, Attached, Oversized
- Attached garage spaces: 3
- Has uncovered spaces: Yes
Features
- Stories: 2
- Patio & porch: Deck, Patio
- Exterior features: Yard
- Has spa: Yes
- Spa features: Bath
- Fencing: Fenced
- Has view: Yes
- View description: Territorial
Lot
- Size: 0.39 Acres
- Dimensions: 100 x 165
- Features: Corner Lot, Trees, SqFt 20000 to Acres1
Details
- Parcel number: 00138434
Construction
Type & style
- Home type: SingleFamily
- Architectural style: Craftsman,Custom Style
- Property subtype: Residential, Single Family Residence
Materials
- Cement Siding, Stone
- Foundation: Concrete Perimeter
- Roof: Composition
Condition
- Resale
- New construction: No
- Year built: 2004
Utilities & green energy
- Gas: Gas
- Sewer: Public Sewer
- Water: Public
- Utilities for property: Cable Connected
Community & HOA
Community
- Security: Unknown
HOA
- Has HOA: No
Location
- Region: Happy Valley
Financial & listing details
- Price per square foot: $177/sqft
- Tax assessed value: $1,013,234
- Annual tax amount: $13,724
- Date on market: 8/15/2025
- Cumulative days on market: 310 days
- Listing terms: Call Listing Agent,Cash,Conventional,FHA,VA Loan
- Road surface type: Concrete, Paved
Price history
| Date | Event | Price |
|---|---|---|
| 10/4/2025 | Pending sale | $994,950+12%$199/sqft |
Source:  RMLS (OR) #212415289 Report a problem RMLS (OR) #212415289 Report a problem | ||
| 10/3/2025 | Sold | $888,000-10.7%$177/sqft |
Source: RMLS (OR) #212415289 Report a problem | ||
| 8/15/2025 | Listed for sale | $994,950+1889.9%$199/sqft |
Source: RMLS (OR) #212415289 Report a problem | ||
| 5/4/2000 | Sold | $50,000$10/sqft |
Source: Public Record Report a problem | ||
Public tax history
| Year | Property taxes | Tax assessment |
|---|---|---|
| 2025 | $14,148 +3.1% | $678,623 +3% |
| 2024 | $13,725 +3.4% | $658,858 +3% |
| 2023 | $13,280 +5.4% | $639,668 +3% |
| 2022 | $12,605 +0.3% | $621,037 +3% |
| 2021 | $12,563 +20.6% | $602,949 +3% |
| 2020 | $10,417 -5.1% | $585,388 +3% |
| 2019 | $10,973 +6.9% | $568,338 +3% |
| 2018 | $10,263 | $551,784 +3% |
| 2017 | $10,263 +7.4% | $535,713 +3% |
| 2016 | $9,558 | $520,110 +3% |
| 2015 | $9,558 +4.7% | $504,961 +4.4% |
| 2014 | $9,133 +24.1% | $483,613 +11.9% |
| 2013 | $7,360 +7.8% | $432,035 +11.1% |
| 2012 | $6,828 -23.9% | $389,012 -23% |
| 2011 | $8,970 +8.5% | $504,961 +3% |
| 2010 | $8,267 +3.1% | $490,253 +3% |
| 2009 | $8,021 +3514.7% | $475,974 +3397.5% |
| 2008 | $222 +2.2% | $13,609 +3% |
| 2007 | $217 +11.6% | $13,213 +3% |
| 2006 | $195 +5.4% | $12,828 +3% |
| 2005 | $185 +3% | $12,454 +3% |
| 2004 | $179 +1.9% | $12,091 +3% |
| 2003 | $176 +9.2% | $11,739 +3% |
| 2002 | $161 +1.9% | $11,397 +3% |
| 2001 | $158 +6.9% | $11,065 +3% |
| 2000 | $148 | $10,743 |
Find assessor info on the county website
Neighborhood: 97086
Nearby homes
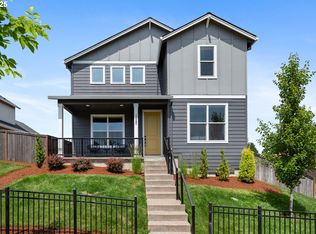
- $686,7004 bd3 ba2.1k sqft17085 SE Troge Rd, Happy Valley, OR 97086Off Market
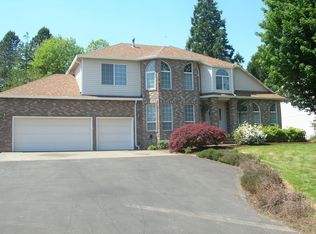
- $871,0004 bd2 ba2.3k sqft11905 SE 172nd Ave, Happy Valley, OR 97086Off Market
- $594,9003 bd2 ba1.5k sqft11908 SE Punch Bowl Falls Ave, Happy Valley, OR 97086Off Market
- $590,0003 bd3 ba1.7k sqft17079 SE Troge Rd, Happy Valley, OR 97086For Sale

- $628,2004 bd2 ba2.1k sqft17084 SE Troge Rd, Happy Valley, OR 97086Off Market
- $734,6004 bd3 ba2.2k sqft11886 SE Punch Bowl Falls Ave, Happy Valley, OR 97086Off Market
- $670,4004 bd2 ba2.1k sqft17073 SE Troge Rd, Happy Valley, OR 97086Off Market
- $580,0003 bd3 ba1.8k sqft17082 SE Troge Rd, Happy Valley, OR 97086Sold
Nearby schools
GreatSchools rating
- 10/10Scouters Mountain Elementary SchoolGrades: K-5Distance: 0.5 mi
- 5/10Happy Valley Middle SchoolGrades: 6-8Distance: 1.7 mi
- 6/10Adrienne C. Nelson High SchoolGrades: 9-12Distance: 1.5 mi
Schools provided by the listing agent
- Elementary: Scouters Mtn
- Middle: Happy Valley
- High: Adrienne Nelson
Source: RMLS (OR). This data may not be complete. We recommend contacting the local school district to confirm school assignments for this home.
Get a cash offer in 3 minutes
Find out how much your home could sell for in as little as 3 minutes with a no-obligation cash offer.
Estimated market value
$887,200
Get a cash offer in 3 minutes
Find out how much your home could sell for in as little as 3 minutes with a no-obligation cash offer.
Estimated market value
$887,200
- Oregon
- Clackamas County
- Happy Valley
- 97086
- 12023 SE 172nd Ave
Nearby cities
Nearby zip codes
Other Happy Valley Topics
