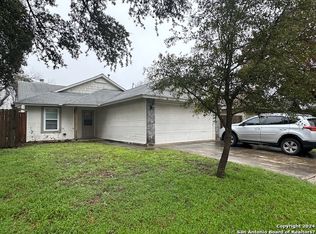
***Open House this Saturday August 23rd 11am-2pm*** Step into this fully renovated 3-bedroom, 2-bathroom single-story garden home with a bright, inviting layout. The kitchen/dining combo flows into the spacious living room, where soaring ceilings and a contemporary glass electric fireplace create a welcoming atmosphere year-round, providing both warmth and elegant glow. Stylish touches include stone and tile bathrooms, carpeted bedrooms, and durable waterproof RevWood flooring in the main living areas. Comfort is assured with a brand-new interior A/C unit, while a complete electrical upgrade with new wiring, outlets, and built-in GFCI protection provides modern safety and convenience. Brand-new stainless steel appliances with manufacturer warranties are included, making the home move-in ready. Nearly every aspect of the home has been updated-windows, doors, siding, paint, plumbing, lighting fixtures, ceiling fans, and window treatments-providing a turnkey experience. The attached two-car garage features a fresh epoxy finish, and outside you'll find newly installed walkways and a covered patio ideal for relaxing or entertaining. A roof replaced just three months ago adds lasting value and peace of mind. Enjoy the convenience of an across-the-street walking trail leading to the neighborhood park, clubhouse, pools, as well as volleyball and tennis courts. Perfectly situated, the property is just a short drive to McAllister Park and HEB grocery store. The location also offers convenient access to Wurzbach Parkway, an expressway that connects to Hwy 281 and I-35.
Sold
Price Unknown
12023 Stoney Pass, San Antonio, TX 78247
3beds
1,149sqft
Single Family Residence
Built in 1983
4,399 Square Feet Lot
$270,100 Zestimate®
$--/sqft
$1,673 Estimated rent
Home value
$270,100
$251,000 - $289,000
$1,673/mo
Zestimate® history
Owner options
List your home for rent
$1,673/mo
Rent Zestimate®
Find your next renter with Zillow Rental Manager. Plus, with online applications, you can quickly screen prospective tenants – for free.
$1,673/mo
Rent Zestimate®
Refinance and save
$243/mo
Est. payment
Refinancing to a lower rate could help reduce your monthly payments and save thousands over the life of the loan.
$243/mo
Est. payment
Explore your selling options
Work with a Zillow partner agent
Leverage their expertise and Zillow's premium Showcase listings to get your home seen by more buyers.
Get startedList with your own agent
Get your home in front of millions of buyers by listing it on Zillow.
Learn how to do itSell it yourself
Take full control of how buyers see your home on Zillow by listing For Sale by Owner (FSBO).
List your homeWhat's special
Attached two-car garageDurable waterproof revwood flooringStone and tile bathroomsContemporary glass electric fireplaceCarpeted bedroomsComplete electrical upgradeCovered patio
Zillow last checked:
Listing updated:
Listed by:
Patricia Chavez TREC #498385 (210) 264-2087,
Keller Williams Heritage
Source: LERA MLS,MLS#: 1892626
Facts & features
Interior
Bedrooms & bathrooms
- Bedrooms: 3
- Bathrooms: 2
- Full bathrooms: 2
Primary bedroom
- Features: Ceiling Fan(s), Full Bath
- Area: 169
- Dimensions: 13 x 13
Bedroom 2
- Area: 100
- Dimensions: 10 x 10
Bedroom 3
- Area: 110
- Dimensions: 11 x 10
Primary bathroom
- Features: Tub/Shower Combo, Single Vanity
- Area: 40
- Dimensions: 8 x 5
Family room
- Area: 210
- Dimensions: 15 x 14
Kitchen
- Area: 99
- Dimensions: 11 x 9
Heating
- Central, Natural Gas
Cooling
- Ceiling Fan(s), Central Air
Appliances
- Included: Microwave, Range, Disposal, Dishwasher, Gas Water Heater, Electric Cooktop
- Laundry: Main Level, In Garage, Washer Hookup, Dryer Connection
Features
- One Living Area, Liv/Din Combo, Eat-in Kitchen, 1st Floor Lvl/No Steps, High Ceilings, All Bedrooms Downstairs, Master Downstairs, Ceiling Fan(s), Solid Counter Tops, Custom Cabinets, Programmable Thermostat
- Flooring: Carpet, Laminate, Stone
- Has basement: No
- Number of fireplaces: 1
- Fireplace features: One, Living Room, Mock Fireplace, Glass Doors
Interior area
- Total interior livable area: 1,149 sqft
Property
Parking
- Total spaces: 2
- Parking features: Two Car Garage, Attached, Garage Door Opener, Utility Area in Garage, Street Parking Only
- Attached garage spaces: 2
- Has uncovered spaces: Yes
Accessibility
- Accessibility features: 2+ Access Exits, Doors-Swing-In, First Floor Bath, Full Bath/Bed on 1st Flr, First Floor Bedroom, Wheelchair Adaptable
Features
- Levels: One
- Stories: 1
- Patio & porch: Patio, Covered
- Pool features: None, Community
- Fencing: Privacy
Lot
- Size: 4,399 Square Feet
- Dimensions: 44 x 100
- Features: Zero Lot Line, Rolling Slope, Level, Curbs, Sidewalks, Fire Hydrant w/in 500'
Details
- Parcel number: 175640140150
Construction
Type & style
- Home type: SingleFamily
- Property subtype: Single Family Residence
Materials
- 4 Sides Masonry, Stone, Siding, Fiber Cement
- Foundation: Slab
- Roof: Composition
Condition
- Pre-Owned
- New construction: No
- Year built: 1983
Details
- Builder name: UNKWN
Utilities & green energy
- Electric: CPS
- Gas: CPS
- Sewer: SAWS, Sewer System
- Water: SAWS, Water System
Community & HOA
Community
- Features: Clubhouse, Playground, Sports Court
- Security: Smoke Detector(s)
- Subdivision: Stoneridge
HOA
- Has HOA: Yes
- HOA fee: $243 annually
- HOA name: RIDGESTONE HOA
Location
- Region: San Antonio
Financial & listing details
- Tax assessed value: $150,000
- Annual tax amount: $3,750
- Date on market: 8/14/2025
- Cumulative days on market: 63 days
- Listing terms: Conventional,FHA,VA Loan,Cash
- Road surface type: Paved, Asphalt
Price history
| Date | Event | Price |
|---|---|---|
| 10/24/2025 | Sold | -- |
Source:  LERA MLS #1892626 Report a problem LERA MLS #1892626 Report a problem | ||
| 10/17/2025 | Pending sale | $279,000$243/sqft |
Source: LERA MLS #1892626 Report a problem | ||
| 9/26/2025 | Price change | $279,000-6.7%$243/sqft |
Source: LERA MLS #1892626 Report a problem | ||
| 8/14/2025 | Listed for sale | $299,000$260/sqft |
Source: LERA MLS #1892626 Report a problem | ||
| 9/25/2006 | Sold | -- |
Source: LERA MLS #608057 Report a problem | ||
Public tax history
Tax history is unavailable.
Find assessor info on the county website
Neighborhood: Ridgestone
Nearby homes
- $--3 bd-- ba1k sqft12019 Stoney Pass, San Antonio, TX 78247Sold

- $172,2002 bd1 ba964 sqft12027 Stoney Pass, San Antonio, TX 78247Off Market
- $215,2003 bd2 ba1k sqft12015 Stoney Pass, San Antonio, TX 78247Off Market

- $1,6503 bd2 ba1.1k sqft12022 Stoney Park, San Antonio, TX 78247For Rent
- $261,6003 bd2 ba1.4k sqft12026 Stoney Park, San Antonio, TX 78247Off Market
- $--3 bd2 ba1k sqft12031 Stoney Pass, San Antonio, TX 78247Sold
- $147,0003 bd2 ba1k sqft12031 Stoney Brg, San Antonio, TX 78247Off Market
- $187,1002 bd2 ba1k sqft12018 Stoney Park, San Antonio, TX 78247Off Market
Nearby schools
GreatSchools rating
- 6/10Wetmore Elementary SchoolGrades: PK-5Distance: 0.9 mi
- 5/10Driscoll Middle SchoolGrades: 6-8Distance: 2.7 mi
- 4/10MacArthur High SchoolGrades: 9-12Distance: 1.9 mi
Schools provided by the listing agent
- Elementary: Wetmore Elementary
- Middle: Driscoll
- High: Macarthur
- District: North East I.S.D.
Source: LERA MLS. This data may not be complete. We recommend contacting the local school district to confirm school assignments for this home.
Get a cash offer in 3 minutes
Find out how much your home could sell for in as little as 3 minutes with a no-obligation cash offer.
Estimated market value
$270,100
Get a cash offer in 3 minutes
Find out how much your home could sell for in as little as 3 minutes with a no-obligation cash offer.
Estimated market value
$270,100
- Texas
- Bexar County
- San Antonio
- 78247
- Ridgestone
- 12023 Stoney Pass
Nearby cities
Nearby neighborhoods
Nearby zip codes
Other San Antonio Topics
