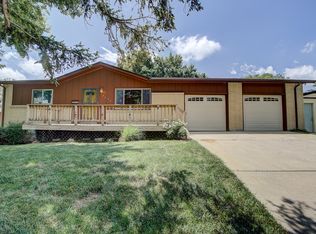
With added sq/ft on Main Floor; this ranch-style home offers generous space, timeless curb appeal, nice landscaping w/a RARE EXPANDED FLOOR-PLAN that sets it apart. Featuring a large brick fireplace, the home provides excellent flexibility for everyday living, guests, hobbies, or work-from-home needs. This expanded living area creates valuable extra space not commonly found in similar homes and offers endless potential for dining, entertaining, a family room, office, playroom, or personalized lifestyle space. The opened & expanded kitchen features Corian countertops, full backsplash, seamless sink, kitchen skylight, pantry & LED lighting. The garage is another RARE HIGHLIGHT. In addition to the ATTACHED 2-CAR GARAGE, the property includes an HEATED DETACHED 1 car garage and extra outdoor driveway parking. **Additional highlights include: central air conditioning, Lennox furnace, two outdoor sheds and a garden area. With solid bones and exceptional space to work with, this home is a wonderful opportunity for the next owner to personalize, elevate, and bring their vision to life. Information though deemed reliable is not guaranteed, buyer to independently verify all information. Basement bedrooms are not conforming nor have egress windows. As with all home purchases; buyers are advised to independently verify all info. including but not limited to: measurements, square ft. floor-plans, designs, features, upgrades, specs, finishes, inclusions, lot size, taxes, utilities, any hoa & metro district fees & documents, any permits pulled or not pulled, zoning requirements, and any specific use considerations. Buyer’s should conduct their own investigation; including without limitation; research of local, city, county, and other public records, & should seek the advice of appropriate professionals. The home needs work and updating and is being sold “as-is” with all faults. No guarantees implied for potential future value and return on investment.
Sold for $615,000
$615,000
12023 W Exposition Drive, Lakewood, CO 80228
5beds
2,730sqft
Single Family Residence
Built in 1961
8,886 Square Feet Lot
$610,300 Zestimate®
$225/sqft
$3,802 Estimated rent
Home value
$610,300
$574,000 - $647,000
$3,802/mo
Zestimate® history
Owner options
List your home for rent
$3,802/mo
Rent Zestimate®
Find your next renter with Zillow Rental Manager. Plus, with online applications, you can quickly screen prospective tenants – for free.
$3,802/mo
Rent Zestimate®
Refinance and save
$3,560/mo
Est. payment
Refinancing to a lower rate could help reduce your monthly payments and save thousands over the life of the loan.
$3,560/mo
Est. payment
Explore your selling options
Work with a Zillow partner agent
Leverage their expertise and Zillow's premium Showcase listings to get your home seen by more buyers.
Get startedList with your own agent
Get your home in front of millions of buyers by listing it on Zillow.
Learn how to do itSell it yourself
Take full control of how buyers see your home on Zillow by listing For Sale by Owner (FSBO).
List your homeWhat's special
Outdoor vegetable gardenSprinkler systemBrick ranch-style homeNice landscapingTimeless curb appealTwo outdoor shedsCorian countertops
Zillow last checked:
Listing updated:
Listed by:
Tim Wade 303-204-4402 tim@timwadehomes.com,
Keller Williams Advantage Realty LLC
Bought with:
Jason Cassidy, 100035615
Sunstone Real Estate Services
Source: REcolorado as distributed by MLS GRID,MLS#: 8068542
Facts & features
Interior
Bedrooms & bathrooms
- Bedrooms: 5
- Bathrooms: 3
- Full bathrooms: 1
- 3/4 bathrooms: 2
- Main level bathrooms: 2
- Main level bedrooms: 3
Bedroom
- Features: Primary Suite
- Level: Main
Bedroom
- Level: Main
Bedroom
- Level: Main
Bedroom
- Description: Non-Conforming. No Egress Window.
- Level: Basement
Bedroom
- Description: Non-Conforming. No Egress Window.
- Level: Basement
Bathroom
- Features: Primary Suite
- Level: Main
Bathroom
- Level: Main
Bathroom
- Level: Basement
Bonus room
- Level: Basement
Dining room
- Level: Main
Family room
- Level: Main
Kitchen
- Level: Main
Laundry
- Level: Basement
Living room
- Level: Main
Heating
- Forced Air
Cooling
- Attic Fan, Central Air
Appliances
- Included: Dishwasher, Disposal, Dryer, Microwave, Oven, Range, Refrigerator, Washer
Features
- Ceiling Fan(s), Corian Counters, Eat-in Kitchen, Open Floorplan, Pantry, Primary Suite
- Flooring: Carpet, Wood
- Windows: Double Pane Windows, Skylight(s)
- Basement: Crawl Space,Finished,Full,Sump Pump
- Number of fireplaces: 1
- Fireplace features: Basement
Interior area
- Total structure area: 2,730
- Total interior livable area: 2,730 sqft
- Finished area above ground: 1,533
- Finished area below ground: 1,062
Property
Parking
- Total spaces: 4
- Parking features: Concrete, Dry Walled, Exterior Access Door, Floor Coating, Heated Garage, Lighted, Oversized
- Attached garage spaces: 3
- Details: RV Spaces: 1
Features
- Levels: One
- Stories: 1
- Patio & porch: Front Porch
- Exterior features: Garden
- Fencing: Full
Lot
- Size: 8,886 Square Feet
- Features: Landscaped, Near Public Transit, Sprinklers In Front, Sprinklers In Rear
- Residential vegetation: Grassed
Details
- Parcel number: 017254
- Special conditions: Standard
Construction
Type & style
- Home type: SingleFamily
- Architectural style: Contemporary
- Property subtype: Single Family Residence
Materials
- Brick, Wood Siding
- Foundation: Slab
- Roof: Composition
Condition
- Year built: 1961
Utilities & green energy
- Electric: 110V
- Sewer: Public Sewer
- Water: Public
- Utilities for property: Cable Available, Electricity Connected
Community & HOA
Community
- Security: Smoke Detector(s)
- Subdivision: Green Mountain Village
HOA
- Has HOA: No
Location
- Region: Lakewood
Financial & listing details
- Price per square foot: $225/sqft
- Tax assessed value: $671,162
- Annual tax amount: $4,072
- Date on market: 4/29/2026
- Listing terms: Cash,Conventional,FHA,VA Loan
- Exclusions: Staging Items, Wall Mirror In Dining Room & Seller's Personal Property.
- Ownership: Corporation/Trust
- Electric utility on property: Yes
- Road surface type: Paved
Price history
| Date | Event | Price |
|---|---|---|
| 6/29/2026 | Sold | $615,000+0%$225/sqft |
Source:  REcolorado as distributed by MLS GRID #8068542 Report a problem REcolorado as distributed by MLS GRID #8068542 Report a problem | ||
| 5/23/2026 | Pending sale | $614,900$225/sqft |
Source: REcolorado as distributed by MLS GRID #8068542 Report a problem | ||
| 5/14/2026 | Listed for sale | $614,900$225/sqft |
Source: REcolorado as distributed by MLS GRID #8068542 Report a problem | ||
| 5/2/2026 | Pending sale | $614,900$225/sqft |
Source: REcolorado as distributed by MLS GRID #8068542 Report a problem | ||
| 4/29/2026 | Listed for sale | $614,900$225/sqft |
Source: REcolorado as distributed by MLS GRID #8068542 Report a problem | ||
Public tax history
| Year | Property taxes | Tax assessment |
|---|---|---|
| 2025 | $2,953 +0.5% | $41,948 +6.8% |
| 2024 | $2,938 +26.9% | $39,278 |
| 2023 | $2,314 -1.4% | $39,278 +22.6% |
| 2022 | $2,347 +9.2% | $32,037 -2.8% |
| 2021 | $2,150 | $32,958 +6.7% |
| 2020 | $2,150 +1.3% | $30,892 |
| 2019 | $2,122 +7.3% | $30,892 +8% |
| 2018 | $1,978 | $28,605 |
| 2017 | $1,978 +26.3% | $28,605 +11% |
| 2016 | $1,566 | $25,781 |
| 2015 | $1,566 +23.1% | $25,781 +20.8% |
| 2014 | $1,272 +5.6% | $21,349 |
| 2013 | $1,205 -37.1% | $21,349 +2.8% |
| 2012 | $1,914 -0.7% | $20,768 |
| 2011 | $1,928 +0.2% | $20,768 -1.3% |
| 2010 | $1,924 +54.4% | $21,040 |
| 2009 | $1,246 +0.2% | $21,040 -2.4% |
| 2008 | $1,243 +15.3% | $21,550 |
| 2007 | $1,078 -39.1% | $21,550 +9.7% |
| 2006 | $1,771 -2.6% | $19,640 -0.3% |
| 2005 | $1,817 +9.2% | $19,700 |
| 2004 | $1,665 +3.1% | $19,700 |
| 2003 | $1,614 +1.6% | $19,700 +4.6% |
| 2002 | $1,589 -2.3% | $18,830 +11.4% |
| 2001 | $1,627 -0.8% | $16,900 |
| 2000 | $1,641 | $16,900 |
Find assessor info on the county website
Neighborhood: Green Mountain Village
Nearby homes
- $528,6003 bd2 ba1.1k sqft12083 W Exposition Dr, Lakewood, CO 80228Off Market
- $537,2005 bd3 ba1.1k sqft12003 W Exposition Dr, Lakewood, CO 80228Off Market
- $542,5003 bd2 ba1.8k sqft12022 W Center Pl, Lakewood, CO 80228Off Market
- $569,5005 bd3 ba2.1k sqft12002 W Center Pl, Lakewood, CO 80228Off Market
- $561,6004 bd3 ba1.1k sqft12042 W Center Pl, Lakewood, CO 80228Off Market
- $600,4003 bd2 ba1.9k sqft12024 W Exposition Dr, Lakewood, CO 80228Off Market
- $623,3003 bd3 ba2.3k sqft733 S Union Blvd, Lakewood, CO 80228Off Market
- $534,0003 bd2 ba1.1k sqft12103 W Exposition Dr, Lakewood, CO 80228Off Market
Nearby schools
GreatSchools rating
- 5/10Foothills Elementary SchoolGrades: PK-5Distance: 0.7 mi
- 6/10Dunstan Middle SchoolGrades: 6-8Distance: 1.4 mi
- 8/10Green Mountain High SchoolGrades: 9-12Distance: 1 mi
Schools provided by the listing agent
- Elementary: Foothills
- Middle: Dunstan
- High: Green Mountain
- District: Jefferson County R-1
Source: REcolorado as distributed by MLS GRID. This data may not be complete. We recommend contacting the local school district to confirm school assignments for this home.
Get a cash offer in 3 minutes
Find out how much your home could sell for in as little as 3 minutes with a no-obligation cash offer.
Estimated market value
$610,300
Get a cash offer in 3 minutes
Find out how much your home could sell for in as little as 3 minutes with a no-obligation cash offer.
Estimated market value
$610,300
- Colorado
- Jefferson County
- Lakewood
- 80228
- Green Mountain Village
- 12023 W Exposition Drive
Nearby cities
Nearby neighborhoods
Nearby zip codes
Other Lakewood Topics
