Skip main navigation
Sold for $165,000
  • $165,000

    12023 Woodland Dr, Felton, PA 17322

    3beds
    1,500sqft
    Manufactured Home
    Built in 1970
    1.06 Acres Lot
    $82,900 Zestimate®
    $110/sqft
    $-- Estimated rent

    Home value

    $82,900

    $59,000 - $116,000

    Not available

    Zestimate® history
    Loading
    Loading...

    Owner options

    List your home for rent

    Find your next renter with Zillow Rental Manager. Plus, with online applications, you can quickly screen prospective tenants – for free.

    Learn more
    Refinance and save

    $1,150/mo

    Est. payment

    Refinancing to a lower rate could help reduce your monthly payments and save thousands over the life of the loan.

    See today's rates

    $1,150/mo

    Est. payment

    Explore your selling options

    Work with a Zillow partner agent

    Leverage their expertise and Zillow's premium Showcase listings to get your home seen by more buyers.

    Get started

    List with your own agent

    Get your home in front of millions of buyers by listing it on Zillow.

    Learn how to do it

    Sell it yourself

    Take full control of how buyers see your home on Zillow by listing For Sale by Owner (FSBO).

    List your home

    What's special

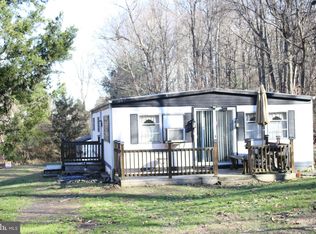
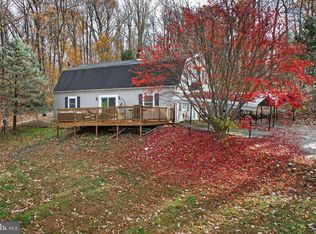
    Welcome home to 12023 Woodland Dr! A charming family home featuring a bright living room, cozy family room, and an eat-in kitchen with deck access. The spacious bedrooms give plenty of room to spread out, and the 1-acre lot provide comfort and privacy. Enjoy the convenience of a hot tub on the first floor and an attached two-car garage in the lower level. With close proximity to schools, parks, and shopping, this home offers modern amenities in a serene neighborhood with easy highway access. Updates include a 2023 new roof, new windows, new storm doors, and much more. Schedule your showing today!

    Zillow last checked:

    Listing updated:

    Listed by:

    Andrew Spangenberger 717-683-0525,

    Cummings & Co. Realtors,

    Co-Listing Agent: Brandon Kyle Rajotte 410-209-0296,

    Cummings & Co. Realtors

    Bought with:

    Chuck Honabach, RS334125

    Realty ONE Group Unlimited

    Source: Bright MLS,MLS#: PAYK2063358MLS Logo

    Facts & features

    Interior

    Bedrooms & bathrooms
    • Bedrooms: 3
    • Bathrooms: 1
    • Full bathrooms: 1
    • Main level bathrooms: 1
    • Main level bedrooms: 3
    Basement
    • Description: Percent Finished: 75.0
    • Area: 300
    Heating
    • Forced Air, Oil
    Cooling
    • Window Unit(s), Electric
    Appliances
    • Included: Built-In Range, Dryer, Refrigerator, Washer, Electric Water Heater
    • Laundry: Main Level
    Features
    • Bar, Combination Kitchen/Dining, Family Room Off Kitchen, Eat-in Kitchen, Bathroom - Stall Shower, Wine Storage, Other, Mod Walls
    • Flooring: Carpet, Vinyl
    • Doors: Sliding Glass, Storm Door(s)
    • Basement: Combination,Garage Access
    • Has fireplace: No
    Interior area
    • Total structure area: 1,500
    • Total interior livable area: 1,500 sqft
    • Finished area above ground: 1,200
    • Finished area below ground: 300

    Property

    Parking
    • Total spaces: 5
    • Parking features: Garage Faces Side, Private, Under Home Parking, Driveway, Attached
    • Attached garage spaces: 1
    • Uncovered spaces: 4
    Accessibility
    • Accessibility features: Accessible Doors, 2+ Access Exits, Accessible Electrical and Environmental Controls
    Features
    • Levels: One
    • Stories: 1
    • Patio & porch: Porch
    • Exterior features: Lighting
    • Pool features: None
    • Has spa: Yes
    • Spa features: Private, Heated
    • Has view: Yes
    • View description: Trees/Woods
    Lot
    • Size: 1.06 Acres
    • Features: Rural
    Details
    • Additional structures: Above Grade, Below Grade
    • Parcel number: 41000EK0043A000000
    • Zoning: RESIDENTIAL
    • Special conditions: Standard

    Construction

    Type & style
    • Home type: MobileManufactured
    • Property subtype: Manufactured Home
    Materials
    • Vinyl Siding, Aluminum Siding
    • Foundation: Block, Concrete Perimeter
    • Roof: Shingle
    Condition
    • Very Good,Good
    • New construction: No
    • Year built: 1970

    Utilities & green energy

    • Electric: 220 Volts
    • Sewer: On Site Septic
    • Water: Well

    Community & HOA

    Community
    • Subdivision: North Hopewell
    HOA
    • Has HOA: No
    Location
    • Region: Felton
    • Municipality: NORTH HOPEWELL TWP

    Financial & listing details

    • Price per square foot: $110/sqft
    • Tax assessed value: $100,290
    • Annual tax amount: $3,159
    • Date on market: 6/21/2024
    • Listing agreement: Exclusive Agency
    • Listing terms: Cash,Bank Portfolio
    • Ownership: Fee Simple
    • Road surface type: Black Top
    • Body type: Double Wide

    Price history

    DateEventPrice
    8/8/2024Sold$165,000-8.3%$110/sqft
    Source: Bright MLS #PAYK2063358 Report a problem
    7/16/2024Pending sale$179,989$120/sqft
    Source: Bright MLS #PAYK2063358 Report a problem
    7/12/2024Price change$179,989-5.3%$120/sqft
    Source: Bright MLS #PAYK2063358 Report a problem
    6/21/2024Listed for sale$189,989$127/sqft
    Source: Bright MLS #PAYK2063358 Report a problem

    Public tax history

    Tax history is unavailable.

    Neighborhood: 17322

    Nearby schools

    GreatSchools rating
    Schools provided by the listing agent
    • District: Red Lion Area

    Source: Bright MLS. This data may not be complete. We recommend contacting the local school district to confirm school assignments for this home.

    Sell for more on Zillow
    Get a Zillow Showcase℠ listing at no additional cost and you could sell for .
    $82,900
    2% more
    +$1,658
    With Zillow Showcase(estimated)
    $84,558