Skip main navigation
Sold for $665,000
  • $665,000

    12024 Alder Branch Loop, Orlando, FL 32824

    4beds
    3,935sqft
    Single Family Residence
    Built in 2014
    9,338 Square Feet Lot
    $716,500 Zestimate®
    $169/sqft
    $4,073 Estimated rent

    Home value

    $716,500

    $681,000 - $752,000

    $4,073/mo

    Zestimate® history
    Loading
    Loading...

    Owner options

    List your home for rent

    $4,073/mo

    Rent Zestimate®

    Find your next renter with Zillow Rental Manager. Plus, with online applications, you can quickly screen prospective tenants – for free.

    Learn more

    $4,073/mo

    Rent Zestimate®

    Refinance and save

    $4,769/mo

    Est. payment

    Refinancing to a lower rate could help reduce your monthly payments and save thousands over the life of the loan.

    See today's rates

    $4,769/mo

    Est. payment

    Explore your selling options

    Work with a Zillow partner agent

    Leverage their expertise and Zillow's premium Showcase listings to get your home seen by more buyers.

    Get started

    List with your own agent

    Get your home in front of millions of buyers by listing it on Zillow.

    Learn how to do it

    Sell it yourself

    Take full control of how buyers see your home on Zillow by listing For Sale by Owner (FSBO).

    List your home

    What's special

    Professionally decoratedPaved drivewayEn-suite bathroomHigh trail ceilingWalk-in closetStand-up showerSeparate garden tub
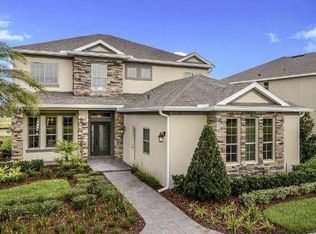
    LOCATION! LOCATION! LOCATION! The home of your dreams is awaiting minutes from theme parks and MCO airport. This home features a paved driveway as you step inside, prepare to fall in love, and WOW'd as this home was the model home for the builder it features a high trail ceiling, is professionally decorated, and is loaded with custom options. As you enter this MASSIVE space, you will feel like your home is truly a staycation suite with an en-suite bathroom featuring a separate garden tub and stand-up shower and walk-in closet, and office space. You can enjoy the Florida weather in the paved backyard. Schedule a showing TODAY!

    Zillow last checked:

    Listing updated:

    Listed by:

    Yeni Castellanos 407-459-6994,

    LA ROSA REALTY ORLANDO LLC 407-288-8201

    Bought with:

    Christine Cannon, 3383196

    LEGACY REALTY & BROKERS LLC

    Source: Stellar MLS,MLS#: S5089945MLS LogoOriginating MLS: Osceola

    Facts & features

    Interior

    Bedrooms & bathrooms
    • Bedrooms: 4
    • Bathrooms: 4
    • Full bathrooms: 3
    • 1/2 bathrooms: 1
    Rooms
    • Room types: Den/Library/Office, Family Room, Dining Room, Great Room, Utility Room, Media Room
    Primary bedroom
    • Features: Walk-In Closet(s)
    • Level: First
    • Dimensions: 15x16
    Bedroom 2
    • Features: Walk-In Closet(s)
    • Level: Second
    • Dimensions: 13x12
    Bedroom 3
    • Features: Built-in Closet
    • Level: Second
    • Dimensions: 15x13
    Bedroom 4
    • Features: Built-in Closet
    • Level: Second
    • Dimensions: 15x13
    Primary bathroom
    • Features: Dual Sinks, Garden Bath, Tub with Separate Shower Stall
    • Level: First
    Dining room
    • Level: First
    • Dimensions: 13x11
    Game room
    • Level: Second
    • Dimensions: 19x18
    Great room
    • Level: First
    • Dimensions: 14x19
    Kitchen
    • Features: Breakfast Bar, Kitchen Island, Pantry
    • Level: First
    • Dimensions: 14x13
    Living room
    • Level: First
    • Dimensions: 19x17
    Media room
    • Level: Third
    • Dimensions: 21x11
    Office
    • Level: First
    • Dimensions: 15x10
    Heating
    • Central, Heat Pump, Natural Gas, Zoned
    Cooling
    • Central Air
    Appliances
    • Included: Oven, Convection Oven, Dishwasher, Disposal, Exhaust Fan, Gas Water Heater, Microwave, Range, Refrigerator
    • Laundry: Inside
    Features
    • Crown Molding, Eating Space In Kitchen, Kitchen/Family Room Combo, Primary Bedroom Main Floor, Solid Surface Counters, Tray Ceiling(s), Walk-In Closet(s)
    • Flooring: Carpet, Ceramic Tile, Hardwood
    • Doors: Sliding Doors
    • Windows: ENERGY STAR Qualified Windows
    • Has fireplace: No
    Interior area
    • Total structure area: 4,979
    • Total interior livable area: 3,935 sqft

    Property

    Parking
    • Total spaces: 3
    • Parking features: Garage Door Opener
    • Attached garage spaces: 3
    Features
    • Levels: Two
    • Stories: 2
    • Patio & porch: Covered, Patio, Porch
    • Exterior features: Irrigation System
    • Pool features: In Ground
    Lot
    • Size: 9,338 Square Feet
    • Dimensions: 70 x 120
    Details
    • Parcel number: 182430948100530
    • Zoning: P-D
    • Special conditions: None

    Construction

    Type & style
    • Home type: SingleFamily
    • Architectural style: Florida
    • Property subtype: Single Family Residence
    Materials
    • Block, Stone, Stucco
    • Foundation: Slab
    • Roof: Shingle
    Condition
    • Completed
    • New construction: Yes
    • Year built: 2014
    Details
    • Warranty included: Yes

    Utilities & green energy

    • Sewer: Public Sewer
    • Water: Public
    • Utilities for property: Cable Connected, Electricity Connected, Natural Gas Connected, Street Lights
    Green energy
    • Energy efficient items: Appliances, HVAC, Thermostat, Windows
    • Indoor air quality: No/Low VOC Paint/Finish, Ventilation
    • Water conservation: Irrigation-Reclaimed Water, Fl. Friendly/Native Landscape

    Community & HOA

    Community
    • Features: Clubhouse, Dog Park, Playground, Pool
    • Security: Smoke Detector(s), Fire/Smoke Detection Integration
    • Pet fee: $0 monthly
    • Subdivision: WOODLAND PARK
    HOA
    • Has HOA: Yes
    • Amenities included: Playground, Recreation Facilities
    • Services included: Community Pool, Recreational Facilities
    • HOA fee: $53 monthly
    • HOA name: Evergreen Lifestyle Management
    • HOA phone: 877-221-6919
    Location
    • Region: Orlando

    Financial & listing details

    • Price per square foot: $169/sqft
    • Tax assessed value: $598,293
    • Annual tax amount: $7,633
    • Date on market: 8/21/2023
    • Cumulative days on market: 125 days
    • Listing terms: Cash,Conventional
    • Ownership: Fee Simple
    • Total actual rent: 0
    • Electric utility on property: Yes
    • Road surface type: Paved, Concrete

    Price history

    DateEventPrice
    1/11/2024Sold$665,000-5%$169/sqft
    Source: Stellar MLS #S5089945 Report a problem
    12/25/2023Pending sale$699,900$178/sqft
    Source: Stellar MLS #S5089945 Report a problem
    12/20/2023Price change$699,900-4%$178/sqft
    Source: Stellar MLS #S5089945 Report a problem
    11/23/2023Price change$729,000-3.4%$185/sqft
    Source: Stellar MLS #S5089945 Report a problem
    10/3/2023Price change$755,000-3.1%$192/sqft
    Source: Stellar MLS #S5089945 Report a problem
    9/6/2023Price change$779,000-2.5%$198/sqft
    Source: Stellar MLS #S5089945 Report a problem
    8/21/2023Listed for sale$799,000+68.2%$203/sqft
    Source: Stellar MLS #S5089945 Report a problem
    3/20/2018Sold$475,000-14.4%$121/sqft
    Source: Public Record Report a problem
    3/1/2017Listing removed$554,963$141/sqft
    Source: TAYLOR MORRISON REALTY OF FL I #O5467975 Report a problem
    9/27/2016Listed for sale$554,963$141/sqft
    Source: TAYLOR MORRISON REALTY OF FL I #O5467975 Report a problem

    Public tax history

    YearProperty taxesTax assessment
    2024$9,704 +13%$549,905 +10%
    2023$8,584 +12.4%$499,914 +10%
    2022$7,634 +9%$454,467 +10%
    2021$7,004 +7.5%$413,152 +9.4%
    2020$6,518 -1%$377,722 -0.6%
    2019$6,584 +1.2%$380,121 +2.4%
    2018$6,506 $371,165 -2.1%
    2017$6,506 -2.8%$378,972 +1.5%
    2016$6,694 -0.6%$373,288 +0.5%
    2015$6,736 +1782.2%$371,602 +1739.6%
    2014$358 $20,200
    Find assessor info on the county website

    Neighborhood: 32824

    Nearby schools

    GreatSchools rating
    Schools provided by the listing agent
    • Elementary: Wetherbee Elementary School
    • Middle: South Creek Middle
    • High: Cypress Creek High

    Source: Stellar MLS. This data may not be complete. We recommend contacting the local school district to confirm school assignments for this home.

    Get a cash offer in 3 minutes
    Find out how much your home could sell for in as little as 3 minutes with a no-obligation cash offer.
    Estimated market value
    $716,500
    Get a cash offer in 3 minutes
    Find out how much your home could sell for in as little as 3 minutes with a no-obligation cash offer.
    Estimated market value
    $716,500