Nestled in the welcoming Coventry neighborhood, this beautiful home offers a comfortable, modern home designed for both everyday life and entertaining. Inside, you’ll find a well-appointed kitchen featuring a breakfast bar perfect for casual meals, elegant granite countertops that lend a touch of sophistication, and a built-in desk area that creates a natural spot for a home office or schoolwork. The thoughtful layout flows into living areas that are ideal for everyday gatherings or hosting guests. Step outside and enjoy a covered patio overlooking your spacious backyard, offering shade and shelter for al fresco meals, quiet mornings, or evening relaxation. Beyond the home itself, this location delivers convenience and lifestyle enhancements just minutes away. A short drive brings you to Gateway Shopping Center and McAlister Square, offering retail, dining, and daily conveniences. Commuters will appreciate the proximity to major roads for easy access to the Fort Worth core, while cultural and recreational escapes such as the Fort Worth Botanic Garden, Sundance Square, and the Fort Worth Nature Center & Refuge are within a reasonable drive, offering museums, trails, gardens, and waterfront parks for weekend enjoyment. All told, this home blends comfortable, functional living with access to amenities that make daily life easier and weekends more enriching.
Sold
Price Unknown
12024 Castleford Way, Fort Worth, TX 76036
4beds
1,861sqft
Single Family Residence
Built in 2013
6,272 Square Feet Lot
$292,200 Zestimate®
$--/sqft
$2,214 Estimated rent
Home value
$292,200
$278,000 - $307,000
$2,214/mo
Zestimate® history
Owner options
List your home for rent
$2,214/mo
Rent Zestimate®
Find your next renter with Zillow Rental Manager. Plus, with online applications, you can quickly screen prospective tenants – for free.
$2,214/mo
Rent Zestimate®
Refinance and save
$170/mo
Est. payment
Refinancing to a lower rate could help reduce your monthly payments and save thousands over the life of the loan.
$170/mo
Est. payment
Explore your selling options
Work with a Zillow partner agent
Leverage their expertise and Zillow's premium Showcase listings to get your home seen by more buyers.
Get startedList with your own agent
Get your home in front of millions of buyers by listing it on Zillow.
Learn how to do itSell it yourself
Take full control of how buyers see your home on Zillow by listing For Sale by Owner (FSBO).
List your homeWhat's special
Spacious backyardBuilt-in desk areaElegant granite countertopsCovered patioBreakfast barWell-appointed kitchen
Zillow last checked:
Listing updated:
Listed by:
Chandler Crouch 0502028 817-381-3800,
Chandler Crouch, REALTORS 817-381-3800,
Bryan Cargill 0546334 817-456-3580,
Chandler Crouch, REALTORS
Bought with:
Apprie Underwood
Keller Williams Realty DPR
Source: NTREIS,MLS#: 21076775
Facts & features
Interior
Bedrooms & bathrooms
- Bedrooms: 4
- Bathrooms: 2
- Full bathrooms: 2
Primary bedroom
- Features: Closet Cabinetry, Ceiling Fan(s), Dual Sinks, En Suite Bathroom, Separate Shower, Walk-In Closet(s)
- Level: First
- Dimensions: 13 x 15
Bedroom
- Features: Ceiling Fan(s)
- Level: First
- Dimensions: 10 x 11
Bedroom
- Features: Ceiling Fan(s)
- Level: First
- Dimensions: 9 x 13
Bedroom
- Features: Ceiling Fan(s)
- Level: First
- Dimensions: 10 x 10
Dining room
- Level: First
- Dimensions: 9 x 10
Kitchen
- Features: Breakfast Bar, Built-in Features, Eat-in Kitchen, Granite Counters, Pantry
- Level: First
- Dimensions: 10 x 15
Living room
- Features: Ceiling Fan(s)
- Level: First
- Dimensions: 15 x 23
Office
- Features: Built-in Features
- Level: First
- Dimensions: 5 x 7
Utility room
- Features: Utility Room
- Level: First
- Dimensions: 8 x 8
Heating
- Central, Electric
Cooling
- Central Air, Ceiling Fan(s), Electric
Appliances
- Included: Dishwasher, Electric Range, Electric Water Heater, Disposal, Microwave
- Laundry: Washer Hookup, Dryer Hookup, Laundry in Utility Room
Features
- Decorative/Designer Lighting Fixtures, Double Vanity, Eat-in Kitchen, Granite Counters, Pantry, Walk-In Closet(s)
- Flooring: Carpet, Ceramic Tile
- Windows: Window Coverings
- Has basement: No
- Has fireplace: No
Interior area
- Total interior livable area: 1,861 sqft
Property
Parking
- Total spaces: 2
- Parking features: Door-Single, Garage Faces Front, Garage, Garage Door Opener
- Attached garage spaces: 2
Features
- Levels: One
- Stories: 1
- Patio & porch: Patio, Covered
- Pool features: None
- Fencing: Brick,Back Yard,Wood
Lot
- Size: 6,272 Square Feet
- Features: Back Yard, Interior Lot, Lawn, Landscaped, Subdivision
Details
- Parcel number: 41156838
Construction
Type & style
- Home type: SingleFamily
- Architectural style: Detached
- Property subtype: Single Family Residence
Materials
- Brick, Rock, Stone
- Foundation: Slab
- Roof: Composition
Condition
- Year built: 2013
Utilities & green energy
- Sewer: Public Sewer
- Water: Public
- Utilities for property: Sewer Available, Water Available
Community & HOA
Community
- Features: Trails/Paths, Curbs, Sidewalks
- Security: Smoke Detector(s)
- Subdivision: Coventry East
HOA
- Has HOA: Yes
- Services included: All Facilities, Association Management
- HOA fee: $170 annually
- HOA name: PMI
- HOA phone: 817-952-9009
Location
- Region: Fort Worth
Financial & listing details
- Annual tax amount: $7,620
- Date on market: 10/16/2025
- Cumulative days on market: 13 days
- Listing terms: Cash,Conventional,FHA,VA Loan
Price history
| Date | Event | Price |
|---|---|---|
| 12/31/2025 | Sold | -- |
Source: NTREIS #21076775 Report a problem | ||
| 11/5/2025 | Pending sale | $289,000$155/sqft |
Source: NTREIS #21076775 Report a problem | ||
| 10/30/2025 | Contingent | $289,000$155/sqft |
Source: NTREIS #21076775 Report a problem | ||
| 10/16/2025 | Listed for sale | $289,000$155/sqft |
Source: NTREIS #21076775 Report a problem | ||
Public tax history
Tax history is unavailable.
Neighborhood: Coventry
Nearby homes
- $287,8004 bd2 ba1.8k sqft12024 Castleford Way, Crowley, TX 76036Off Market
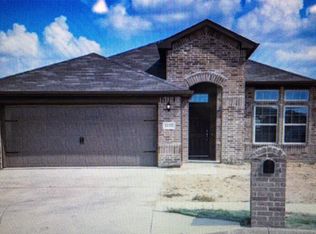
- $291,0004 bd2 ba1.9k sqft12020 Castleford Way, Crowley, TX 76036Off Market
- $303,2004 bd2 ba1.9k sqft12028 Castleford Way, Crowley, TX 76036Off Market

- $293,2003 bd2 ba1.9k sqft12032 Castleford Way, Crowley, TX 76036Off Market

- $--4 bd3 ba2.8k sqft12012 Castleford Way, Crowley, TX 76036Sold
- $300,4004 bd2 ba1.8k sqft441 Haddington St, Crowley, TX 76036Off Market
- $251,0003 bd2 ba1.3k sqft12036 Castleford Way, Crowley, TX 76036Off Market
- $314,900-- bd-- ba2.3k sqft12008 Castleford Way, Crowley, TX 76036Off Market
Nearby schools
GreatSchools rating
- 5/10Sidney H Poynter Elementary SchoolGrades: PK-5Distance: 1.3 mi
- 4/10Richard Allie MiddleGrades: 6-8Distance: 3.2 mi
- 3/10Crowley High SchoolGrades: 9-12Distance: 2.8 mi
Schools provided by the listing agent
- Elementary: Sidney H Poynter
- Middle: Richard Allie
- High: Crowley
- District: Crowley ISD
Source: NTREIS. This data may not be complete. We recommend contacting the local school district to confirm school assignments for this home.
Get a cash offer in 3 minutes
Find out how much your home could sell for in as little as 3 minutes with a no-obligation cash offer.
Estimated market value
$292,200
Get a cash offer in 3 minutes
Find out how much your home could sell for in as little as 3 minutes with a no-obligation cash offer.
Estimated market value
$292,200
- Texas
- Tarrant County
- Crowley
- 76036
- Coventry
- 12024 Castleford Way
Nearby cities
Nearby neighborhoods
Nearby zip codes
Other Crowley Topics
